Skip to content
Advertisement archived

For rent: Flat Bridgemankade 96 in Hoofddorp

Show on map
2132 HR (Hoofddorp Hyde Park)
€2,400 pcm
  • 78 m²
  • 3 rooms
  • 5 m²

Description

Luxury apartment with parking with breathtaking views in Hyde Park!

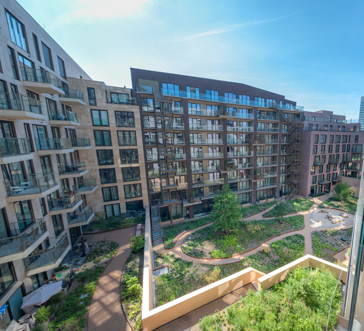
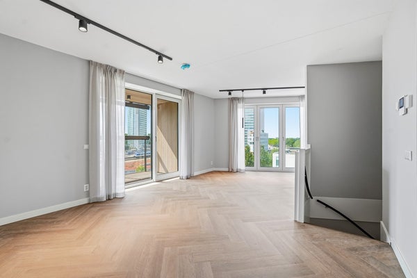
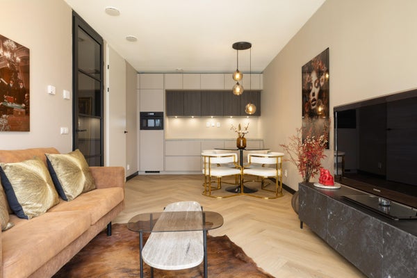
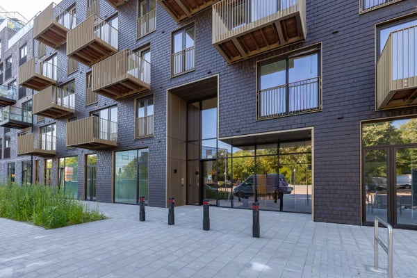
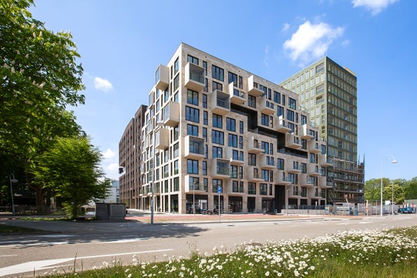
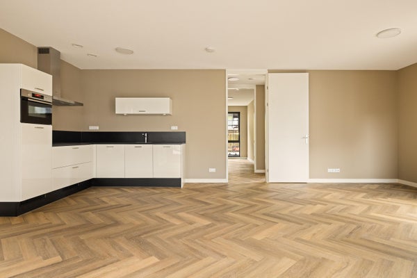
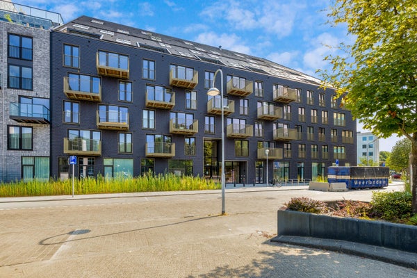
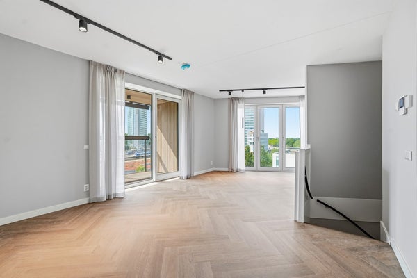
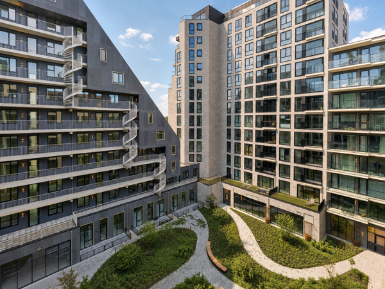
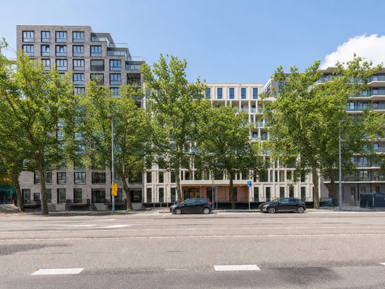
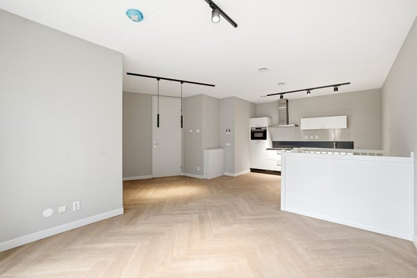
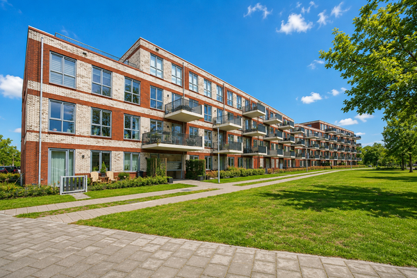
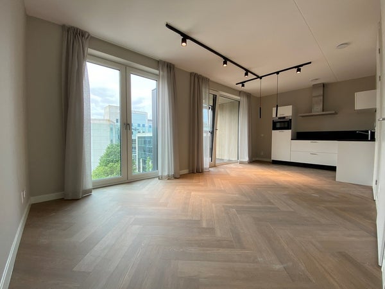
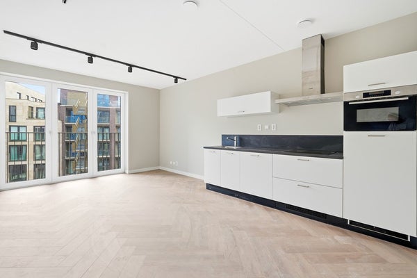
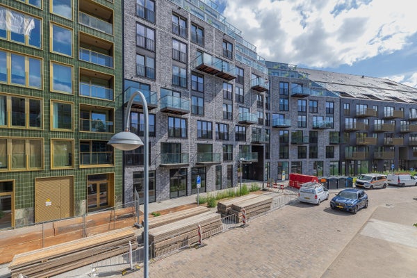
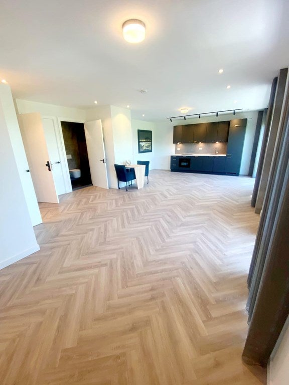
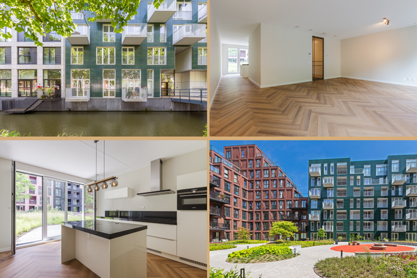
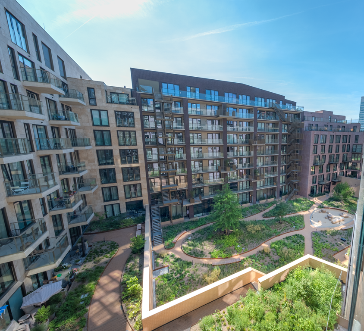
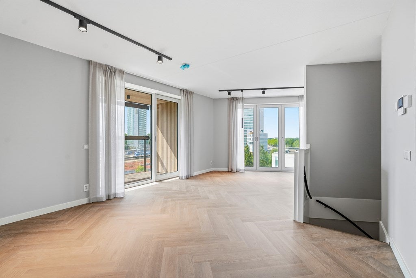
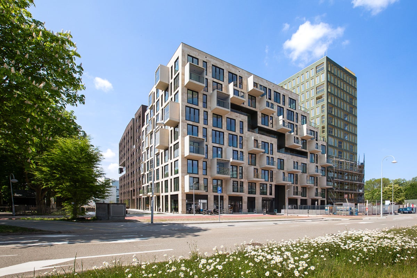
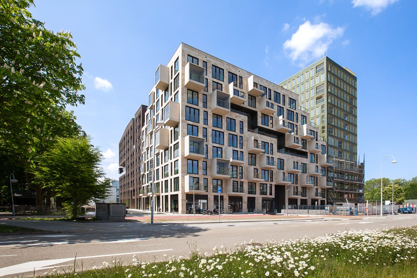
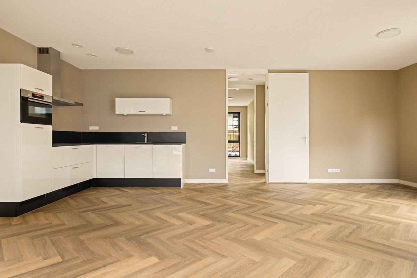
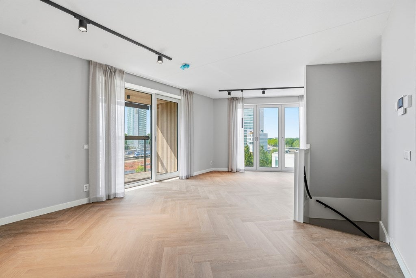
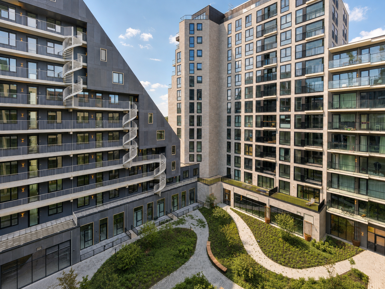
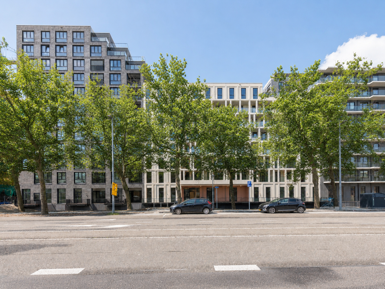
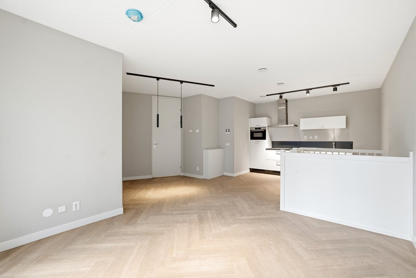
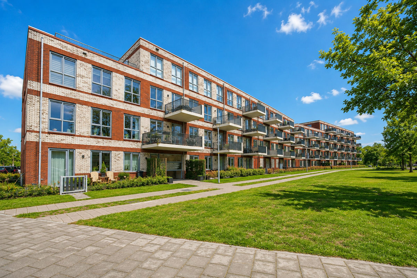
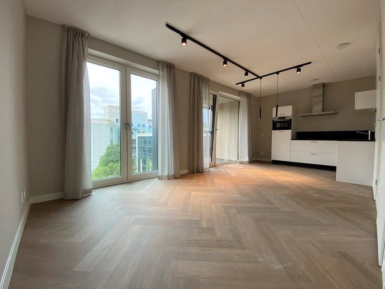
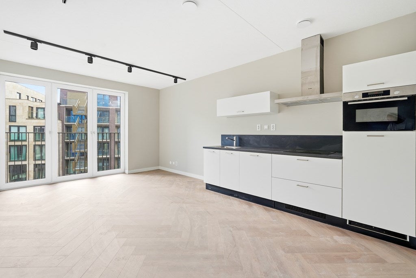
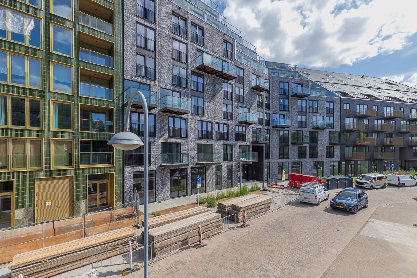
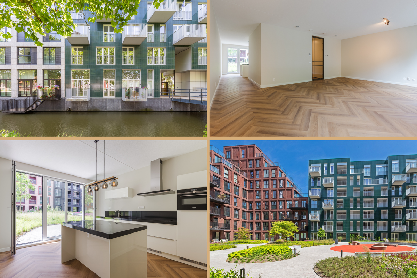
If you want to live immediately in a brand new apartment in the Hyde Park new-build project, then this is your chance! The apartment has a beautiful PVC floor and the walls are finished with non-woven wallpaper and a neutral light color paint. This beautiful three-room apartment of 78 m², located on the 2nd floor, has the best possible location in the most beautiful part of the “Kensington” block. Blok Kensington was designed by Barcode Architects, is of very high quality and has a modern and luxurious appearance. Enjoy the evening sun and the beautiful view of the green, architecturally designed city park and the wide views over Hoofddorp. In clear weather even Zandvoort is visible.

Tour:
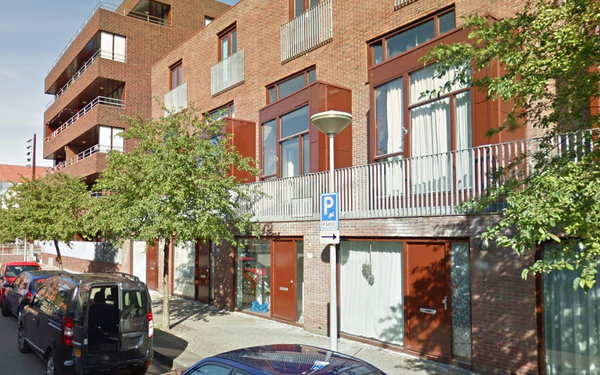
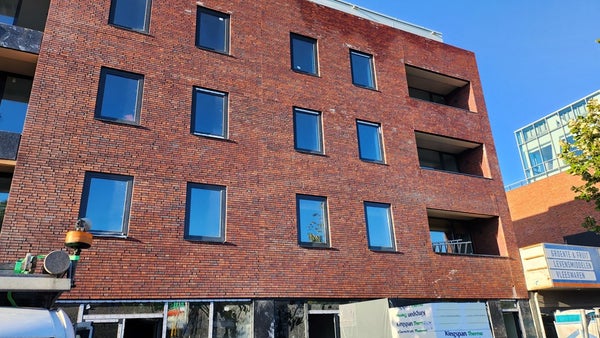
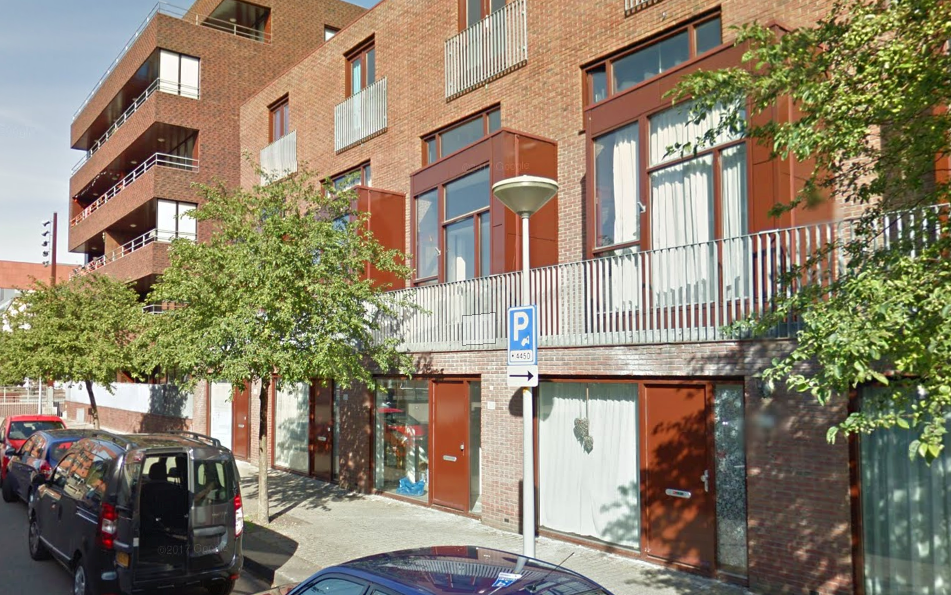
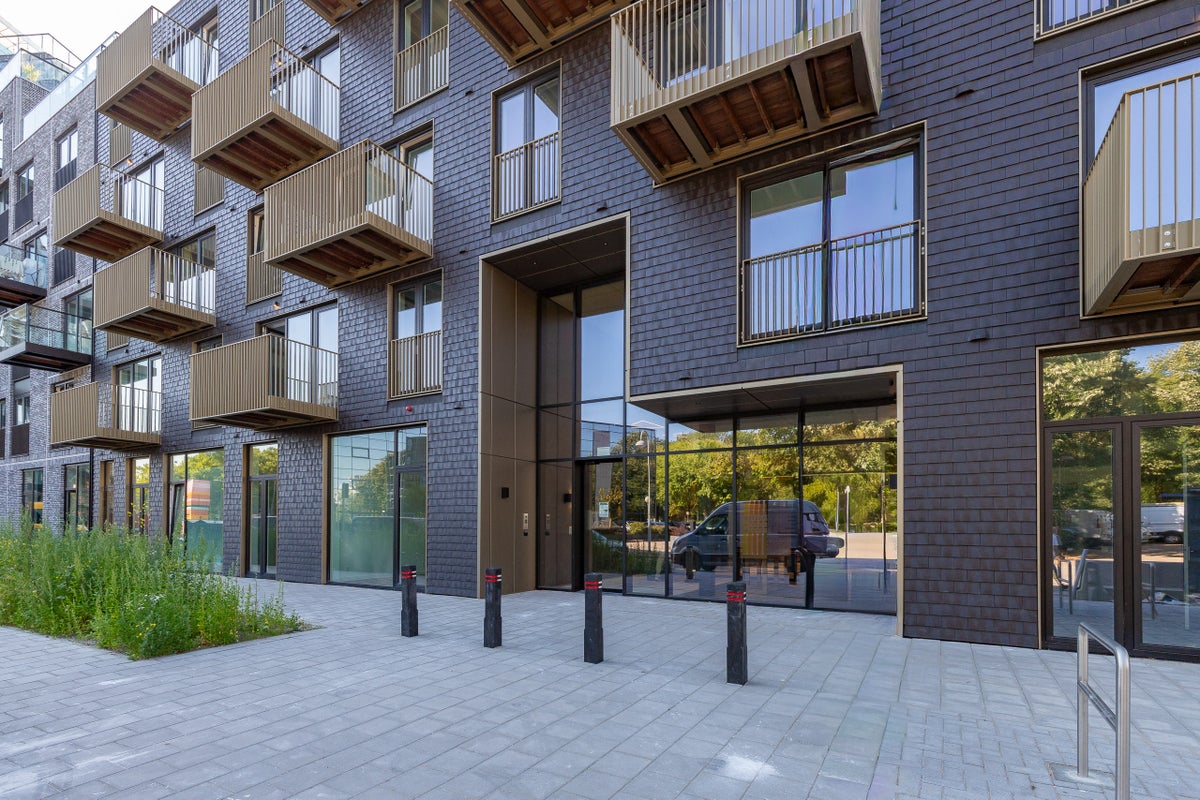
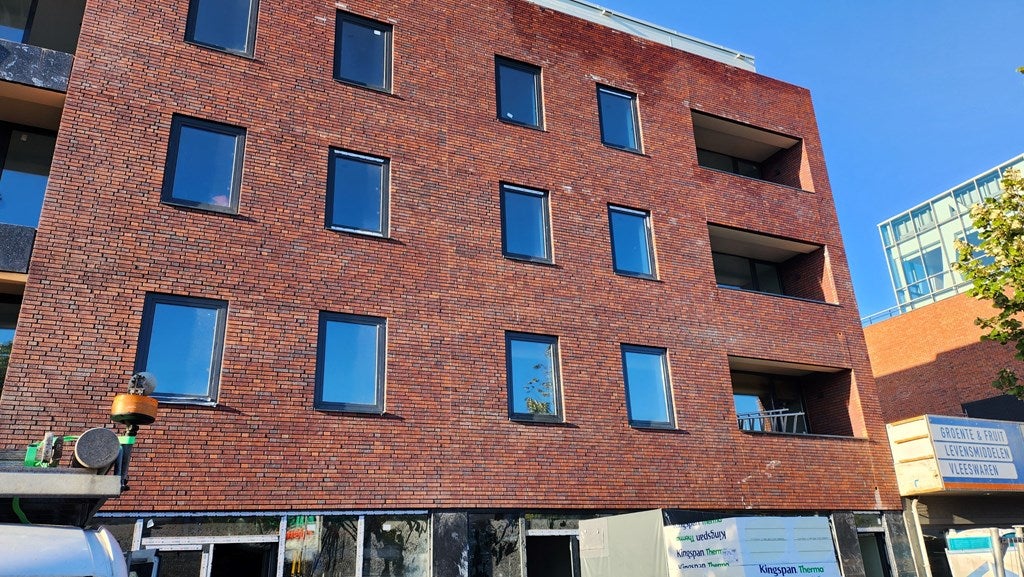
The entrance to “House 1” is on the park side. The beautiful stepped building with a white stucco facade is the showpiece of the Kensington block. Through the six-meter high entrance you reach the two elevators that take you to the second floor.
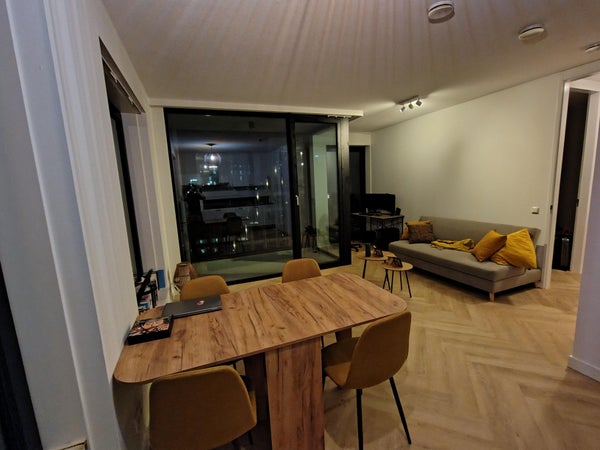
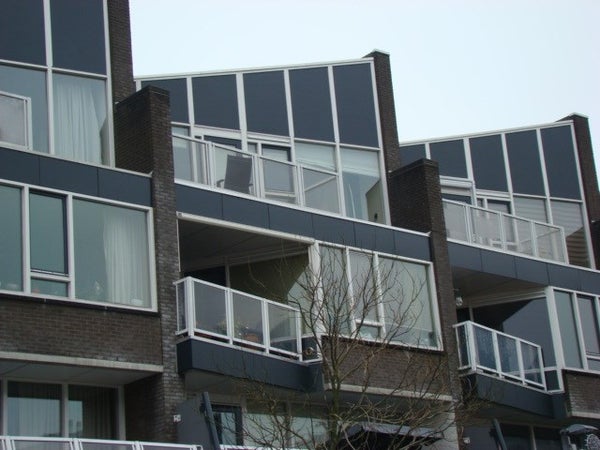
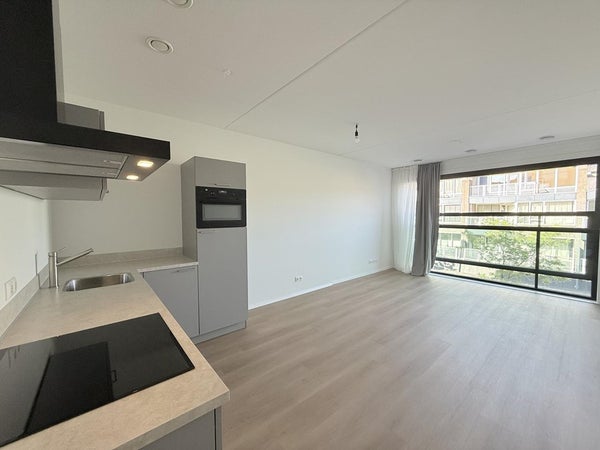
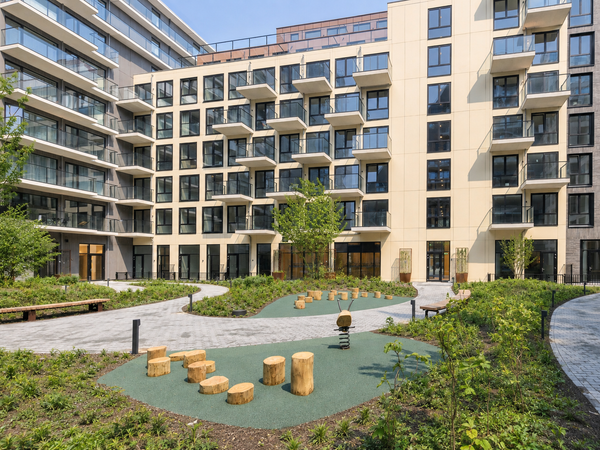

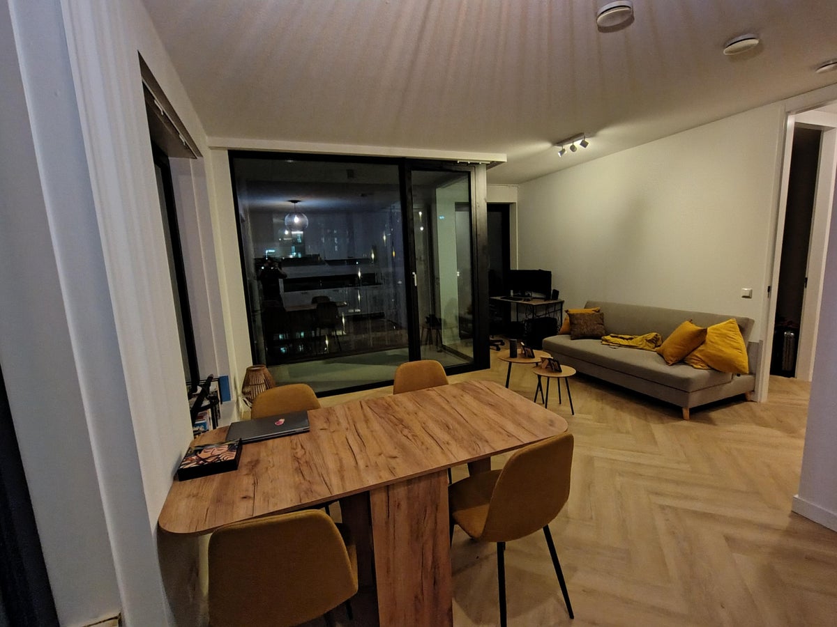
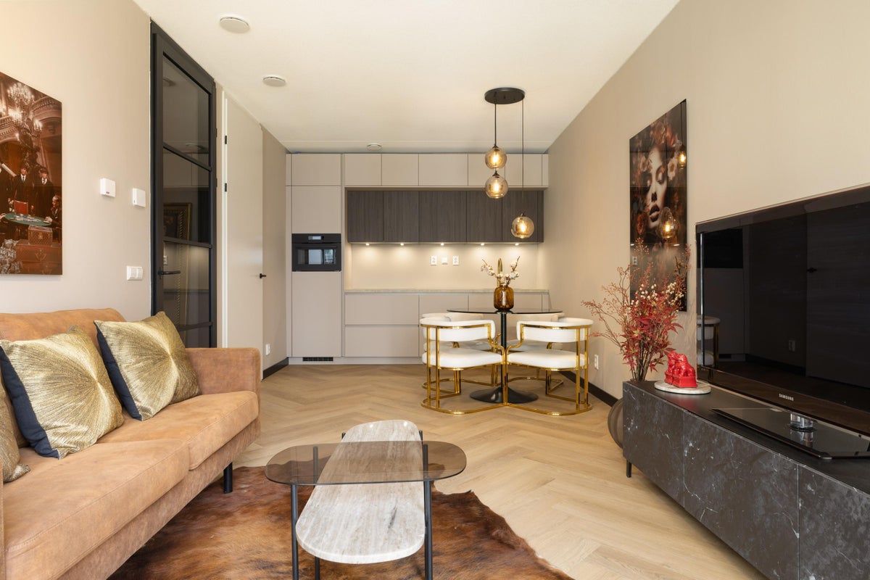
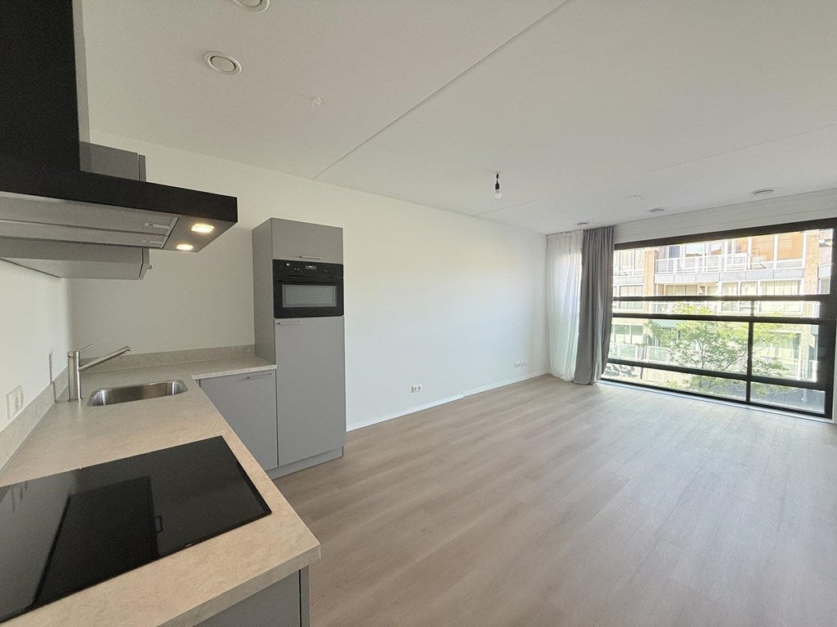
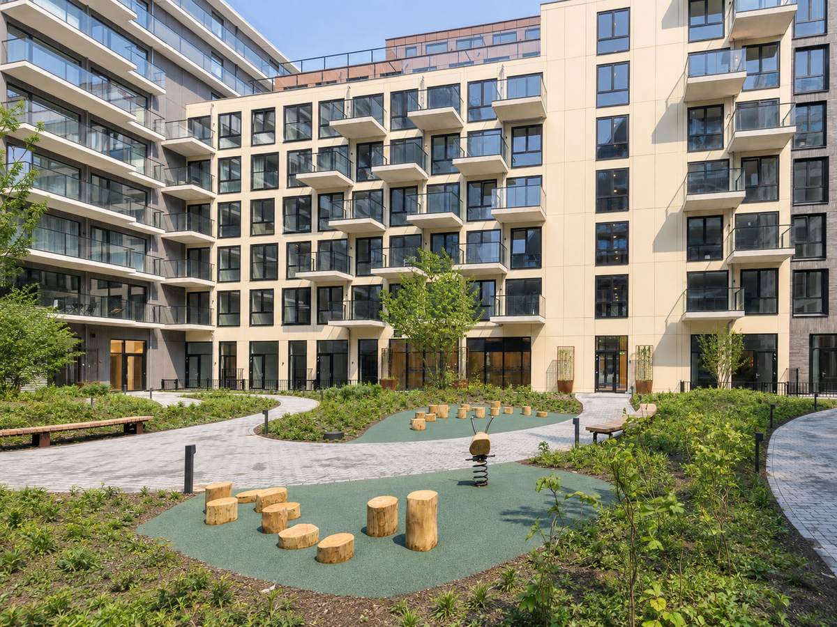
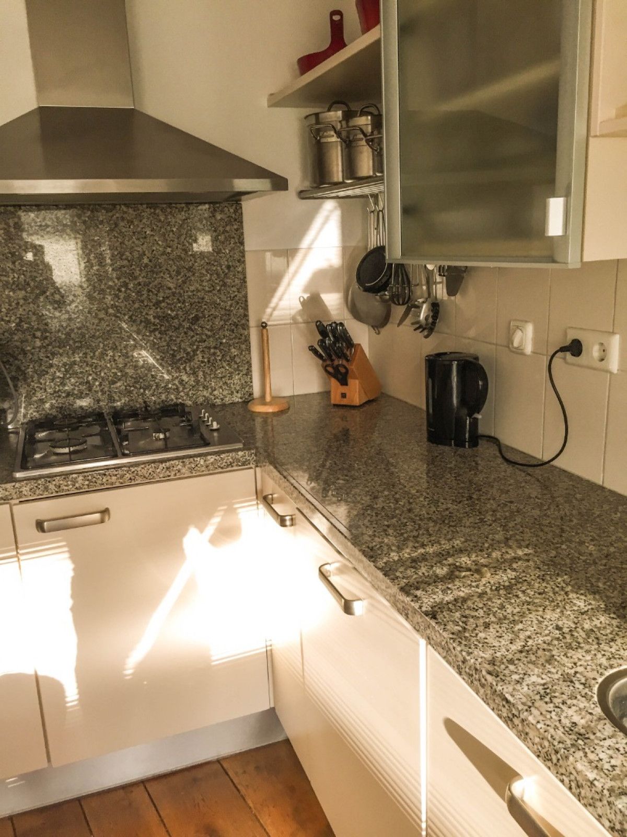
Upon entering you will find a nice lobby for the wardrobe and the two bedrooms. In addition to a separate, fully tiled and luxurious toilet, there is also a luxurious bathroom. This also has luxurious tiling, a double sink and a spacious walk-in shower. The master offers space for a spacious double bed and there is plenty of space for wardrobes. The spacious and very bright living room has a phenomenal view. Enjoy the green city park on the one hand and the panoramic views on the other. The luxurious and modern kitchen is fully equipped. The spacious southeast-facing balcony, equipped with a glass fence, is a true extension of the apartment. All windows in the apartment also have French balconies so that extra fresh air can always enter. There is also a beautiful architecturally landscaped courtyard within the block, designed by landscape architect Piet Oudolf.

Surroundings:
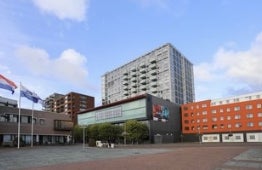
Hyde Park gives new meaning to living. There will be various amenities such as restaurants, cafes, a gym, wellness, a supermarket and much more activity. At a short 10-minute walk, through the beautiful city park, you will also find the city center of Hoofddorp.
The train is within walking distance so you are within 4 minutes at Schiphol Airport, 12 minutes at the Zuidas and in about 20 minutes you are at Amsterdam Central Station. Also, Haarlem, The Hague and Leiden can be reached within 30 minutes as well. Enjoy the concierge service, the Hyde Park Butler Point. Arrange your daily packages, dry cleaning services, your groceries and a flower arrangement; Hyde Park Butler Point takes care of it all.

Sustainability:
Homes throughout the new Hyde Park development will be equipped with a Thermal Storage System (WKO). This system provides cooling and heating of the floor. Partly due to the high-quality insulation, this results in an energy label A++.

Features:

  • Usable area 78 m² according to NEN2580
  • Energy label A++
  • 1 bedroom
  • 1 bathroom
  • Balcony of approx 5 m²
  • Storage room in the basement
  • Underfloor heating and cooling
  • Access to communal courtyard garden designed by landscape architect Piet Oudolf
  • Two elevators
  • Available immediately

Similar in the surrounding area

Eiffelstraat 317

2132HS Hoofddorp (Hoofddorp Hyde Park)
€2,400 pcm

Hadidkade 66

2132GX Hoofddorp (Hoofddorp Hyde Park)
€2,250 pcm

Saltholm

2133EC Hoofddorp (Hoofddorp Bornholm Oost)
€2,500 pcm

Niemeyerstraat

2132HE Hoofddorp (Hoofddorp Hyde Park)
€2,400 pcm

Hadidkade 176

2132GX Hoofddorp (Hoofddorp Hyde Park)
€2,225 pcm

Thomas Morelaan 90

2135WC Hoofddorp (Hoofddorp Toolenburg Zuid)
€2,600 pcm

Bep van Klaverenstraat 5

2134CM Hoofddorp (Hoofddorp Floriande Oost)
€2,600 pcm

Eiffelstraat 109

2132HS Hoofddorp (Hoofddorp Hyde Park)
€2,150 pcm

Bridgemankade

2132HR Hoofddorp (Hoofddorp Hyde Park)
€2,200 pcm

Zandlaan

2181HS Hillegom (Buitengebied)
€2,475 pcm

Area and capacity

Living area
78 m²
Plot area
5.569 m²
Volume
273 m³

Construction

Type of house
Flat
Type of house
Porch flat, Apartment
Type of construction
Existing building
Year of construction
2024
Location
  • At a park
  • By the water
  • Unobstructed view

Classification

Number of rooms
3
Number of bedrooms
2
Number of floors
1
Floor
2
Facilities
Mechanical ventilation

Outside space

Balcony
Not present
Garden
Present (5 m², located on the south-east)
Garden description
zonneterras
Back entrance
Not present
Roof terrace
Not present

Energy

Insulation
Fully insulated, high-efficiency glass
Heating
Complete floor heating, Geothermal heat, Heat pump, Heat recovery installation
Hot water
Central heating
Energy rating
A++

Storage

Shed/Storeroom
Present
Description
Inpandig

What's nearby

Swipe down to close