


For rent: House Markgraaflaan 212 in Den Haag
Show on map- 135 m²
- 5 rooms
-
Upholstered
Description
I WOULD LIKE TO VIEW THE PROPERTY
To schedule a viewing for this property, we kindly ask you to respond via email, the request form on our website, or through digital platforms such as ****** and Pararius. We will do our best to respond as quickly as possible!
WELCOME TO VROONDAAL – THE HAGUE
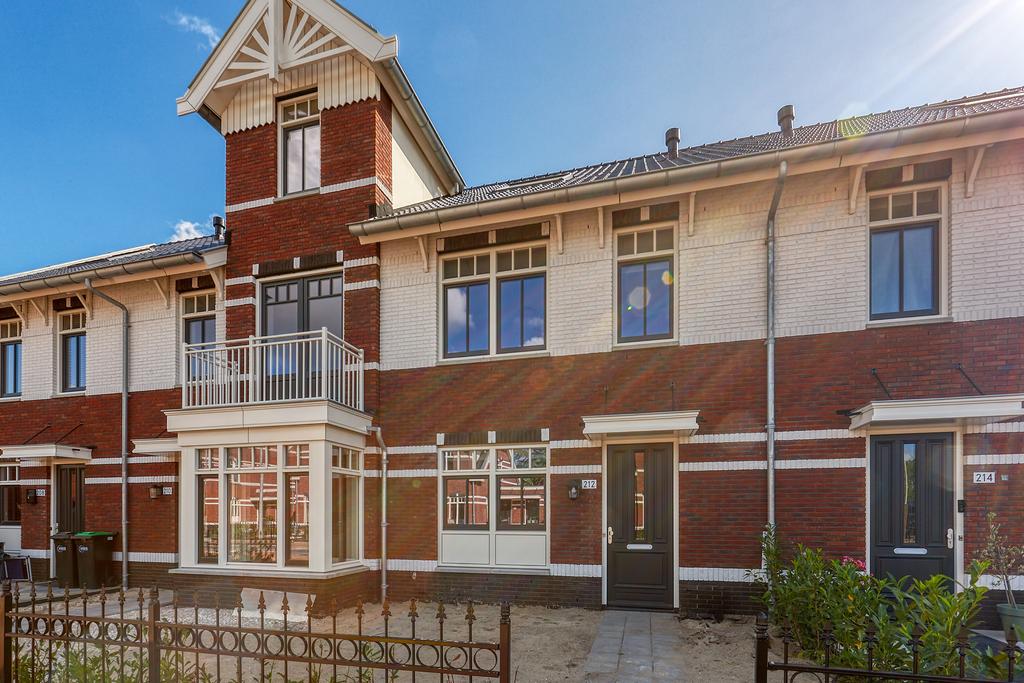
Located in the popular and green residential area of Vroondaal, this luxuriously finished newly built family home of approx.135 m² combines comfort, sustainability, and high-quality finishes with a peaceful location close to nature, the beach, and the city. The property features a spacious and bright living room, a luxurious open-plan kitchen fitted with high-end AEG built-in appliances, four bedrooms and two modern bathrooms. In addition, you can enjoy a sunny southwest-facing front garden and a lovely northeast-facing backyard, both of which have now been fully landscaped. Parking is available on your own private parking space as well as freely on the street. Here, you can enjoy peace, comfort, and luxury in a truly wonderful living environment. Schedule a viewing today!
AREA – Vroondaal
Vroondaal is a popular and green residential area on the outskirts of The Hague, surrounded by natural areas such as Madestein and Ockenburgh. It is the perfect location for those who want to live in peace and quiet while still being close to the city. This family-friendly neighborhood is ideal for walking and cycling. The beach and dunes of the renewed Kijkduin area are only a 10-minute bike ride away and offer numerous shops, restaurants, and beach clubs. The International School of The Hague is also easily accessible by bicycle. In addition, the nearby highways (N211 and A4) provide excellent connections to surrounding cities.
LAYOUT
Ground floor
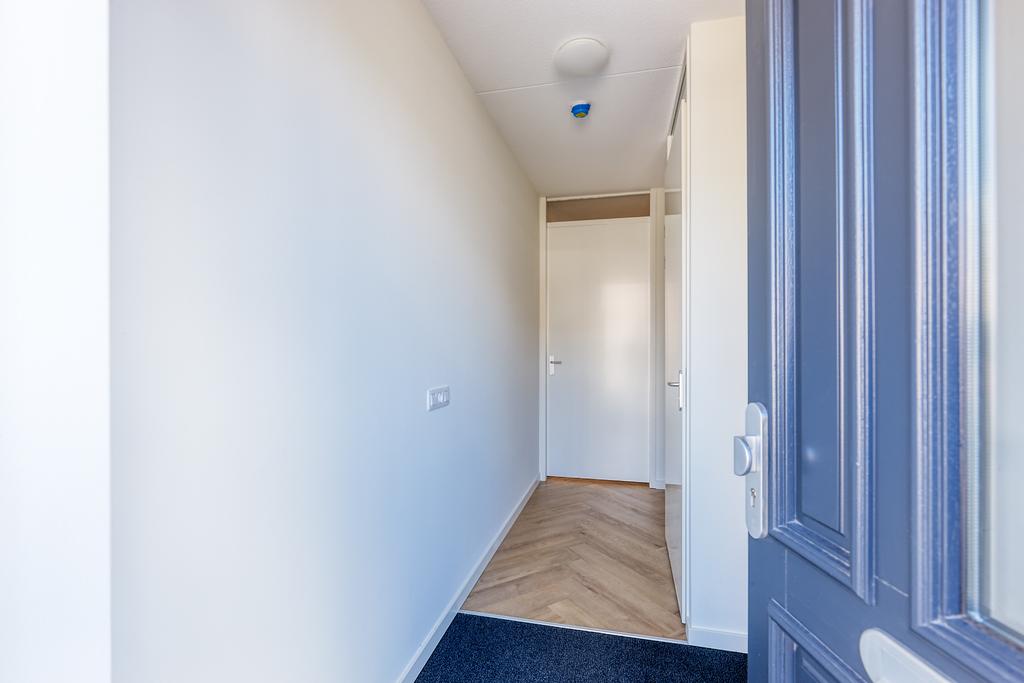
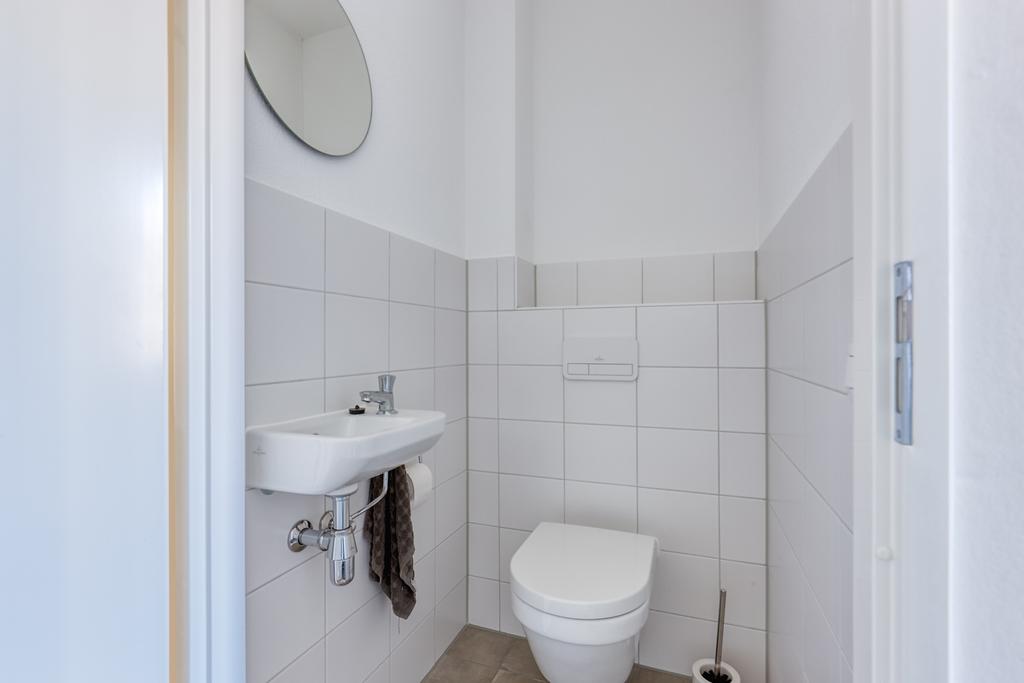
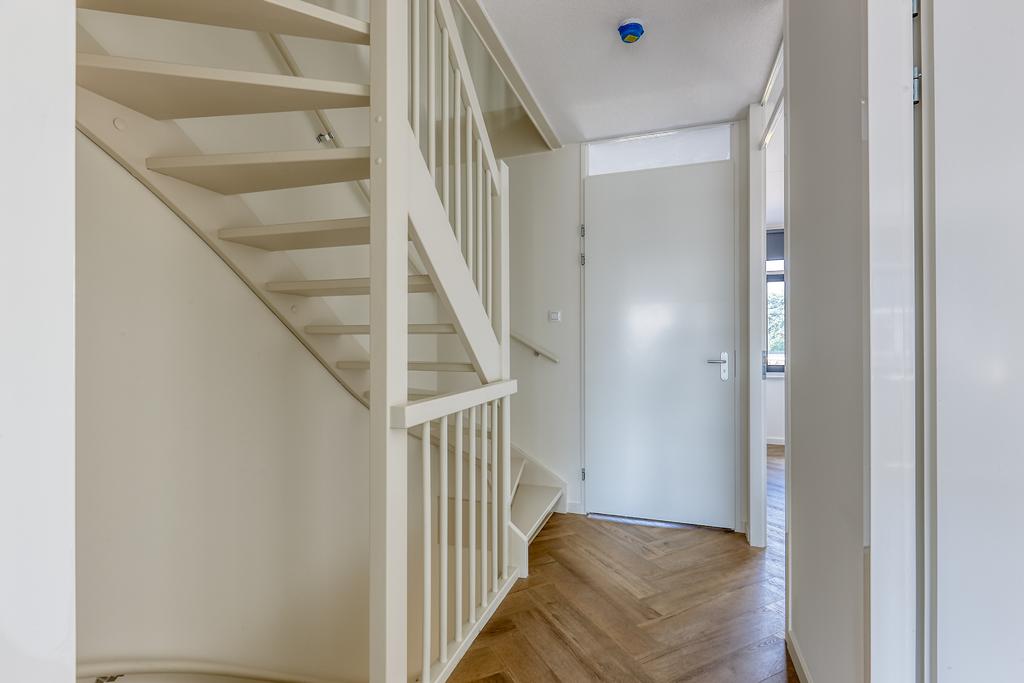
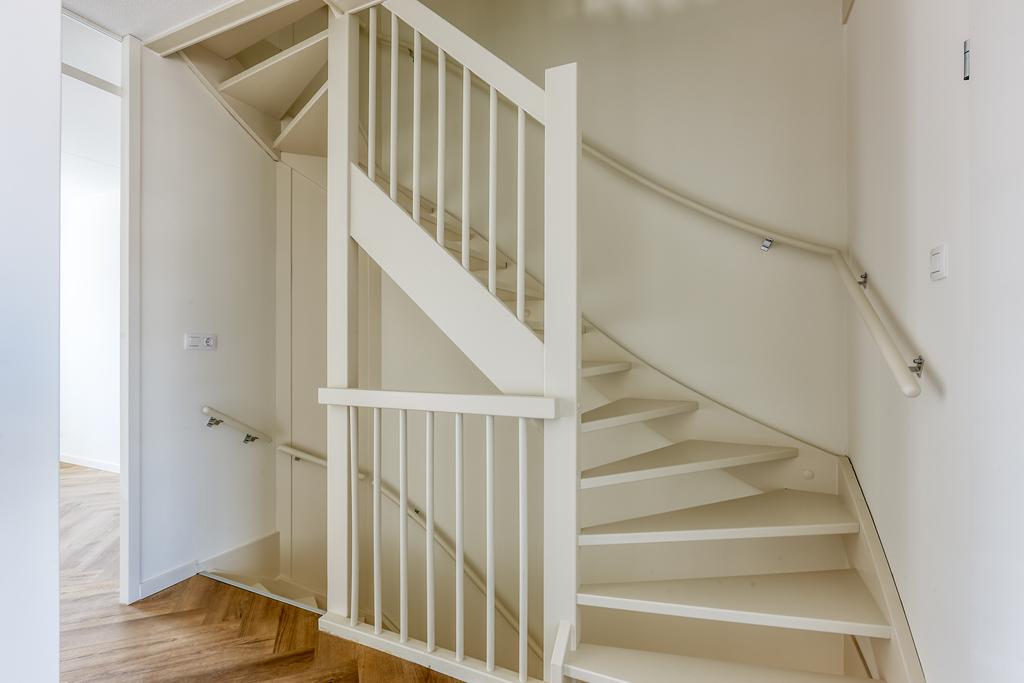
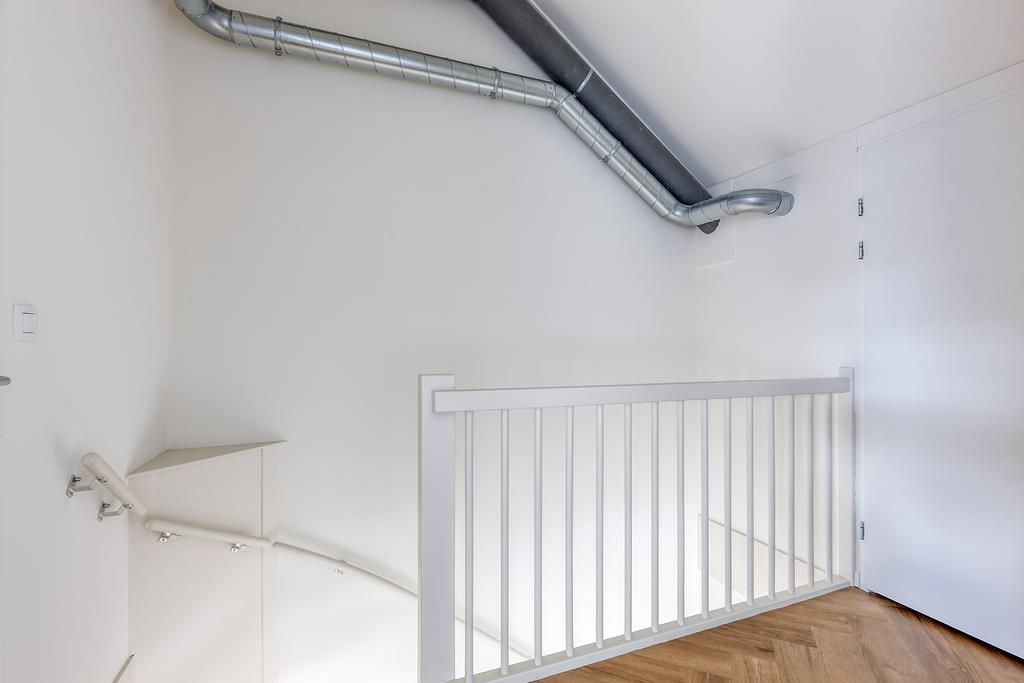
Through the spacious front garden, you reach the entrance of the property. The hallway provides access to the modern toilet with washbasin, the meter cupboard and the staircase to the upper floors.
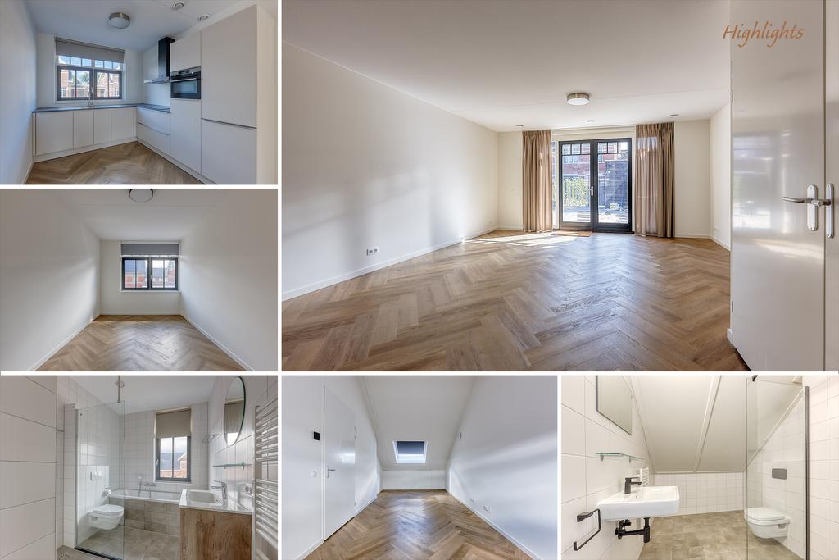
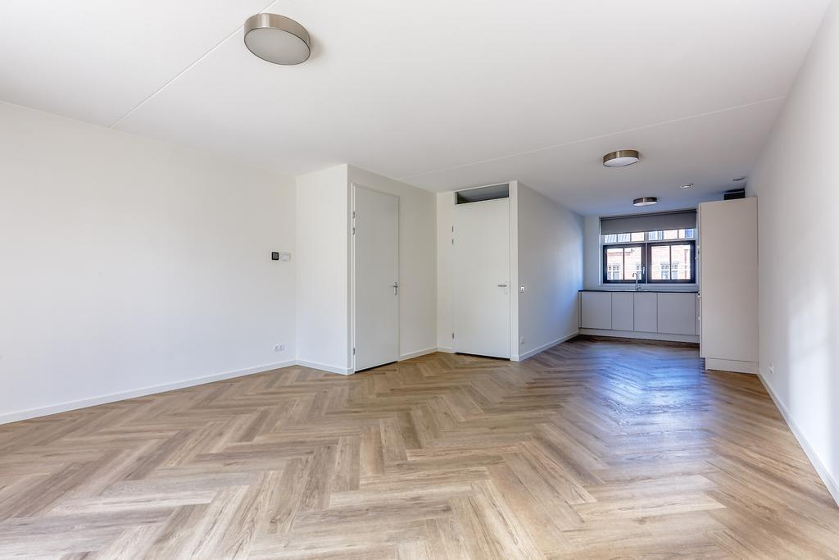
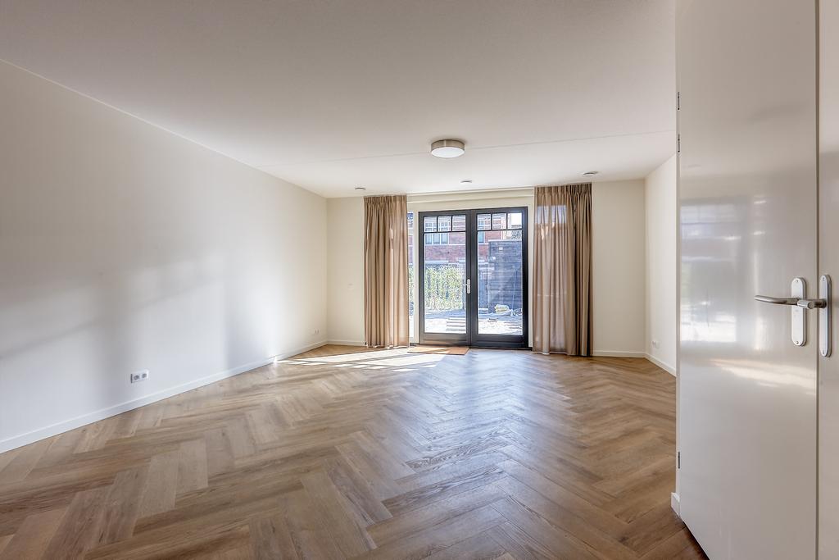
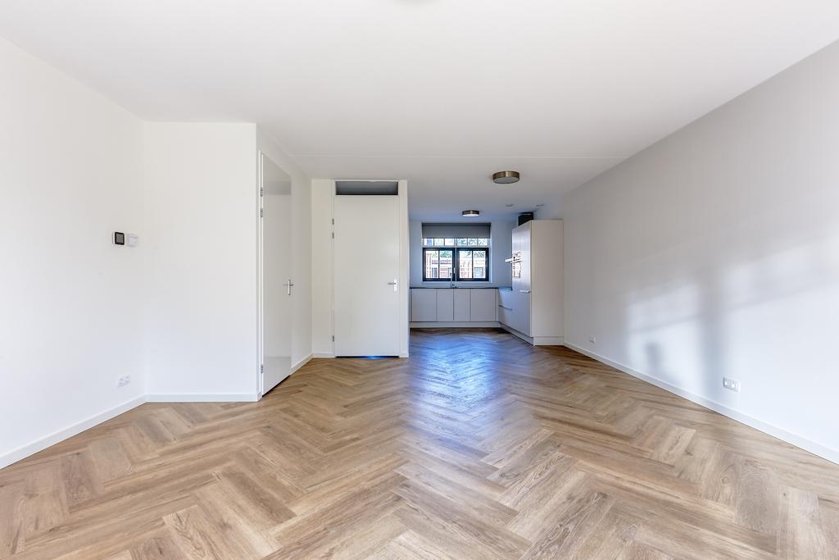
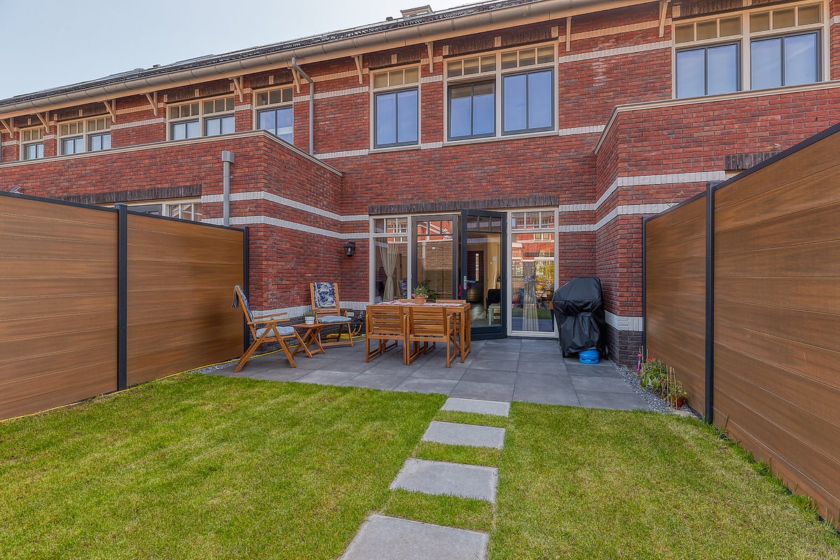
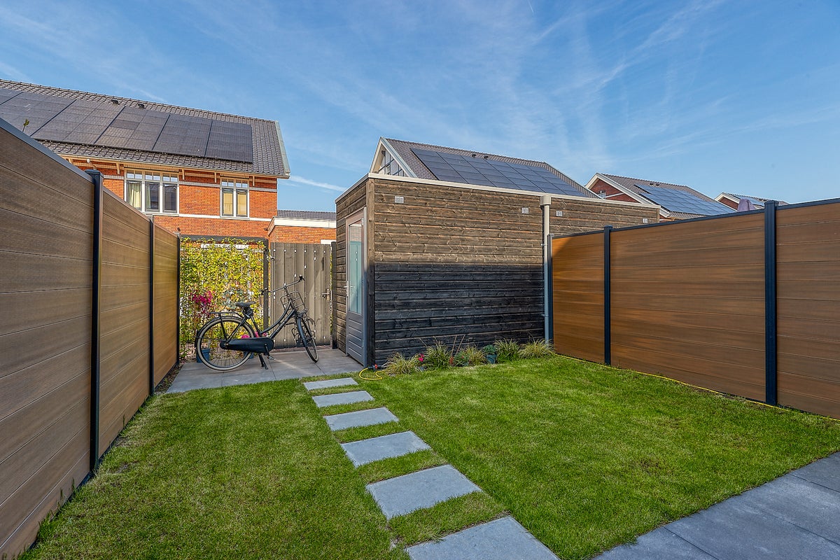
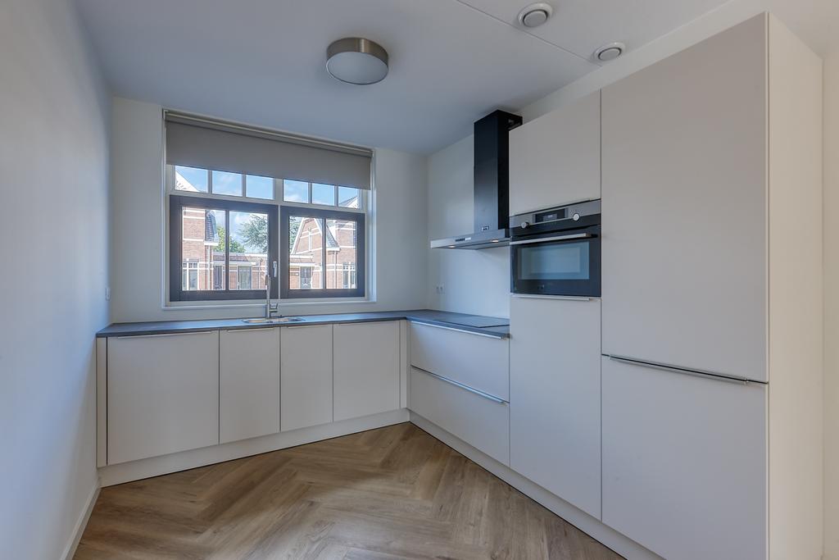
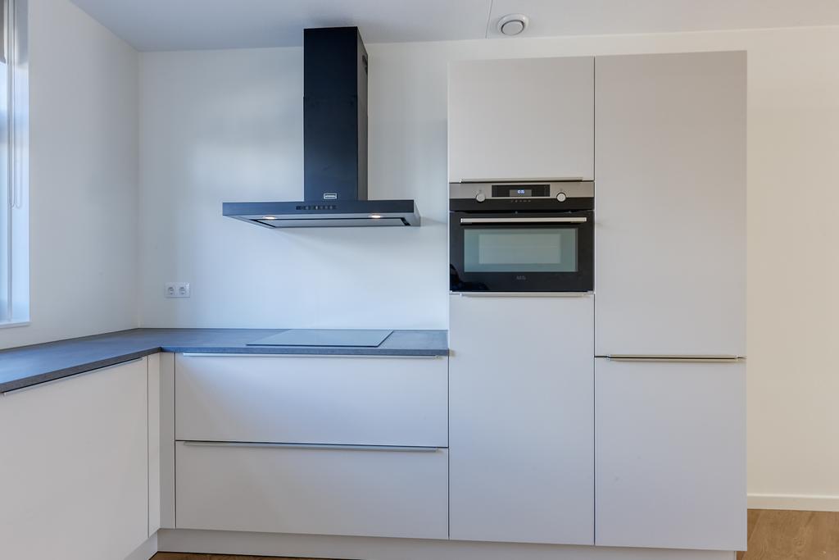
The spacious living room at the rear of the property is exceptionally bright due to the large windows and double doors leading to the garden. The space has a sleek and modern finish and offers ample room for both a comfortable sitting and dining area. The well-maintained backyard, facing northeast, features a detached wooden storage shed and a convenient rear entrance. At the front of the property is the luxurious open-plan kitchen equipped with high-quality AEG built-in appliances, including an induction stove with integrated extraction system, dishwasher, combination steam oven, combination oven/microwave, refrigerator and freezer.
First floor
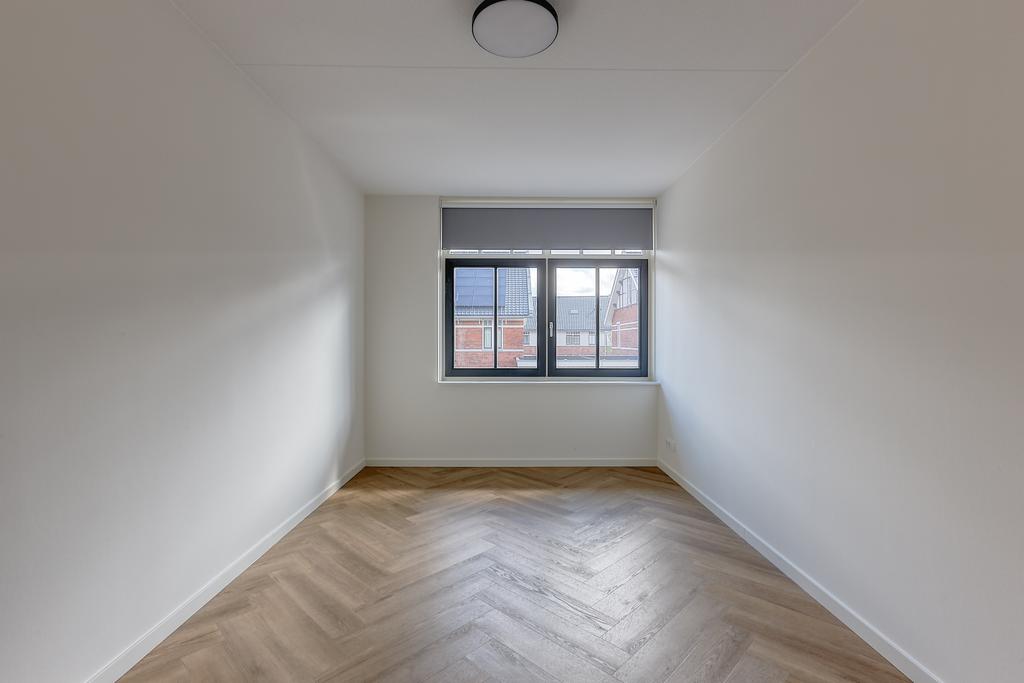
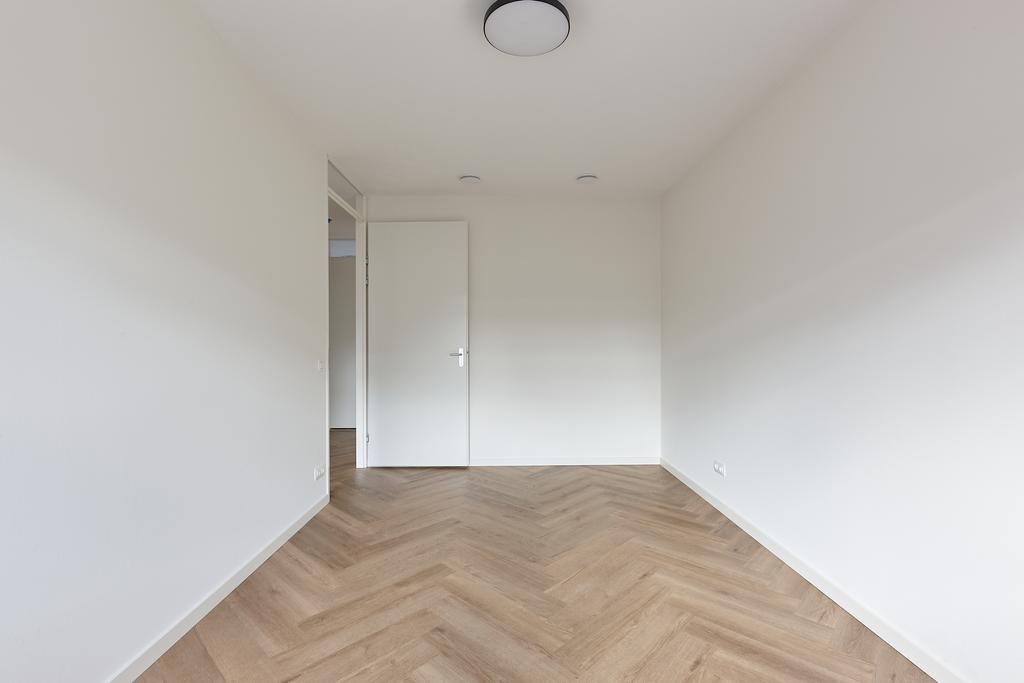
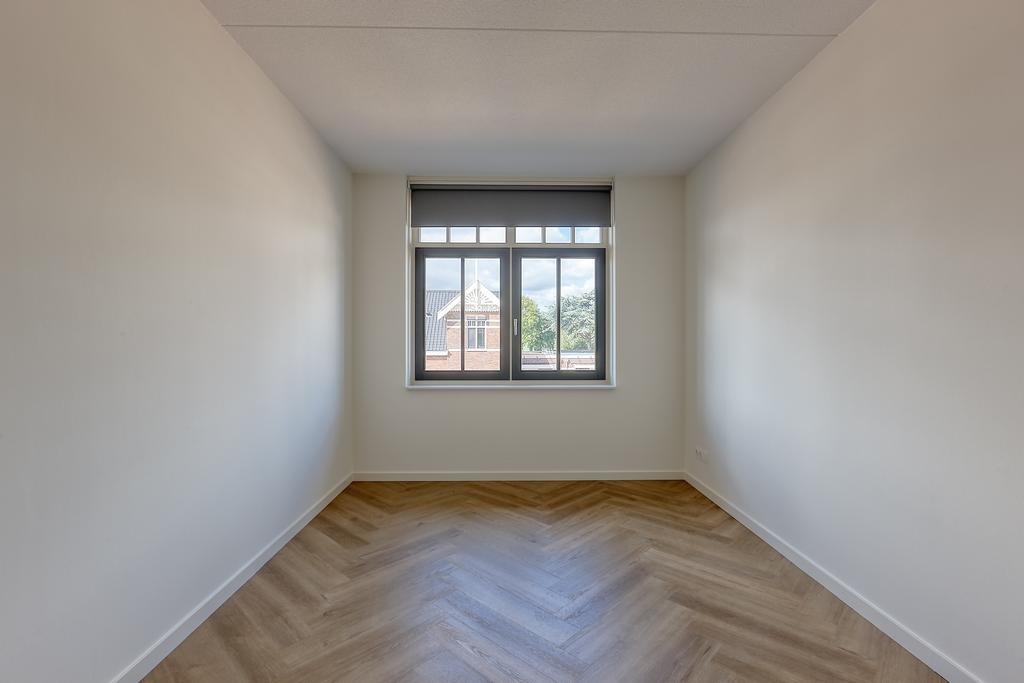
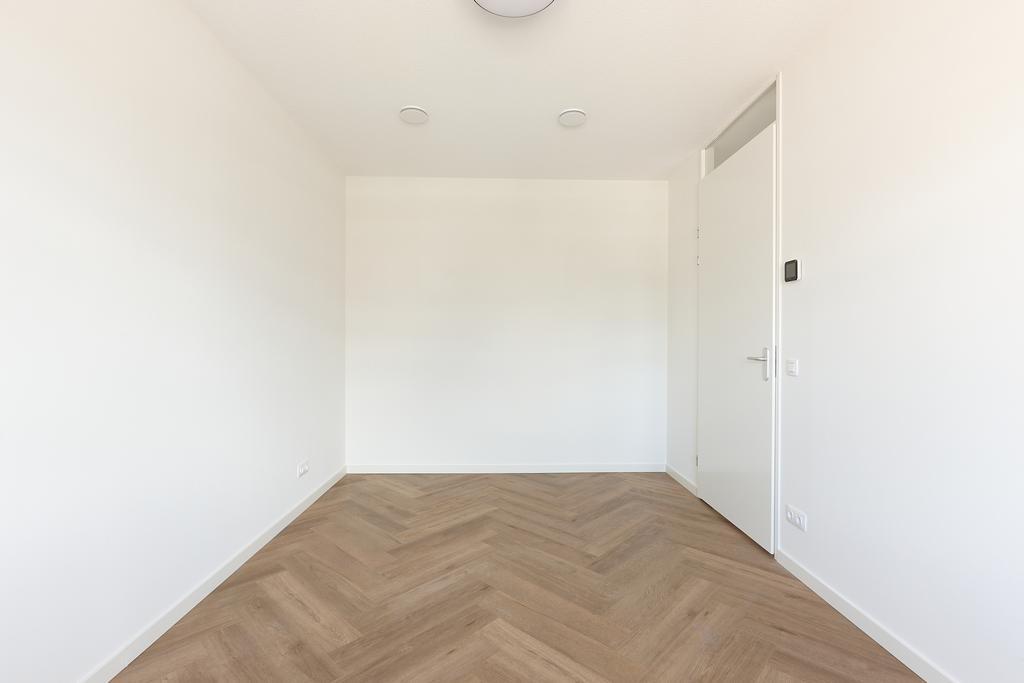
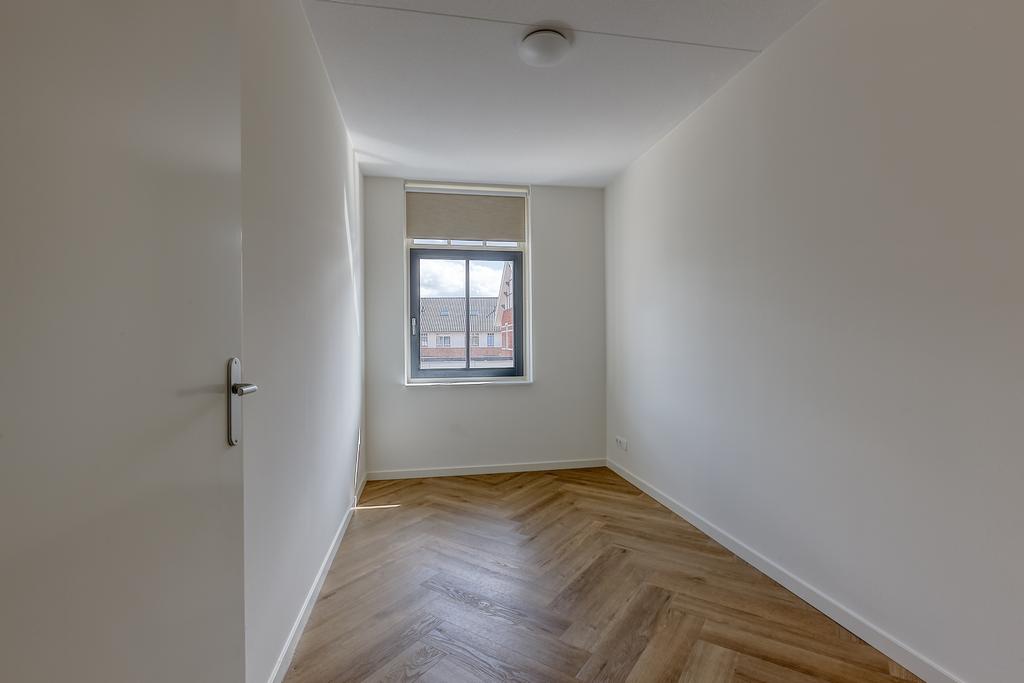
The first floor offers three well-sized bedrooms, one located at the front and two at the rear of the property.
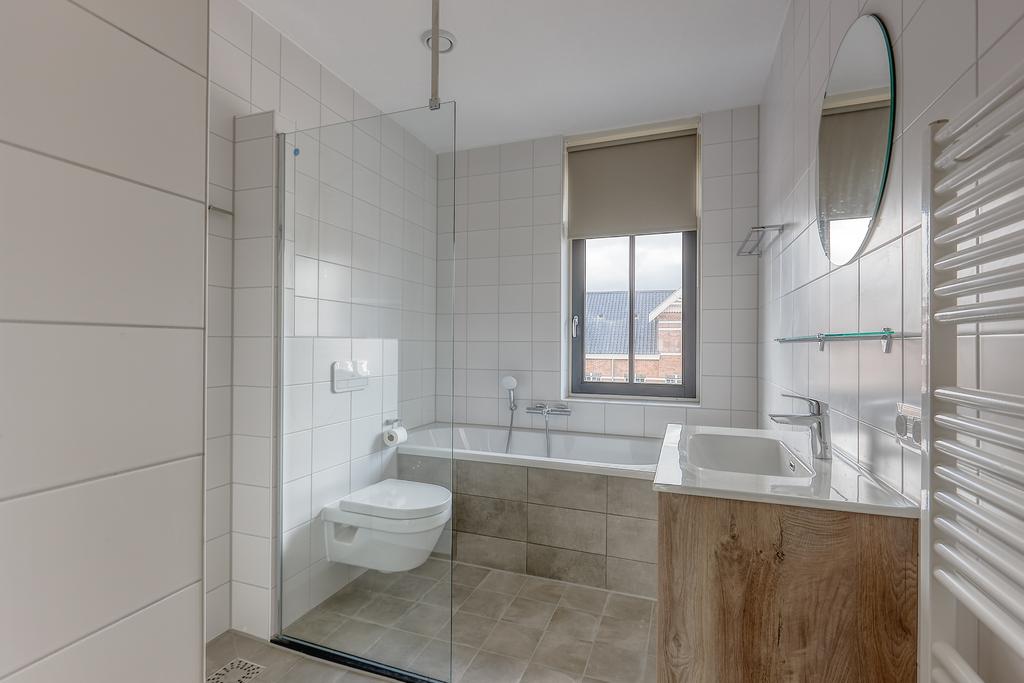
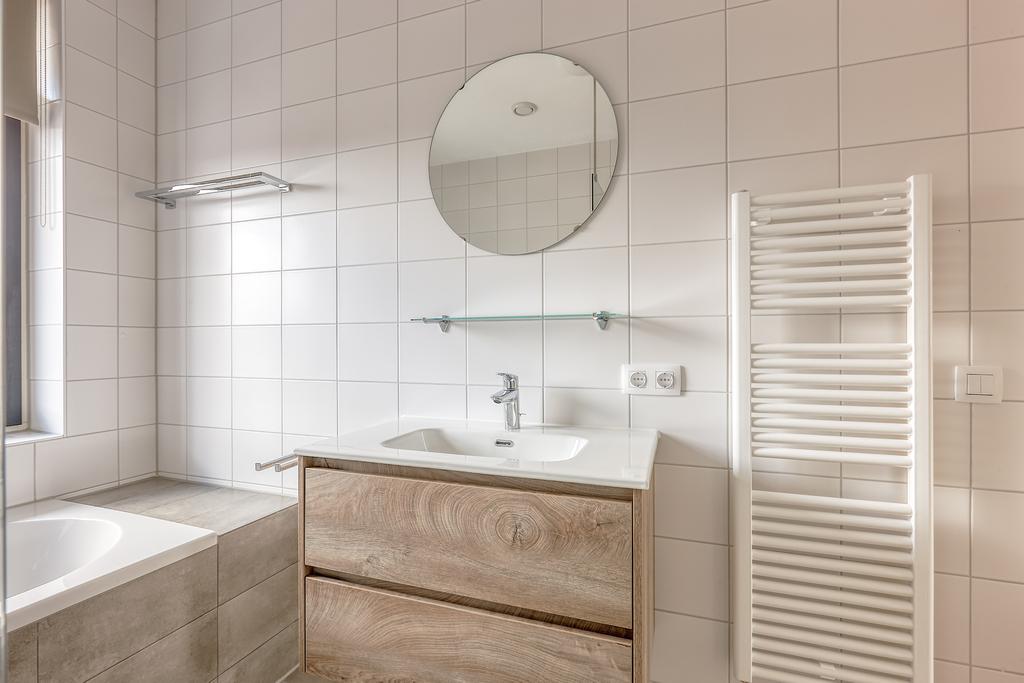
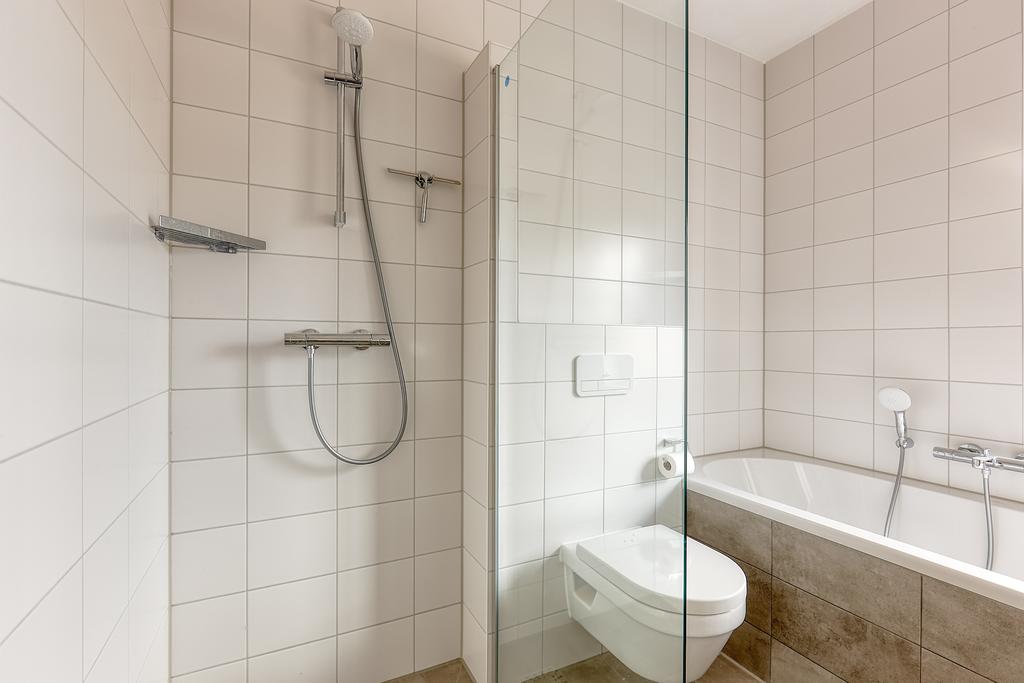
The modern bathroom is luxuriously finished and fitted with a bathtub, separate walk-in shower, washbasin, toilet and designer radiator.
Second floor
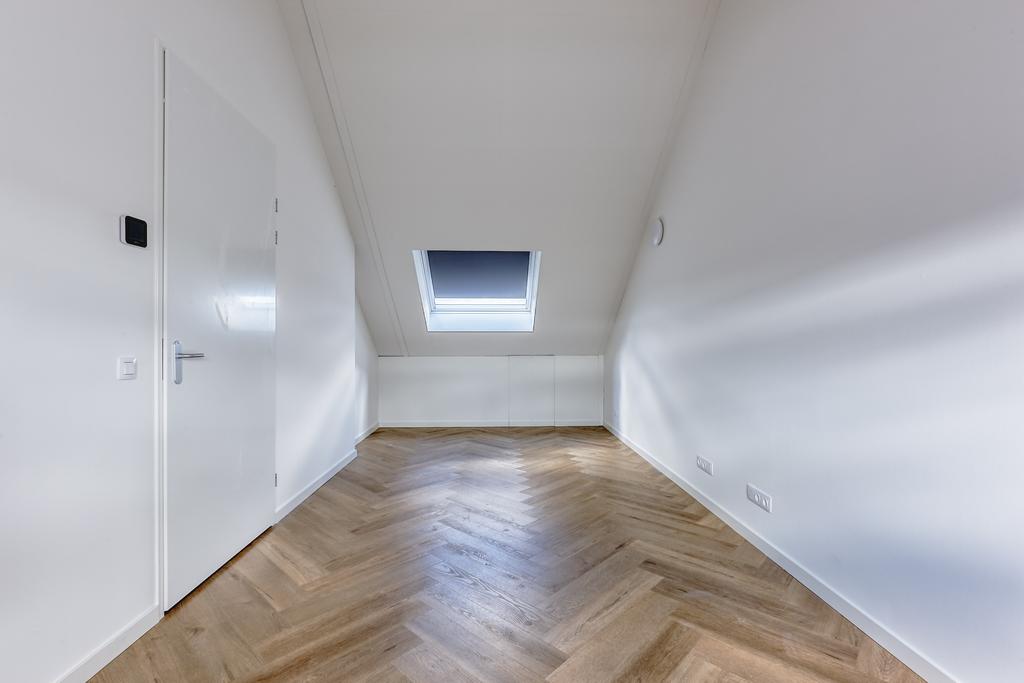
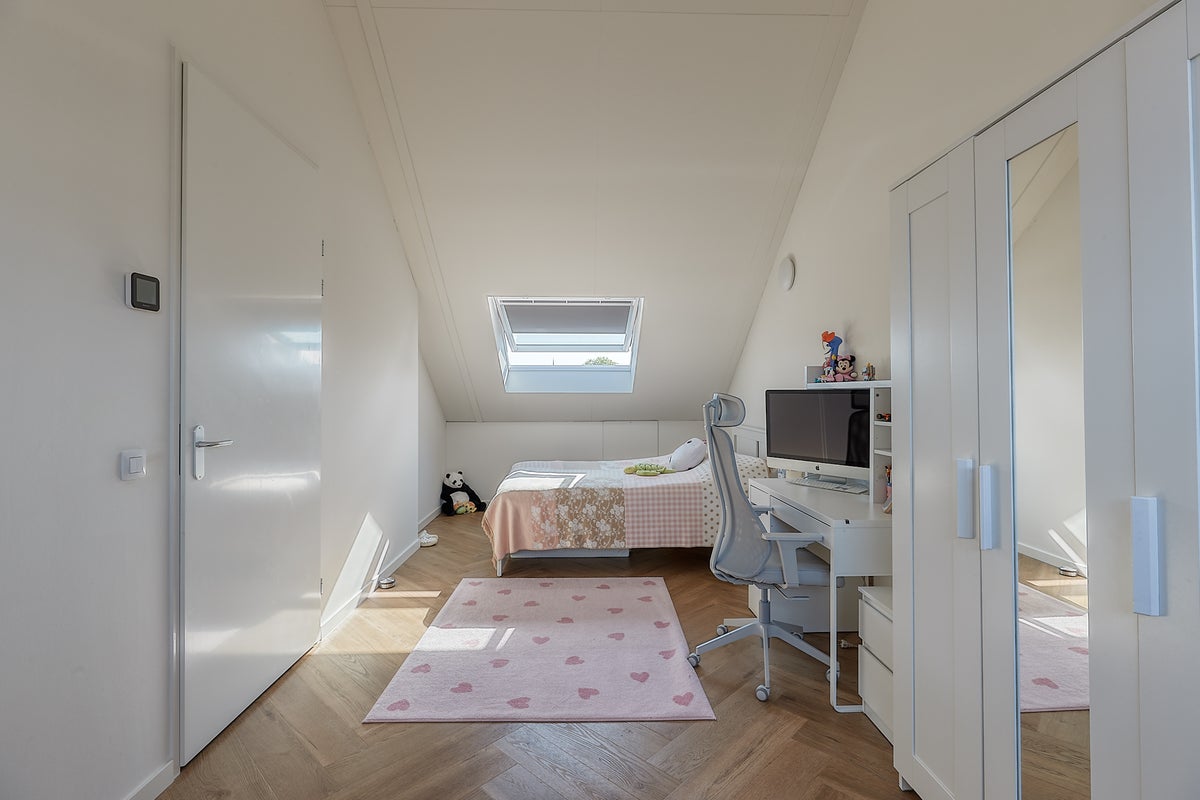
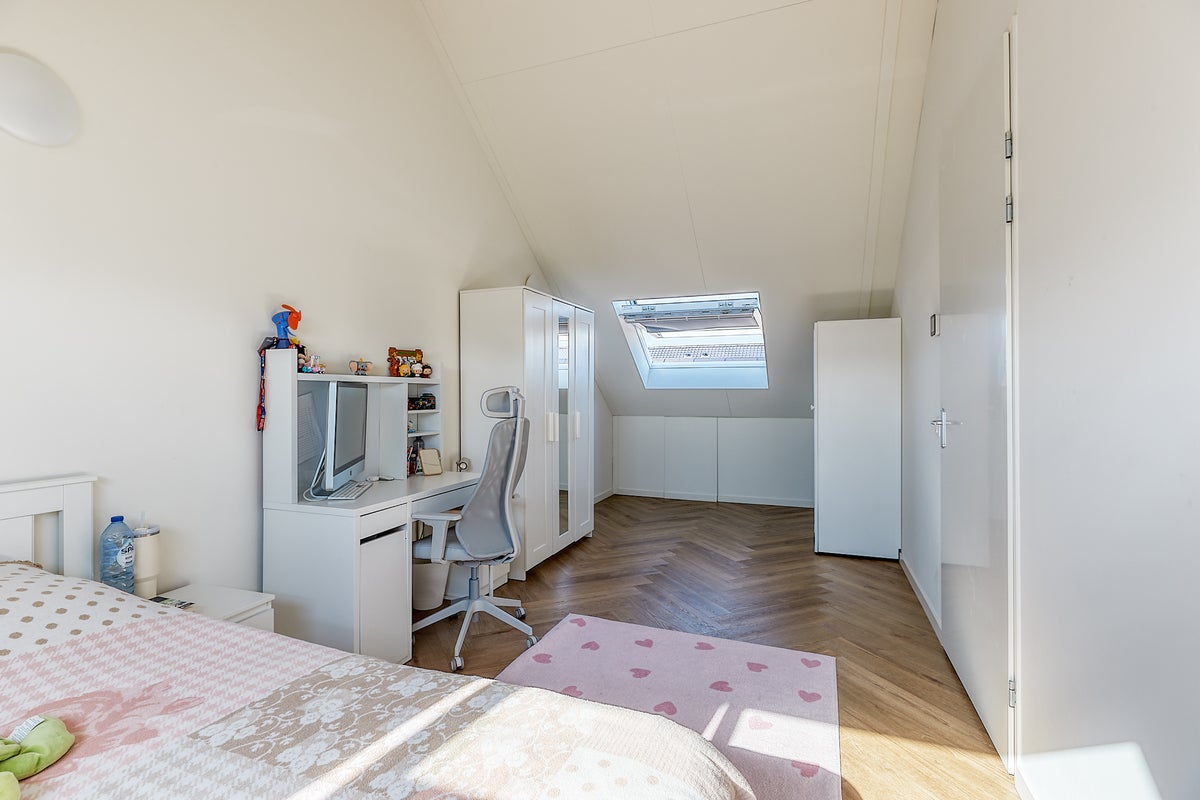
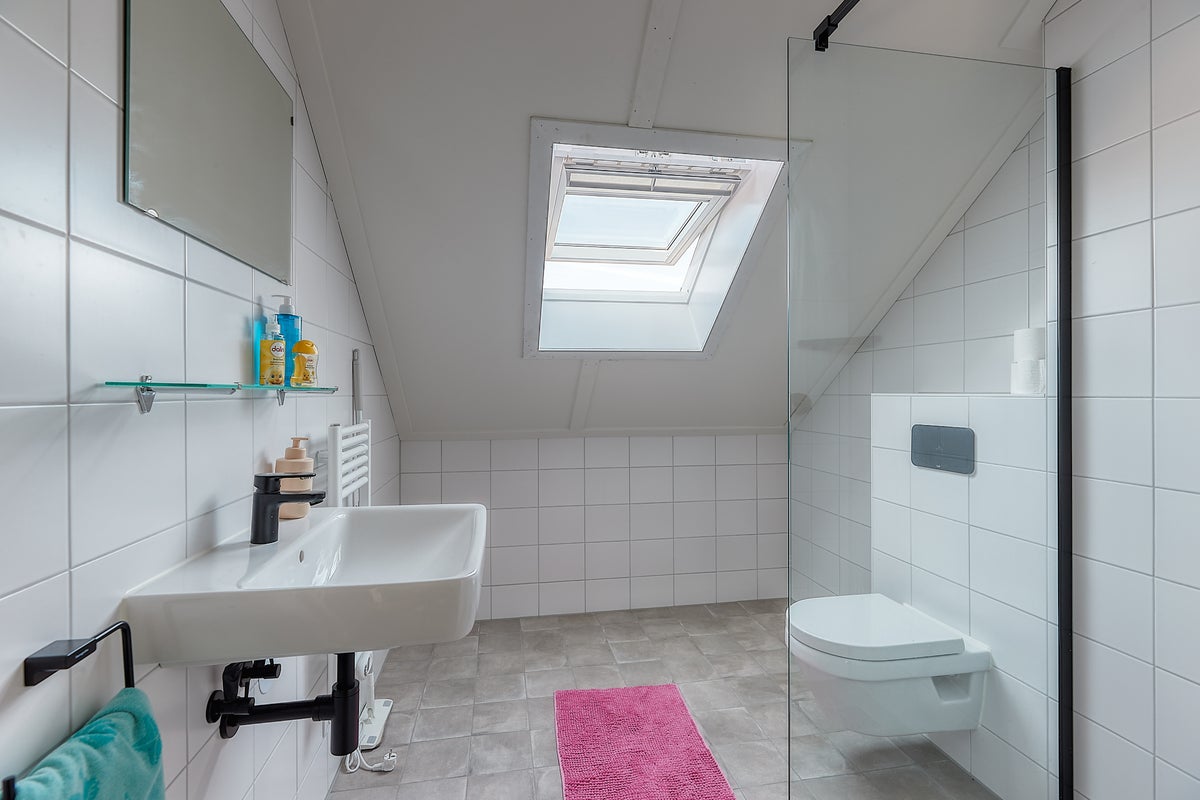
The second floor features a spacious fourth bedroom, a second modern bathroom equipped with a shower, washbasin, and toilet, as well as a separate laundry room. Thanks to the recently installed skylight, the second bathroom benefits from additional natural daylight and excellent ventilation.
Parking
The property includes a private parking space on the shared parking area. In addition, the property is located in a free parking zone, meaning no parking permit is required.
SUSTAINABILITY AND INSULATION
Built in 2025, this property meets the highest standards in sustainability and energy efficiency. With energy label A+++, you benefit from excellent living comfort and low energy costs. The property is fully insulated and equipped with double glazing, wall insulation, and roof insulation. In addition, the entire home features underfloor heating and cooling powered by an energy-efficient heat pump. Solar panels are also installed, further contributing to lower energy bills.
HIGHLIGHTS
- Living area approx. 135 m²
- Energy label A+++
- Fully fitted with double glazing
- Upholstered
- Luxurious open-plan kitchen with AEG built-in appliances
- Four bedrooms
- Two modern bathrooms
- Sunny southwest-facing front garden and northeast-facing back garden
- Private parking space
- Equipped with heat pump and solar panels
- Excellent location near the beach, nature, and amenities
- Not suitable for students or house sharing
- Pets and smoking are not allowed
- Fixed-term rental agreement of 3 years with landlord diplomatic clause
- Rent € 3.350,00 per month excl. utilities
- Security deposit 1 month’s rent
- Available from August 1st, 2026
Disclaimer:
The information provided in this presentation has been compiled with care. However, we cannot guarantee the completeness, accuracy, or current validity of the information provided, as details may change over time. We recommend verifying the most up-to-date information directly with the relevant parties. We appreciate your understanding and are happy to answer any questions you may have.
Transfer
- Rental price
-
€ 3.350 per month
- Price per m²
- € 25
- Offered since
- 06-07-2026
- Status
- For rent
- Available
- From 01-08-2026
- Contract type
- Temporary rental
- Deposit
-
€ 3.350
- Interior
-
Upholstered
- Upkeep
- Good
Area and capacity
- Living area
- 135 m²
- Volume
- 380 m³
Construction
- Type of house
- House
- Type of house
- Terraced house, Family home
- Type of construction
- Existing building
- Year of construction
- 2025
- Location
- in a residential area
Classification
- Number of rooms
- 5
- Number of bedrooms
- 4
- Number of bathrooms
- 2
- Number of floors
- 3
- Facilities
-
- Bath
- Cable TV
- Mechanical ventilation
- Shower
- Skylight
- Toilet
- Laundry room
Outside space
- Balcony
- Not present
- Garden
- Present (44 m², located on the north-east)
- Garden description
- achtertuin, voortuin
- Back entrance
- Present
- Roof terrace
- Not present
Energy
- Insulation
- Floor insulation, Fully insulated, Roof insulation, Triple glazing, Wall insulation
- Heating
- Complete floor heating, Heat pump
- Hot water
- Electric boiler
- Energy rating
- A+++
Storage
- Shed/Storeroom
- Present
- Description
- Vrijstaand hout
Parking facilities
- Present
- Yes
- Type of parking
- Public
Garage
- Present
- Yes
- Description
- Parkeerplaats
What's nearby
-
Kindcentrum Vroondaal School16 min. | 1271 m
-
Oorberlaan, Den Haag Bus stop2 min. | 165 m
-
De Tol, Monster Bus stop17 min. | 1350 m
-
Parnassia, Den Haag Bus stop18 min. | 1427 m
-
Plaats Langeveld, Monster Bus stop19 min. | 1517 m
-
Paul Captijnlaan, Poeldijk Bus stop24 min. | 1944 m
-
ABC Westland, Poeldijk Bus stop24 min. | 1986 m
