
- 150 m²
- 6 rooms
- 75 m²
Description
Modern spacious home
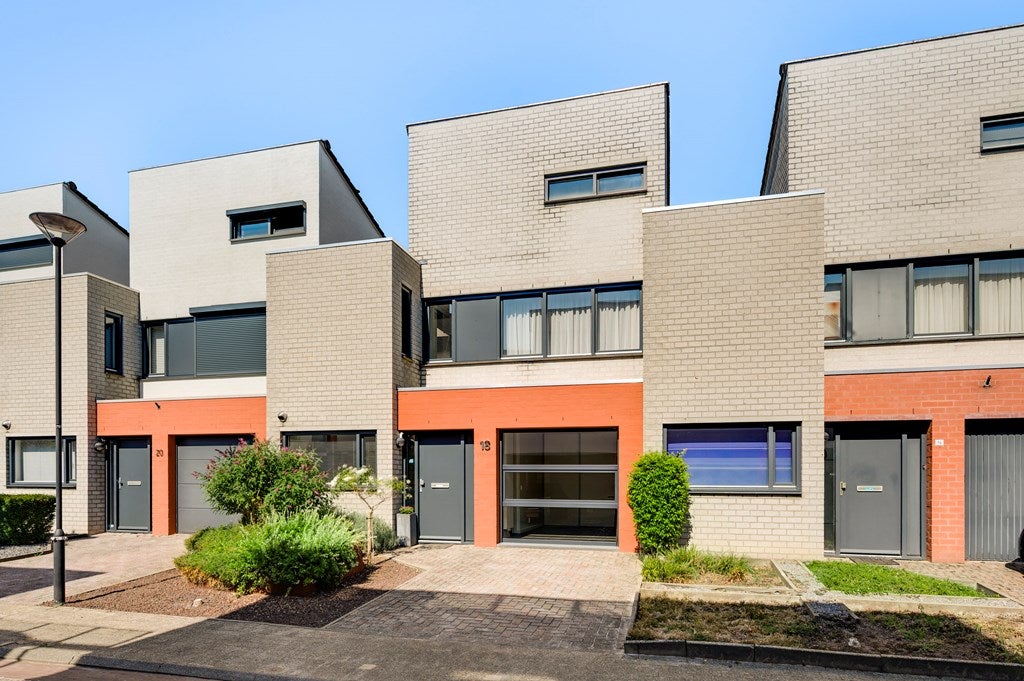
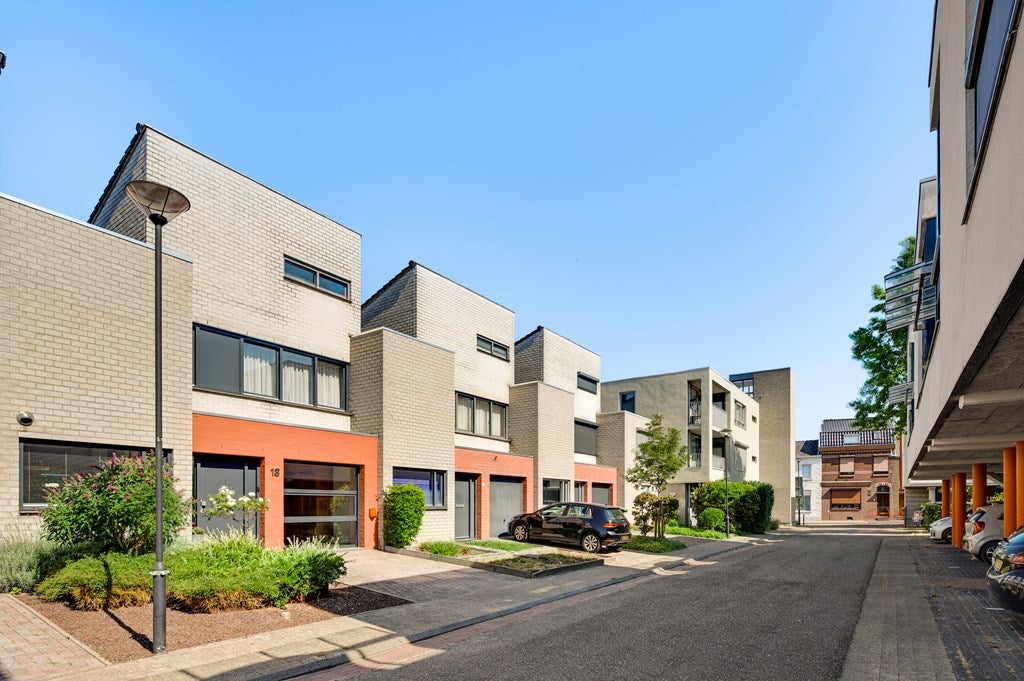
This modern, surprisingly spacious, and move-in-ready home is located in a quiet social environment at Vauwerhof 18 in Meerssen.
The house was built in 1993 and therefore meets all insulation standards for floors, walls, and the roof.
Even before 14 solar panels were installed on the roof, it was awarded energy label B at the time.
Partly due to the solar panels, heating via two air conditioners, and IR panels, the energy advance payment is less than 150 euros per month.
The house is located in the center of Meerssen. Within walking distance of the Market with its beautiful basilica, lovely park with a pond, cozy terraces, and a varied restaurant offering. Shops, supermarket, primary and secondary schools, sports facilities, and the bus and train station are also nearby.
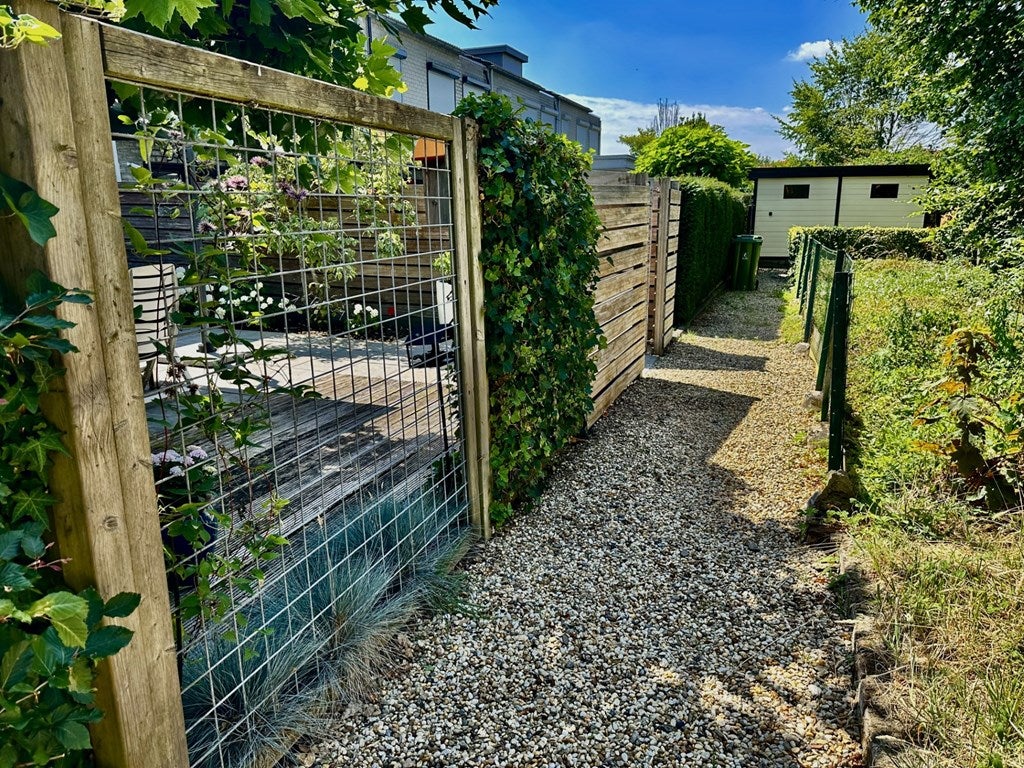
You can park on your own driveway, while 50 meters away there are unlimited parking facilities for residents for a second car or for guests. Via this parking lot, the house is accessible from the back with a bicycle, organic waste bin, etc.
The house is excellently located in relation to the arterial roads both to the south, the A2 (hospital/Eijsden), and to Heerlen (A79) and Eindhoven (A2). The center of Maastricht is about 7 km away. (4 train connections per hour)
In the center of Meerssen, within walking distance, are the market with its beautiful basilica and restaurants/terraces, the supermarket, shops, sports facilities, schools, and the bus/train station.
LAYOUT
Ground Floor
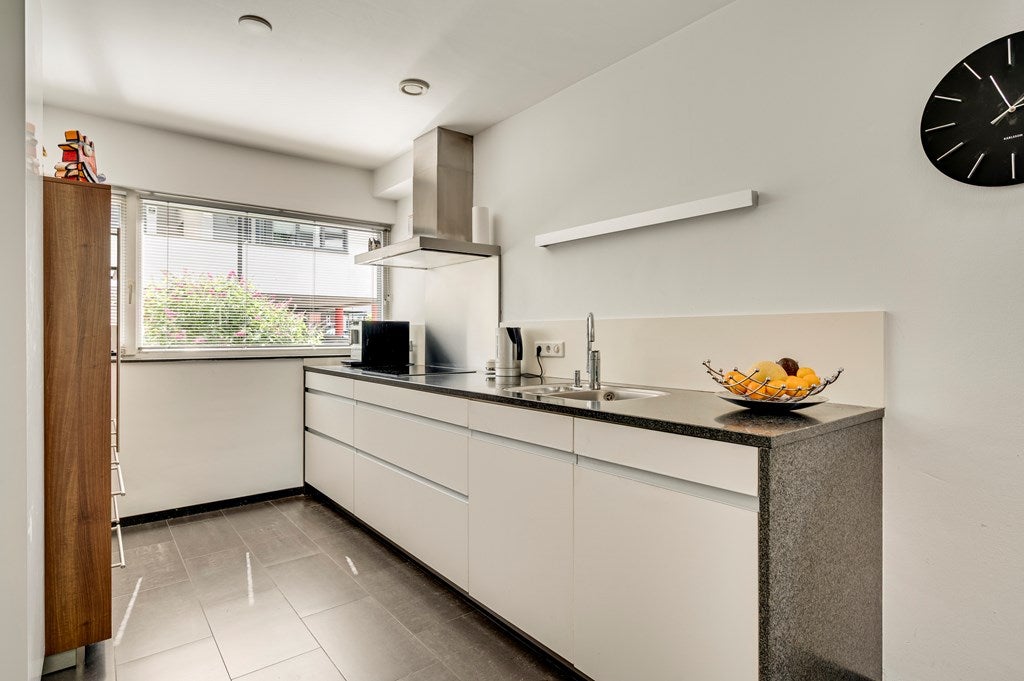
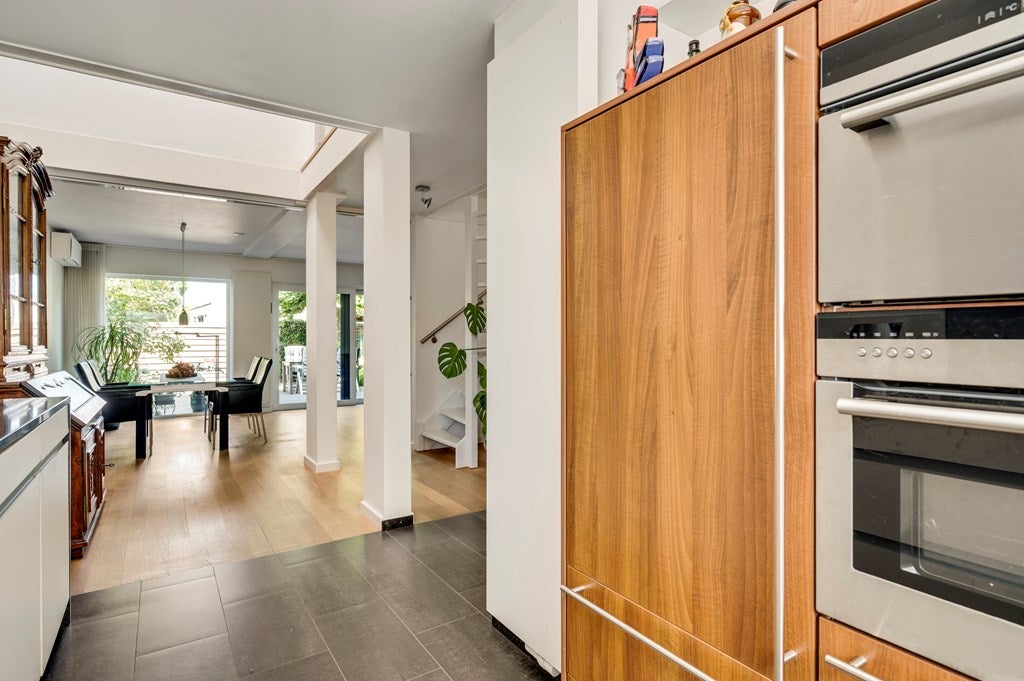
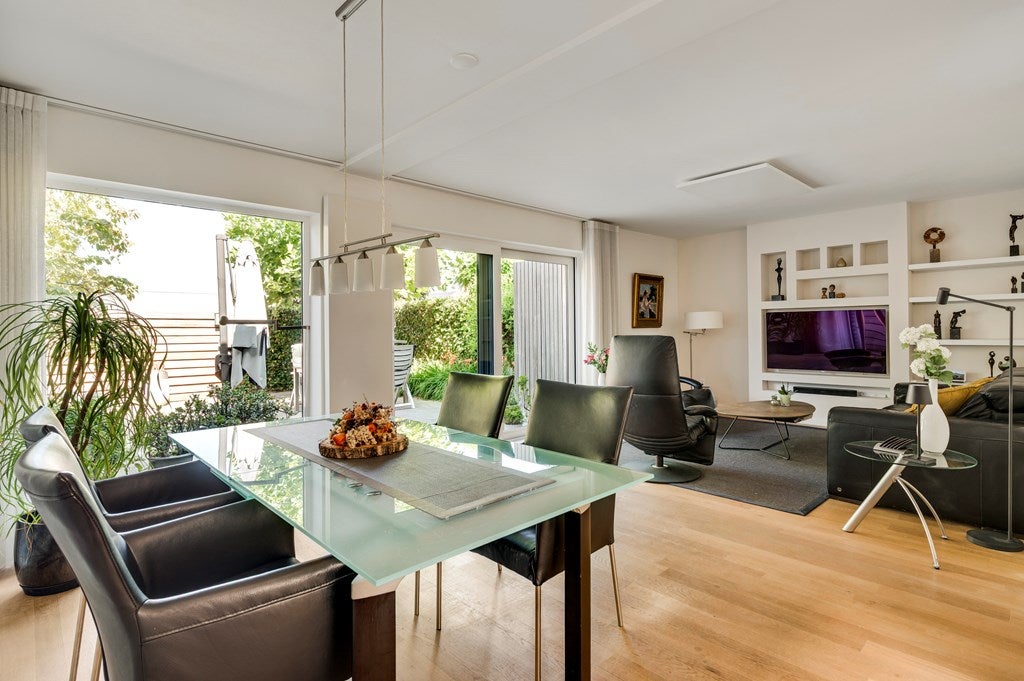
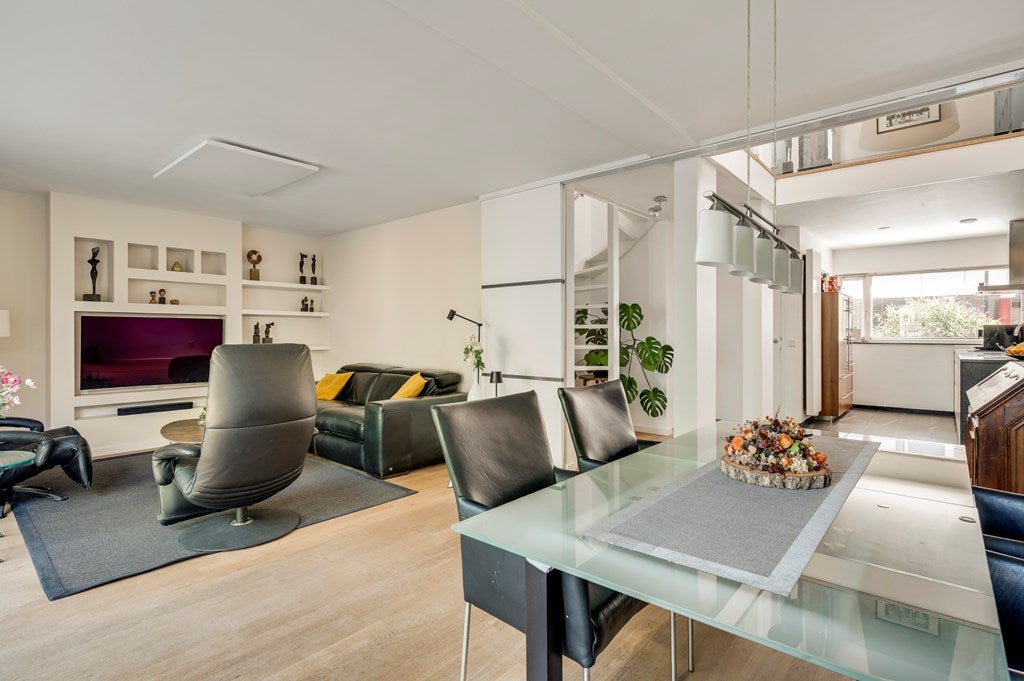
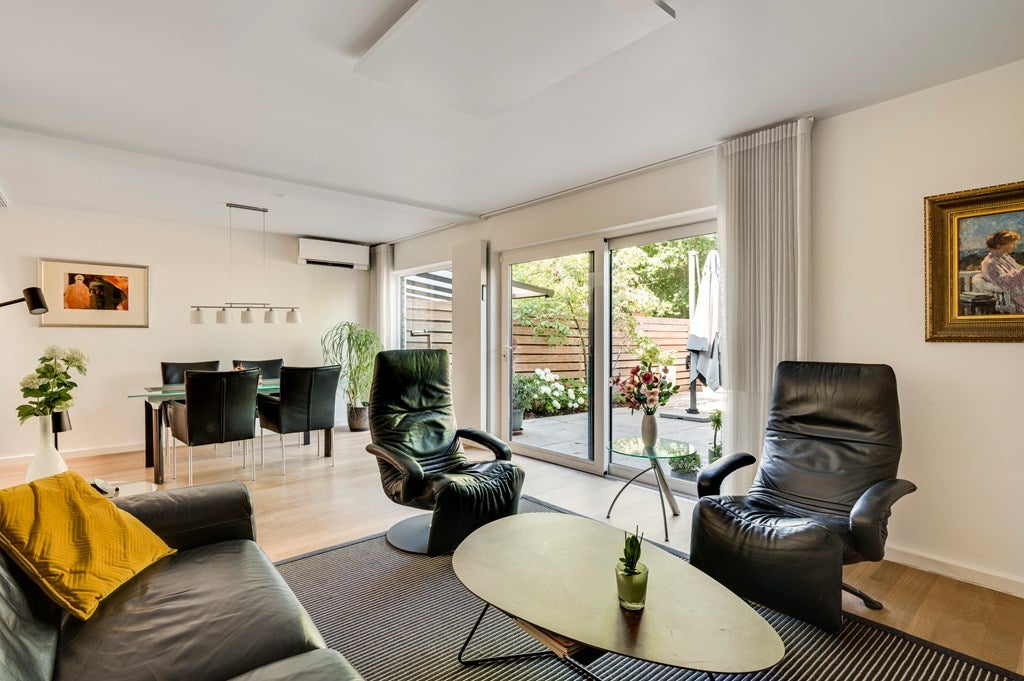
The ground floor consists of a spacious living room (approx. 45 m2) with air conditioning for heating and cooling. Mostly parquet flooring. A sliding door provides access to the garden. The modern open kitchen includes a dishwasher, induction hob, refrigerator, microwave oven, and a steam oven.
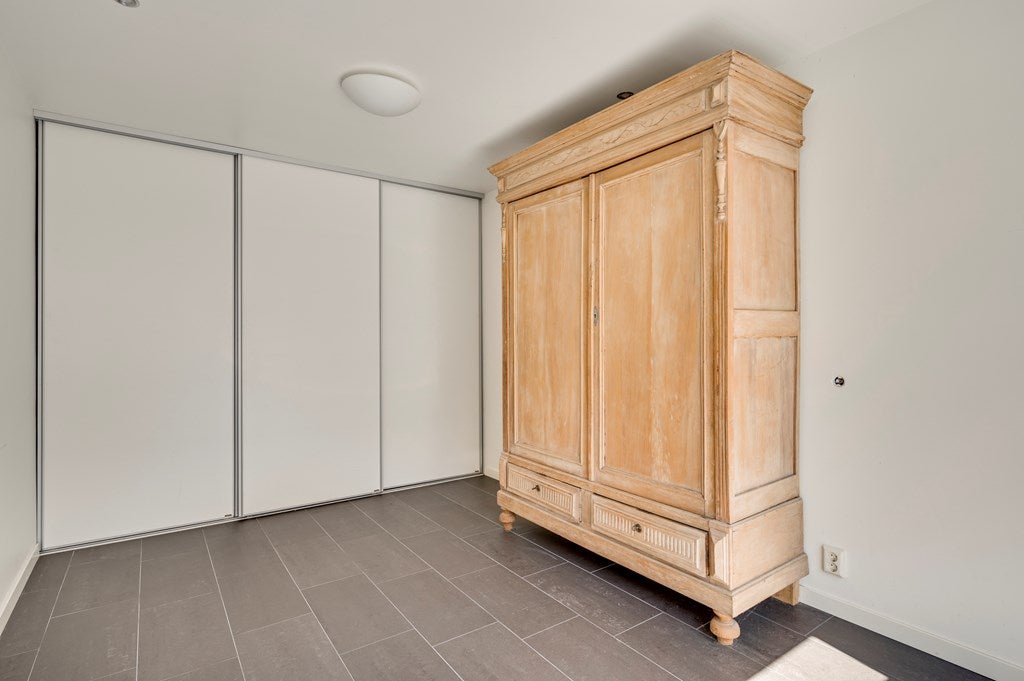
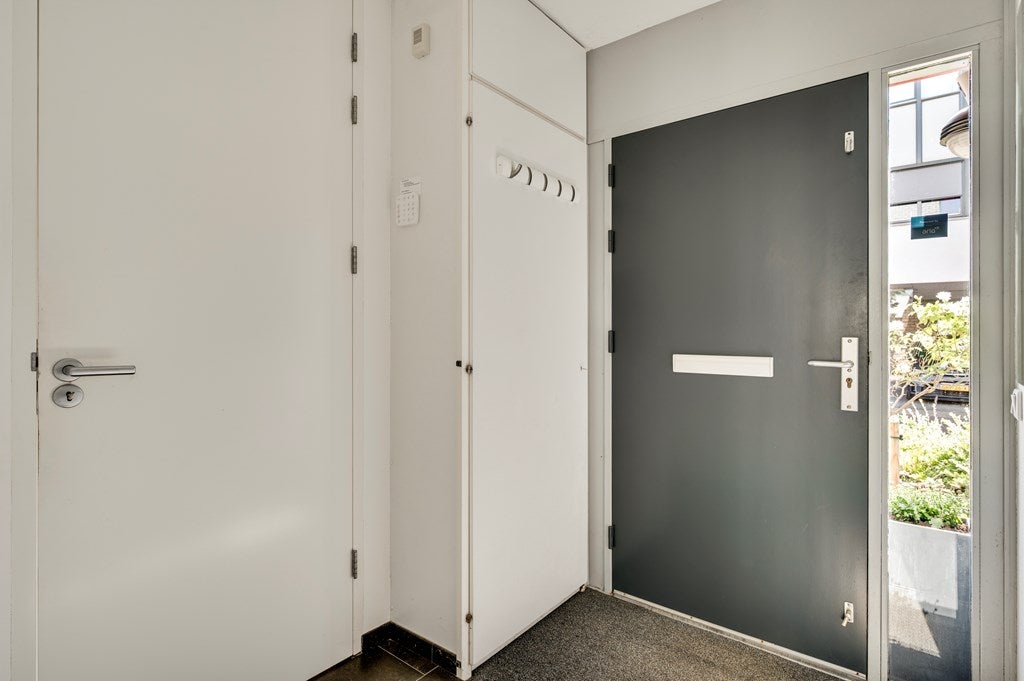
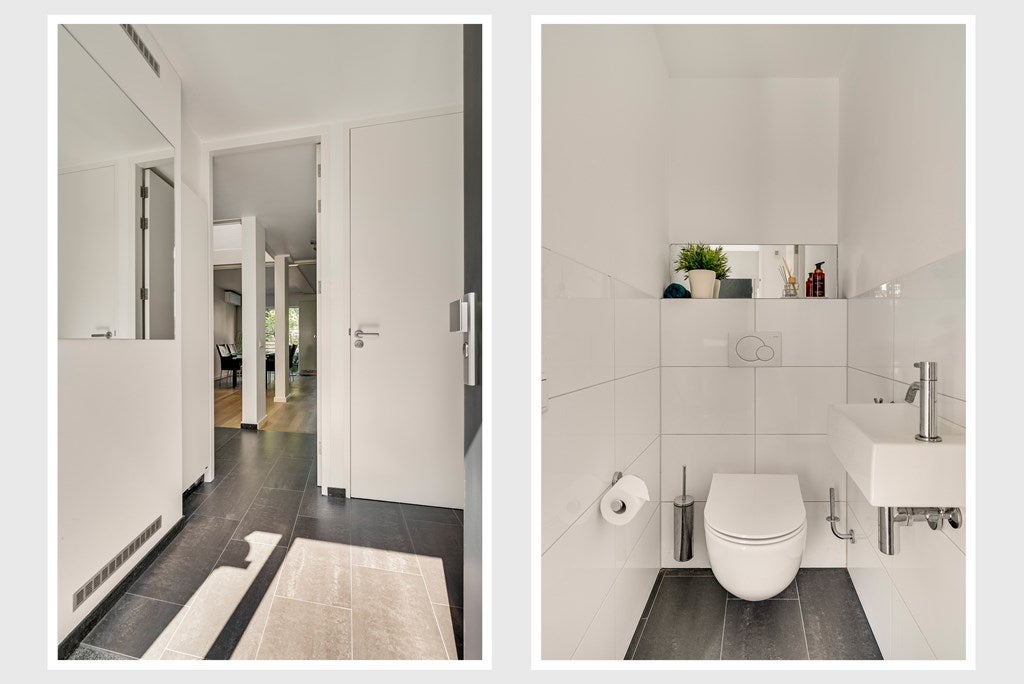
The guest room on the ground floor has a connection for a second shower. In the hallway, there is the toilet and the meter cupboard. This has been completely renewed and connected to three phases. On the driveway, there is a charging station for charging electric cars.
A hall with a meter cupboard/wardrobe provides access to the toilet.
First Floor
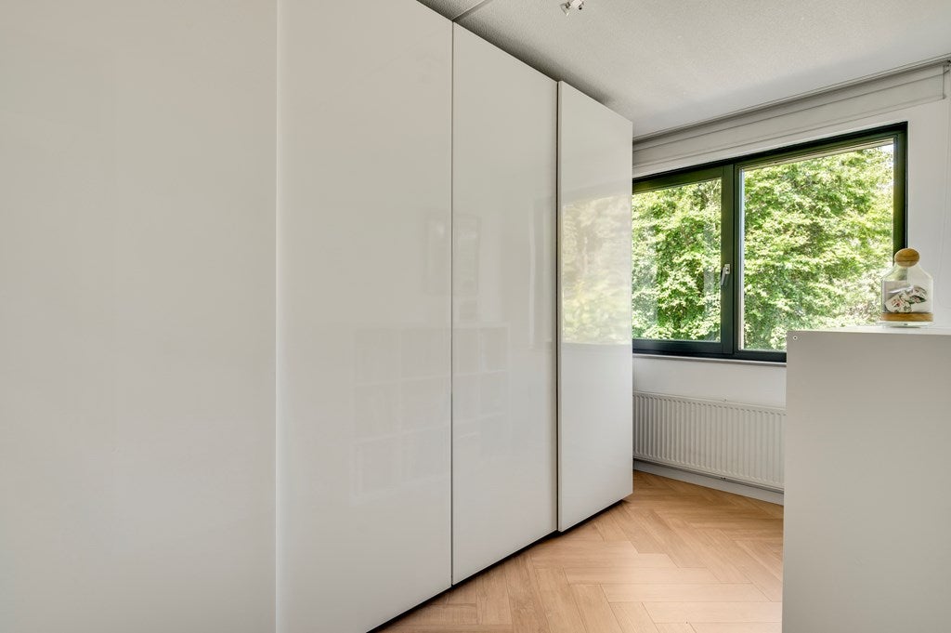
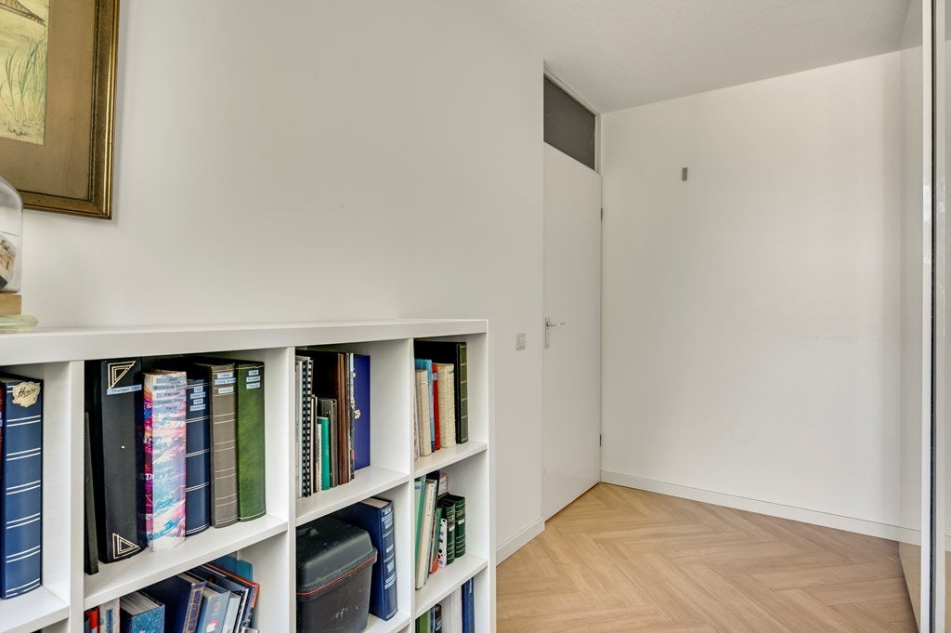
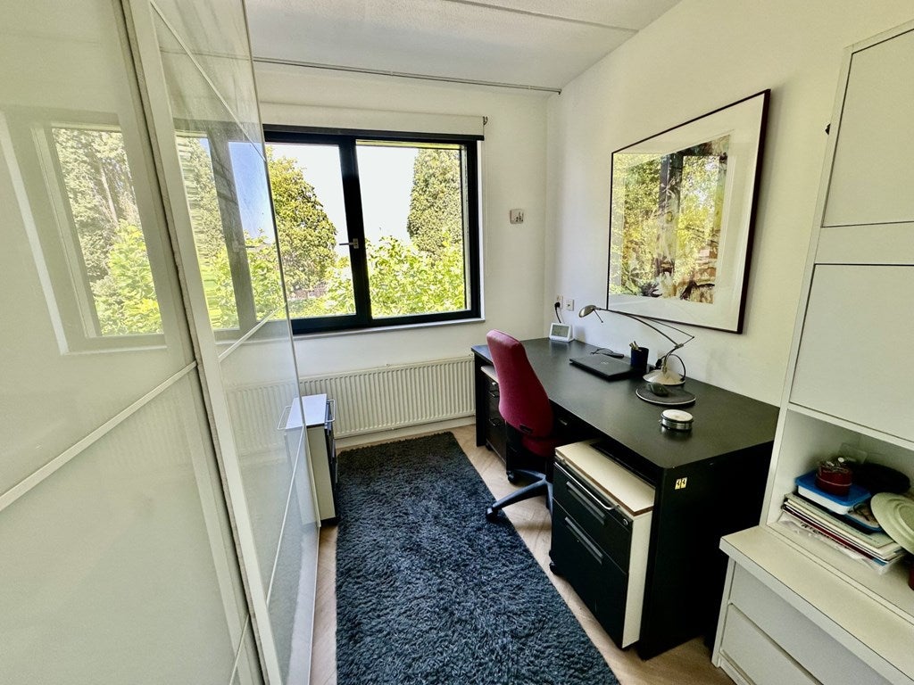
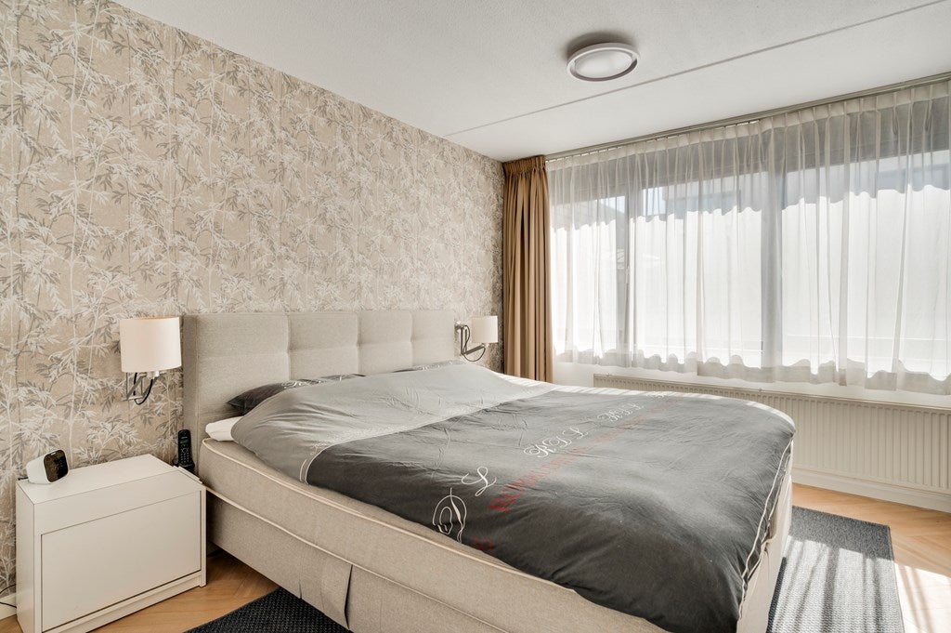
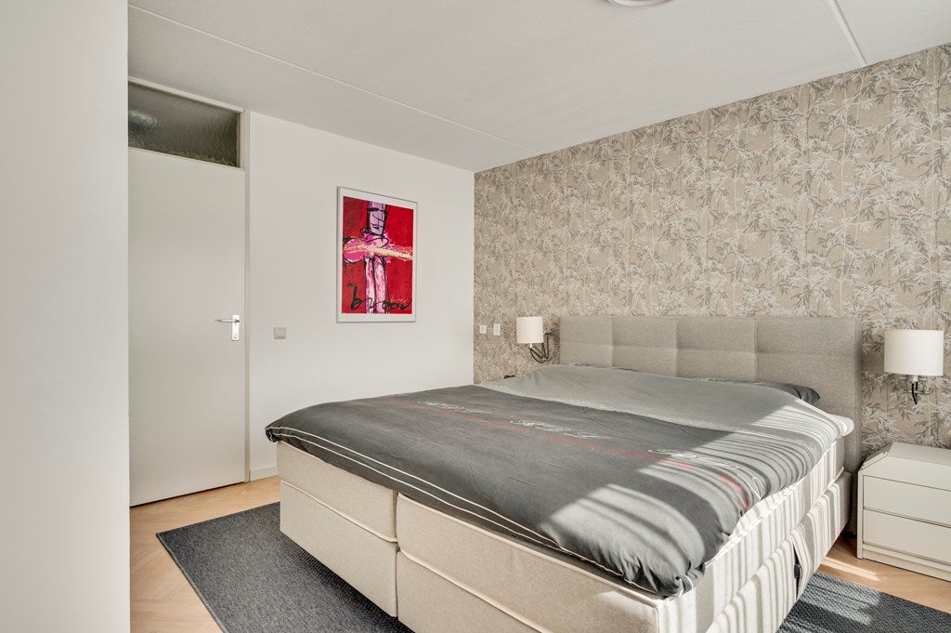
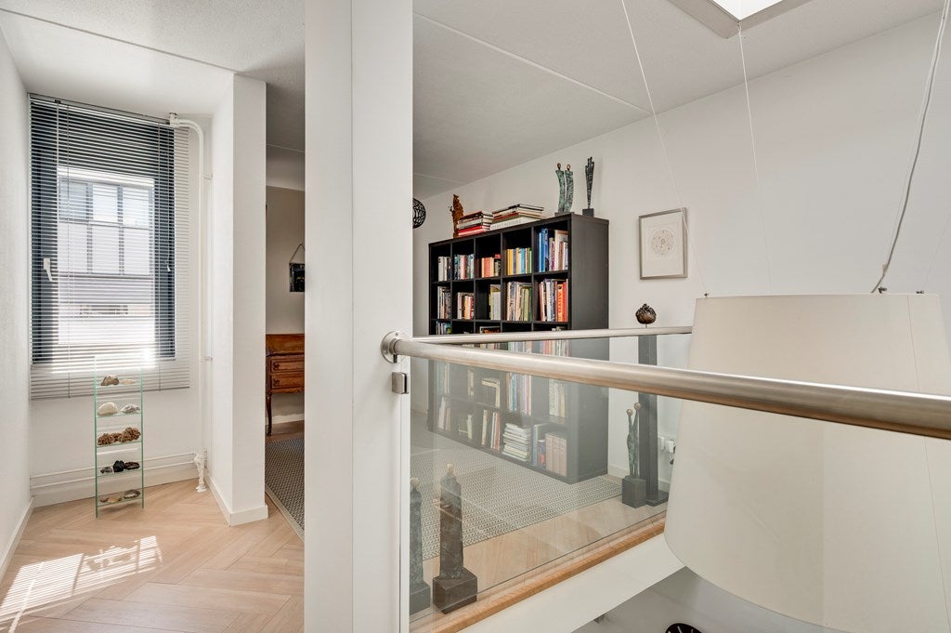
On the first floor, there is a landing with a void (approx. 7 m2), three bedrooms, and a library that can also be set up as an office.
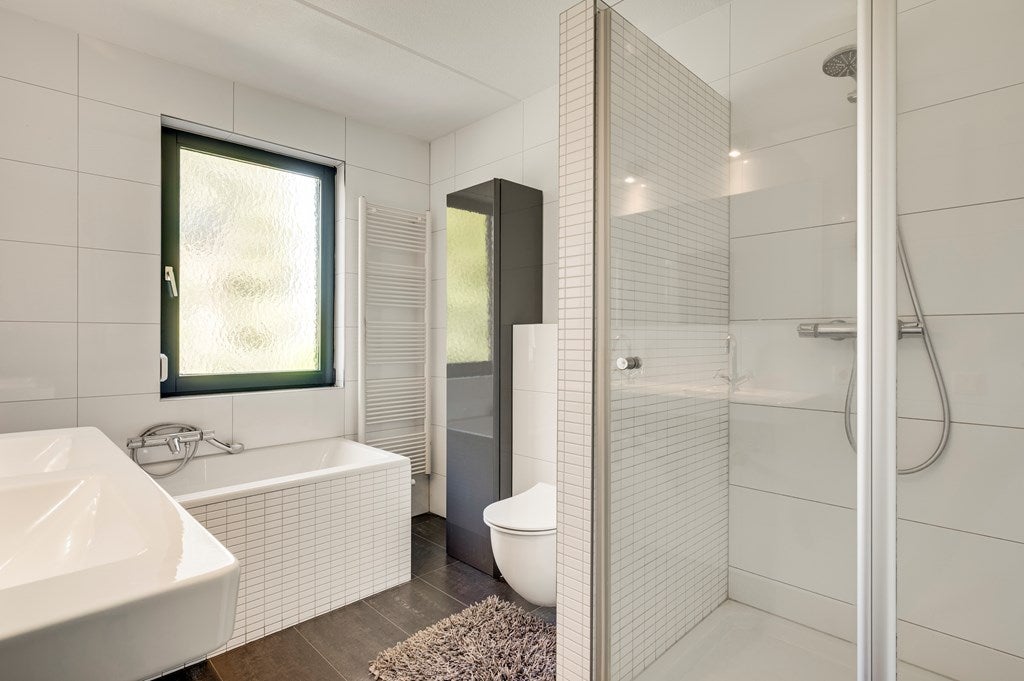
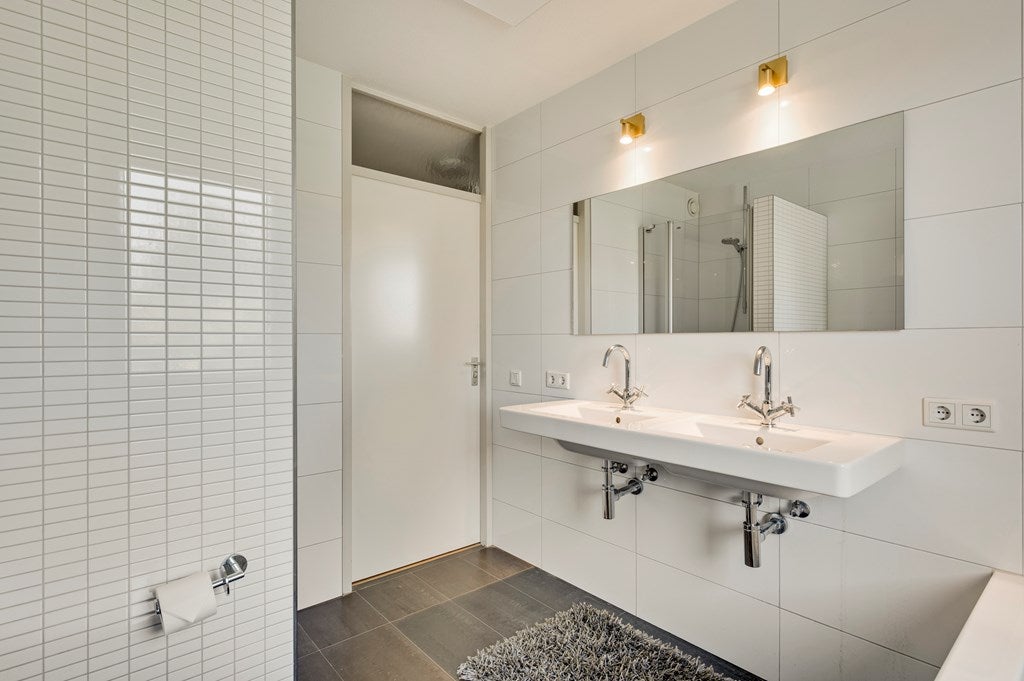
The herringbone laminate floor runs seamlessly through all rooms. The modern bathroom has a tiled floor with a bathtub, shower, double sink, and toilet.
In the hallway, there is a second air conditioning unit that can cool/heat all rooms. The entire rear is equipped with electric shutters.
Second Floor
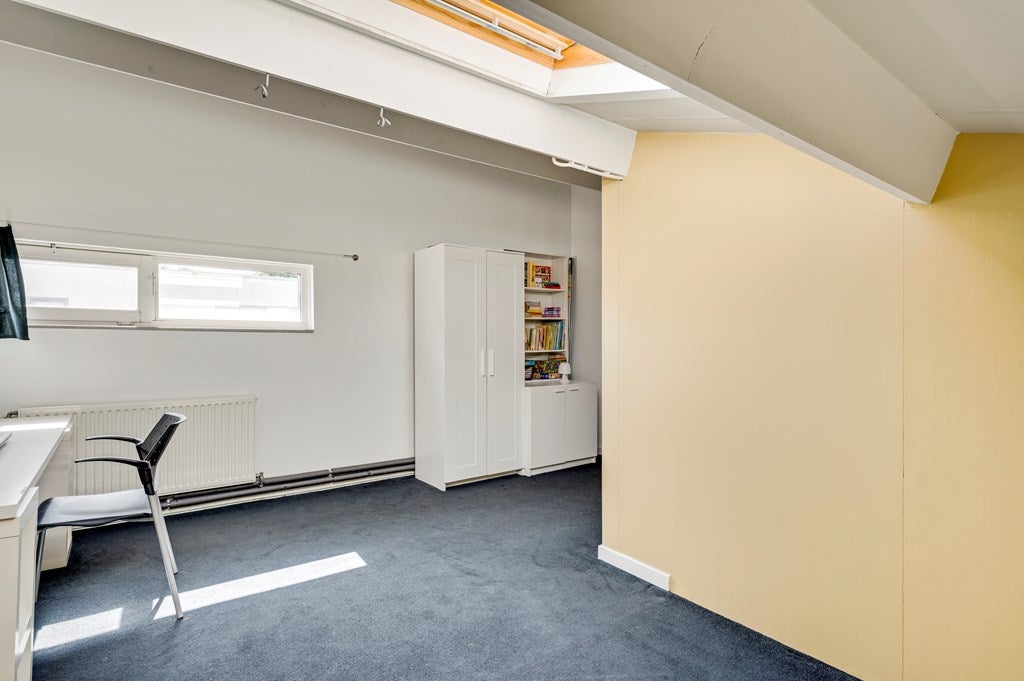
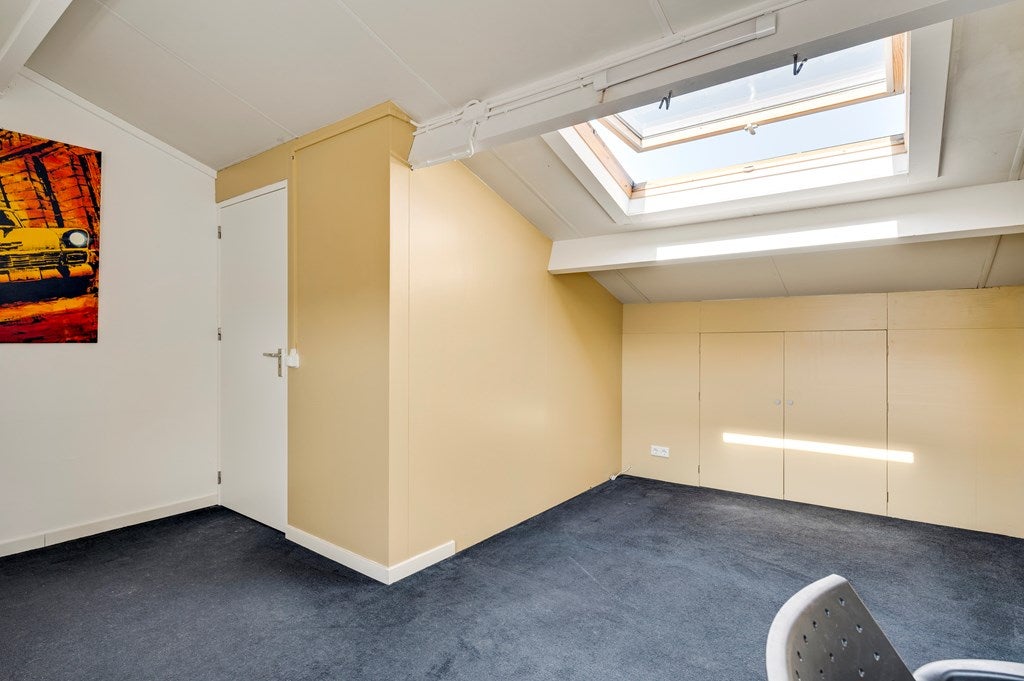
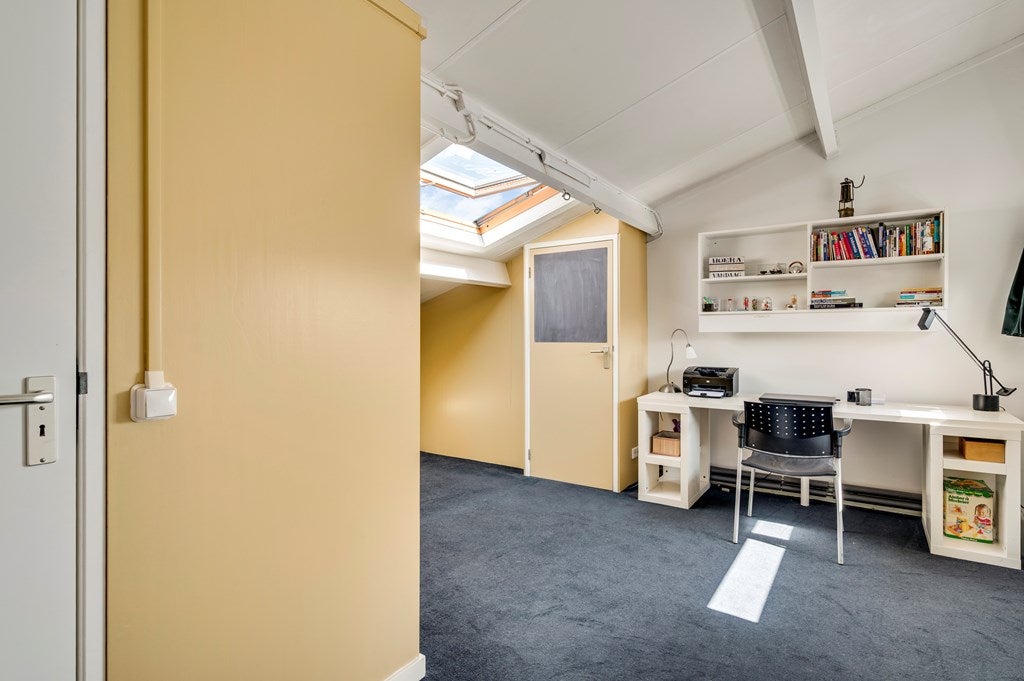
A fixed staircase provides access to an extra (bed)room. Moreover, this floor offers plenty of storage space for suitcases and occasionally used items.
On the roof, there are 14 solar panels that generate approx. 4,000 kWh annually for, among other things, the car and regular consumption. A roof window and a fixed window ensure sufficient daylight.
Front and back garden
The front garden is furnished with a corten steel structure equipped with planting and a drainage system.
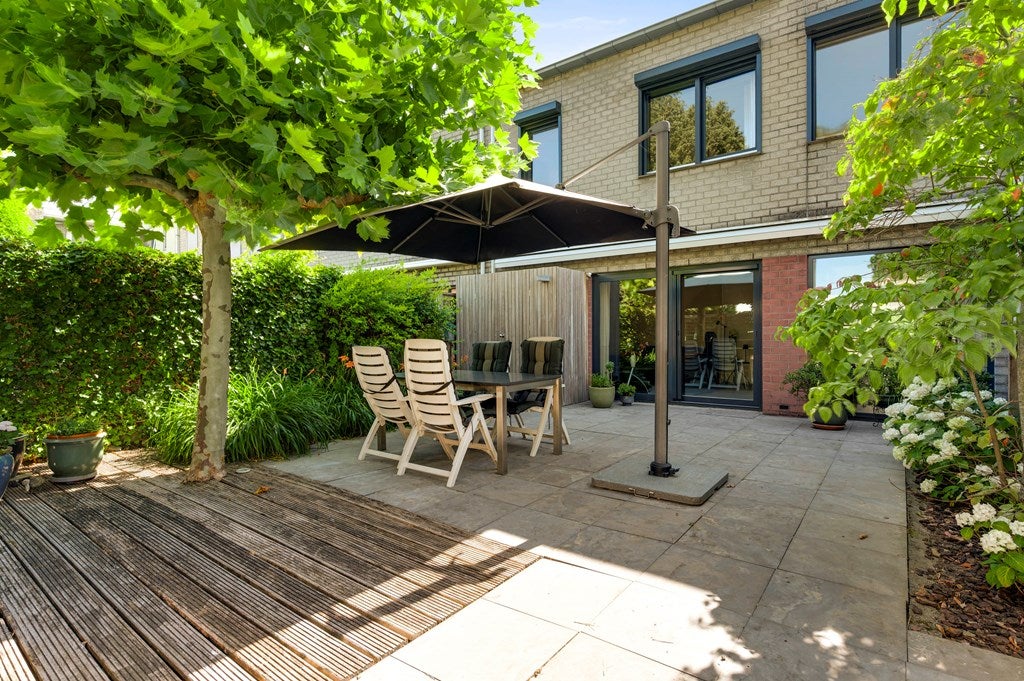
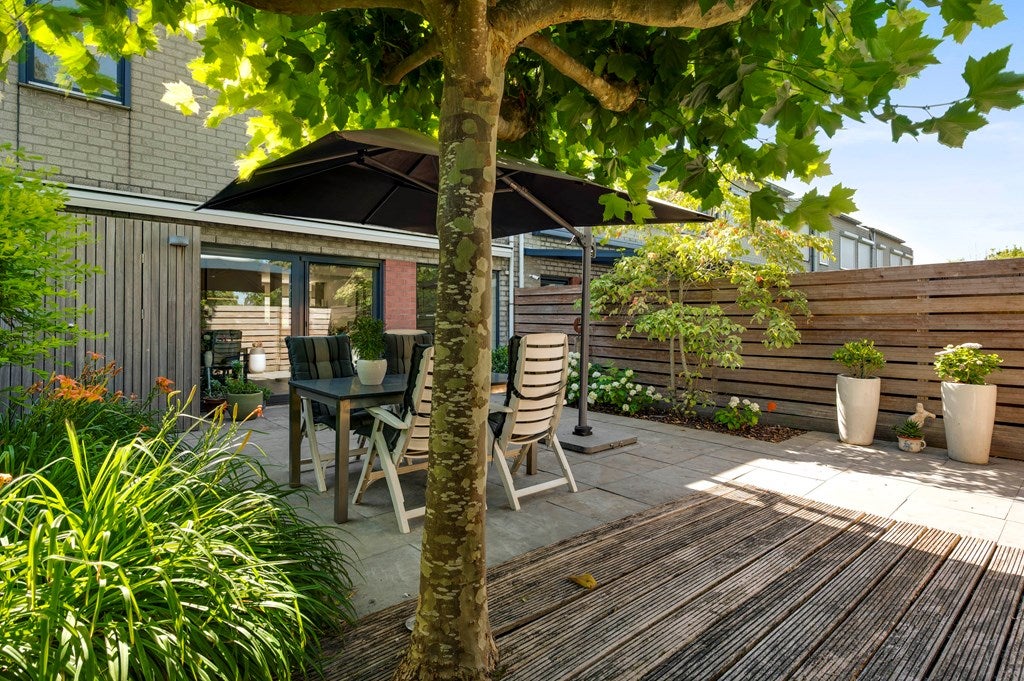
The fenced, enclosed back garden is low-maintenance and oriented to the south/west, with a view of the Basilica of Meerssen in winter.
An awning offers protection against sunlight across the entire width. An illuminated storage shed provides space for bicycles, garden materials, etc.
Via a path at the back, the garden can be reached with bicycles and organic waste bins.
Bathroom facilities: Shower, bath, toilet
Living room with open kitchen approx. 45 m2
Library/workspace approx. 8 m2
Number of floors: 3 floors
Acceptance: In consultation, around February 1, 2027
Mechanical ventilation, driveway, charging station.
FEATURES
Type of house: Single-family home, semi-detached house
Year of construction: 1993
Living area: approx. 150 m2
Plot: approx. 180 m2
Front garden and driveway approx. 40 m2
Back garden with back entrance approx. 75 m2
Volume: Approx. 500 m3
Roof insulation, cavity wall insulation, floor insulation, double glazing
Number of bedrooms: 5
Transfer
- Rental price
-
€ 2.380 per month
- Price per m²
- € 16
- Offered since
- 24-07-2026
- Status
- For rent
- Available
- From 01-02-2027
- Deposit
-
€ 3.500
- Upkeep
- Excellent
Area and capacity
- Living area
- 150 m²
- Plot area
- 180 m²
- Volume
- 495 m³
Construction
- Type of house
- House
- Type of house
- Linked house, Family home
- Type of construction
- Existing building
- Year of construction
- 1993
Classification
- Number of rooms
- 6
- Number of bedrooms
- 5
- Number of bathrooms
- 1
- Number of floors
- 3
- Facilities
-
- Air-conditioning
- Bath
- Awnings
- Shower
- Toilet
Outside space
- Size
- 75 m²
- Rear entrance
- Present
- Description
- achtertuin
Energy
- Energy rating
- B
Storage
- Shed/Storeroom
- Present
Parking facilities
- Present
- Yes
- Type of parking
- Public
What's the area like?
Based on CBS data and Leefbaarometer 3.0 (RIGO Research). CBS StatLine
-
Restaurants nearby -
Sports & recreation nearby -
Green surroundings -
Excellent transport links -
Great shopping nearby
Who lives in Meerssen?
Average age 47 years
Household type Mostly single-person households
What's nearby? Within 2 km of Vauwerhof
-
Stella Maris, Meerssen Bus stop6 min. | 424 m
-
Montfortlaan, Meerssen Bus stop10 min. | 766 m
-
Station Arriva, Meerssen Bus stop10 min. | 800 m
-
Meerssen, Meerssen Railway station11 min. | 848 m
-
Op de Beukel, Meerssen Bus stop12 min. | 916 m
-
Molenveldweg, Meerssen Bus stop12 min. | 927 m
-
Bunderstraat, Meerssen Bus stop17 min. | 1341 m
-
Tussen de Bruggen, Rothem Bus stop20 min. | 1607 m
-
Viaduct, Meerssen Bus stop23 min. | 1898 m
-
Stella Maris College School7 min. | 543 m
-
Basisschool De WereldSter School14 min. | 1154 m
-
Meer in Meerssen Shopping centre3 min. | 213 m
-
Shoppingmeerssen.nl Shopping centre3 min. | 213 m
-
't Heerenhuys Store3 min. | 230 m
-
Jumbo Supermarket4 min. | 279 m
-
Vintage For Kids Store4 min. | 292 m
-
Shaggy Meerssen Store4 min. | 323 m
-
Smores Patisserie & Chocolaterie Store5 min. | 341 m
-
Colors@Home Pellaers Woonidee Store5 min. | 367 m
-
Meubelen Verheij Store5 min. | 386 m
-
't Hûmmèke Store5 min. | 406 m
-
't Lingerie'dje Store5 min. | 408 m
-
Keurslager America Store6 min. | 420 m
-
Magazien Store6 min. | 424 m
-
Michelle & Michel Mode Store6 min. | 468 m
-
HEMA Shopping centre6 min. | 483 m
-
Dukers Store7 min. | 519 m
-
Offermans Beeld & Geluid Store7 min. | 521 m
-
Lidl Supermarket7 min. | 525 m
-
Xclusief Store7 min. | 526 m
-
Belle et Beau Store7 min. | 526 m
-
Samsam Restaurant2 min. | 91 m
-
Conne5t Restaurant3 min. | 237 m
-
Cafetaria 't Kuulke Fast food3 min. | 241 m
-
De Keizer Pub4 min. | 270 m
-
speciaalbieren cafe de Keizer Meerssen Coffee Shop4 min. | 278 m
-
Onassis Restaurant4 min. | 293 m
-
Markt Achttien Restaurant4 min. | 305 m
-
Op de Mert Fast food4 min. | 317 m
-
Gasterij Goesting Restaurant4 min. | 331 m
-
Restaurant Meerssen, Preuf - Bistro & Bar Restaurant5 min. | 341 m
-
Bo eten & drinken Restaurant5 min. | 342 m
-
Amici di Vino Restaurant5 min. | 350 m
-
Genieterij Het Verdrag Restaurant5 min. | 353 m
-
Amici DiVino Restaurant5 min. | 353 m
-
Blush Meerssen Restaurant5 min. | 373 m
-
Meerssen centre cafe Restaurant5 min. | 380 m
-
Pasta Casa Restaurant5 min. | 387 m
-
De Proosdij Restaurant5 min. | 389 m
-
La casa de Meerssen Restaurant6 min. | 417 m
-
't Beukeböschke Sports centre5 min. | 407 m
-
TPC Volharding Sports centre6 min. | 468 m
-
B.C. Dunatos Sports centre7 min. | 551 m
-
Elite Personal Fitness Gym8 min. | 591 m
-
TEN the Lifestyle Company | Fitness Meerssen Sports centre8 min. | 650 m
-
TEN Tennis Milon Pilatescentrum Meerssen Sports centre8 min. | 664 m
-
TEN the Lifestyle Company Gym9 min. | 674 m
-
Optisport | Sporthal Marsana Gym9 min. | 741 m
-
Sporthal Marsana Sports centre10 min. | 753 m
-
TC Volharding Sports centre10 min. | 804 m
-
HC New Style Gym15 min. | 1189 m
-
Health Center Meerssen Gym15 min. | 1205 m
-
Stoeterij Vogelzang Sports centre16 min. | 1274 m
-
Sportpark Marsana Sports centre19 min. | 1540 m
-
Clinic63 Meerssen Hospital3 min. | 195 m
-
Verloskundige praktijk Meerssen e.o. Hospital7 min. | 553 m
-
Huisarts Meerssen - Van Oosterhout / Kempinski Doctor11 min. | 871 m
-
Apotheek Meerssen Pharmacy12 min. | 979 m
-
Park Meerssen Park4 min. | 317 m
-
Kloostertuin Park6 min. | 488 m
-
Proosdijpark Park7 min. | 523 m
-
Speeltuin St. Joseph Meerssen Park19 min. | 1538 m
-
Raarberg Park22 min. | 1799 m
