
For rent: House Wesselderstraat in Gulpen
Show on map- 225 m²
- 5 rooms
-
Shell
Description
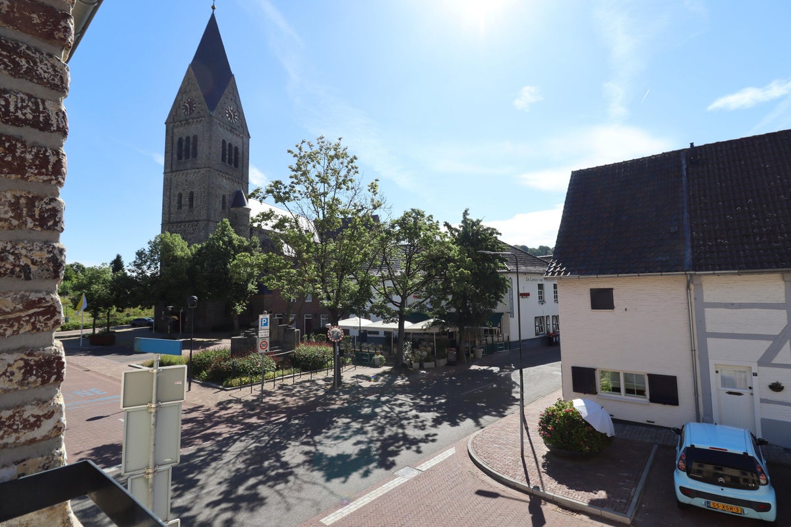
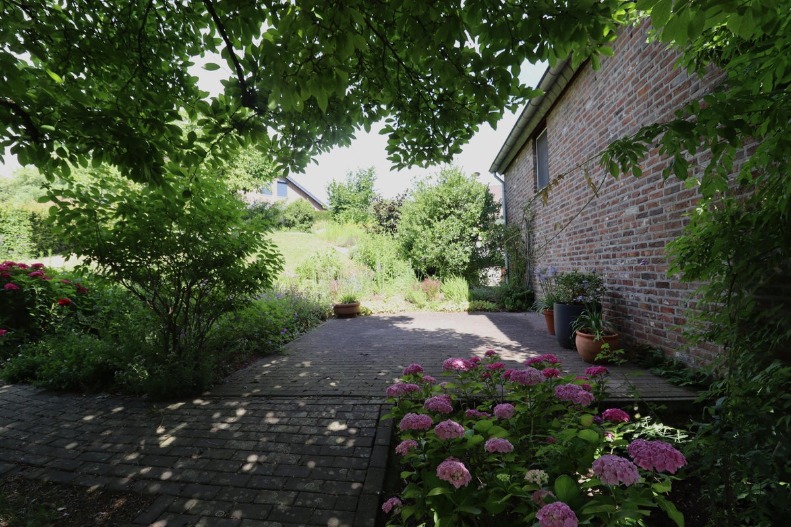
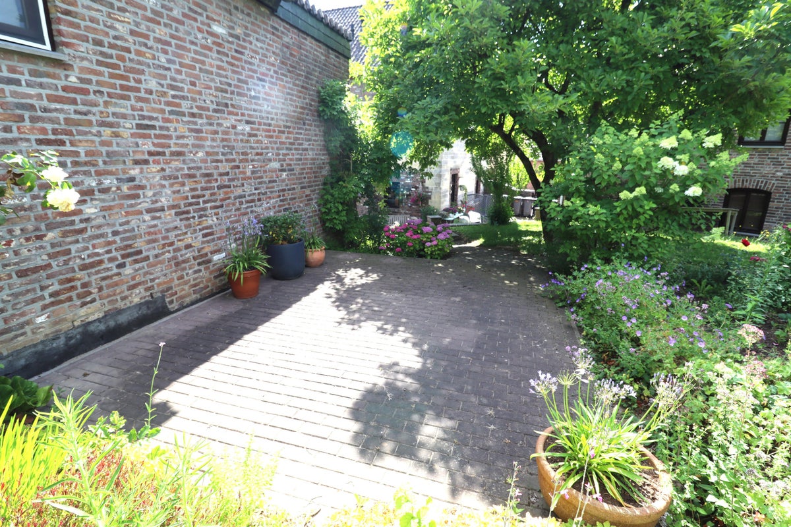
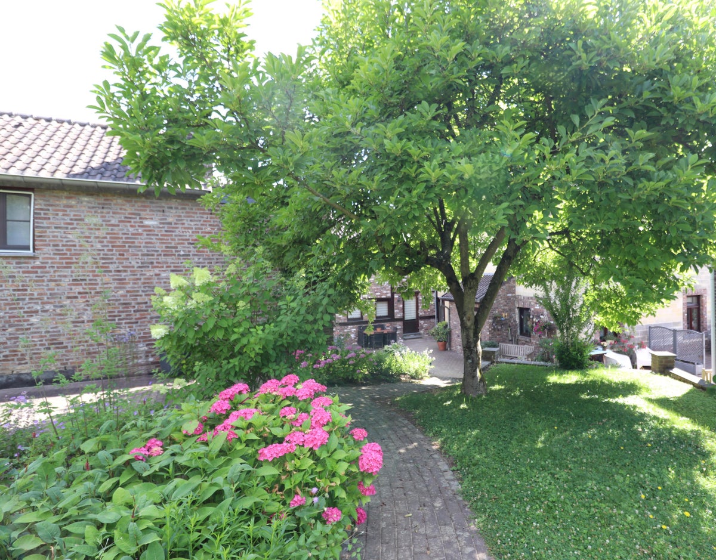
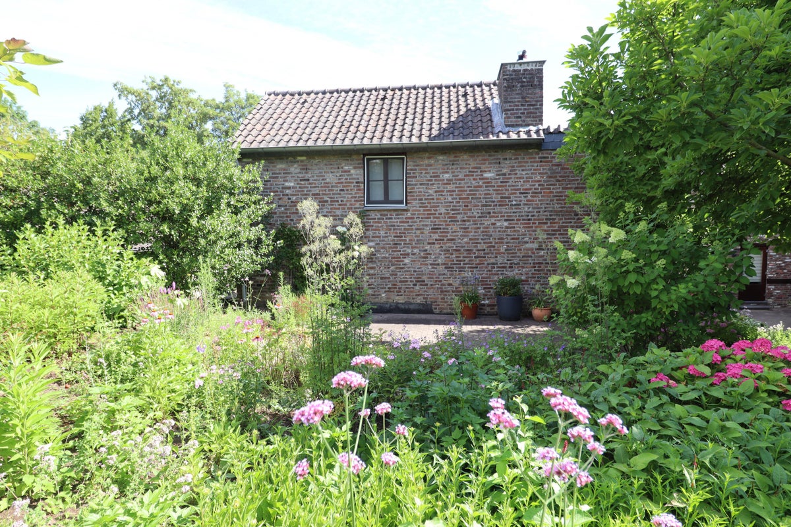
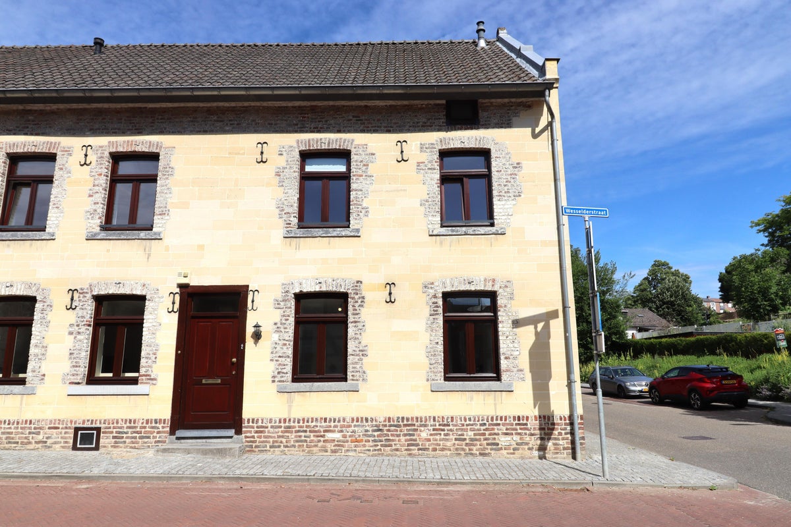
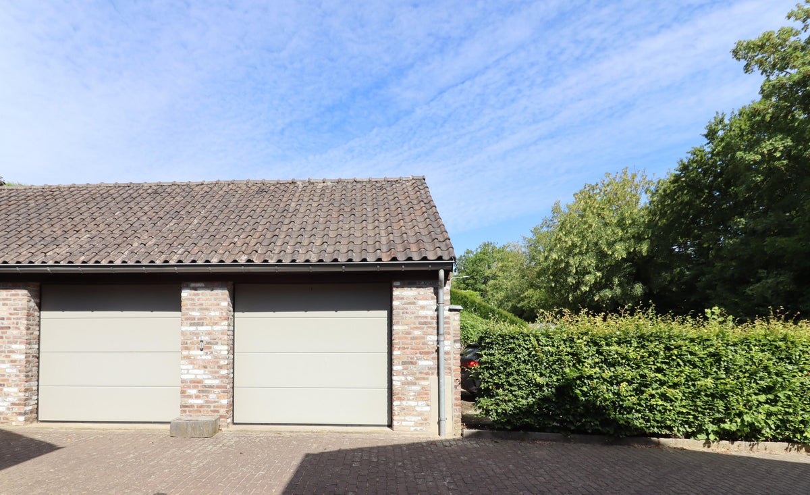
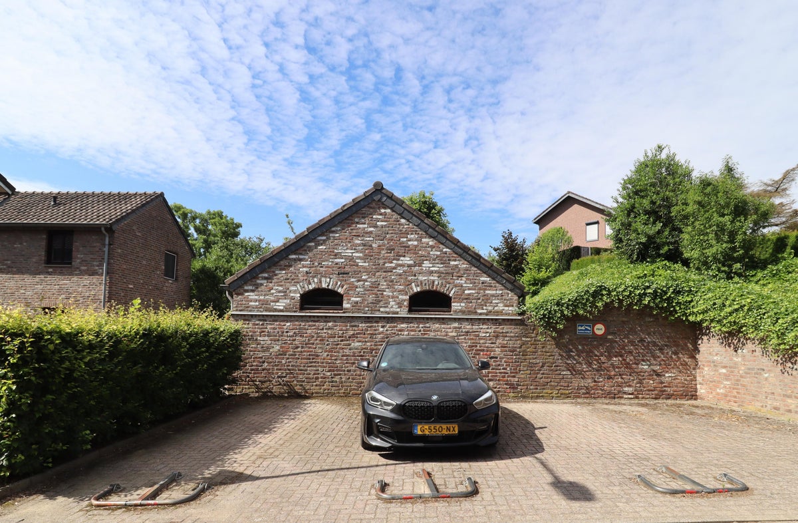
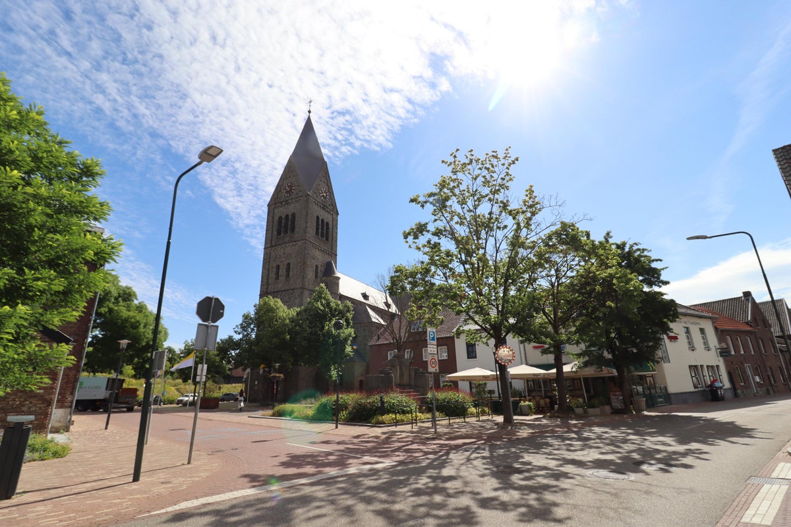
We are pleased to offer this beautiful, exceptionally well-maintained listed property for rent, situated in the picturesque village of Gulpen. Enjoy living in the South Limburg hill country, with all amenities within walking distance. The rivers Gulp and Geul flow through this lively village. This enchanting location brings together history, beautiful scenery and local delicacies. The property overlooks St. Peter's Church and its park-like surroundings. The house forms part of a traditional farmhouse and comes with a beautifully landscaped garden with terrace. The property also includes a private garage and a private parking space for a second car.
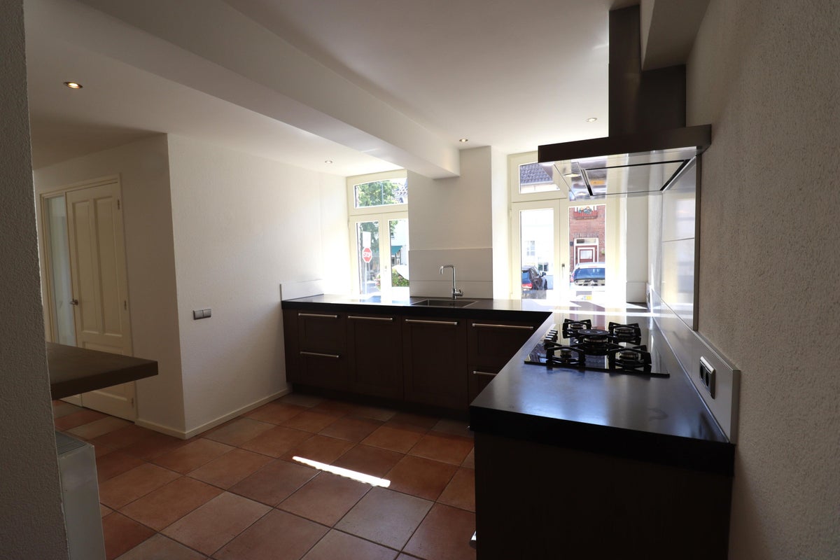
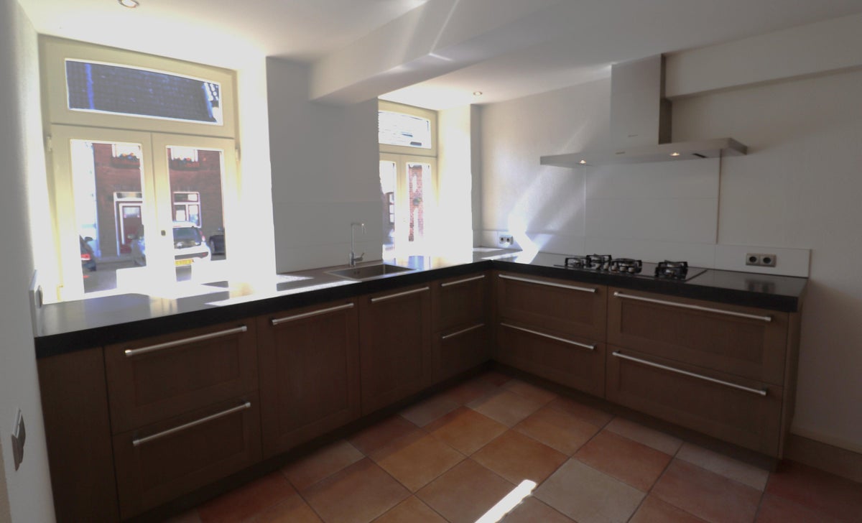
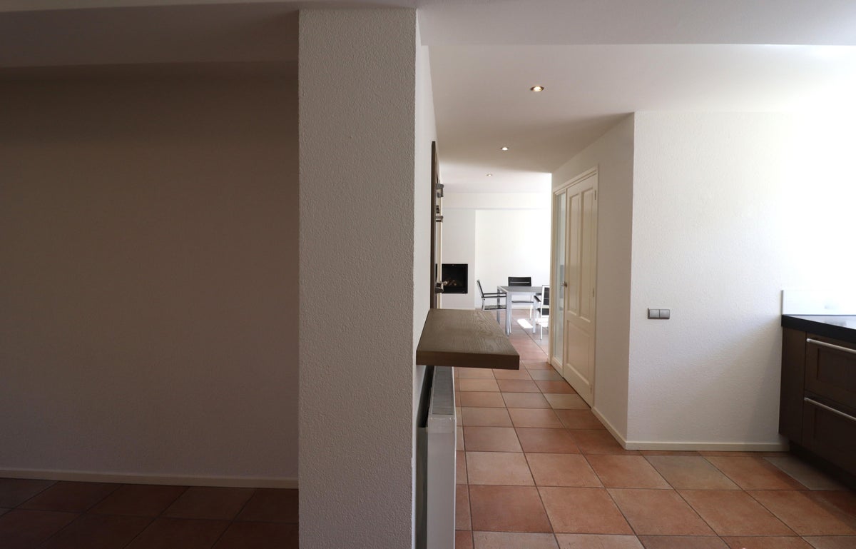
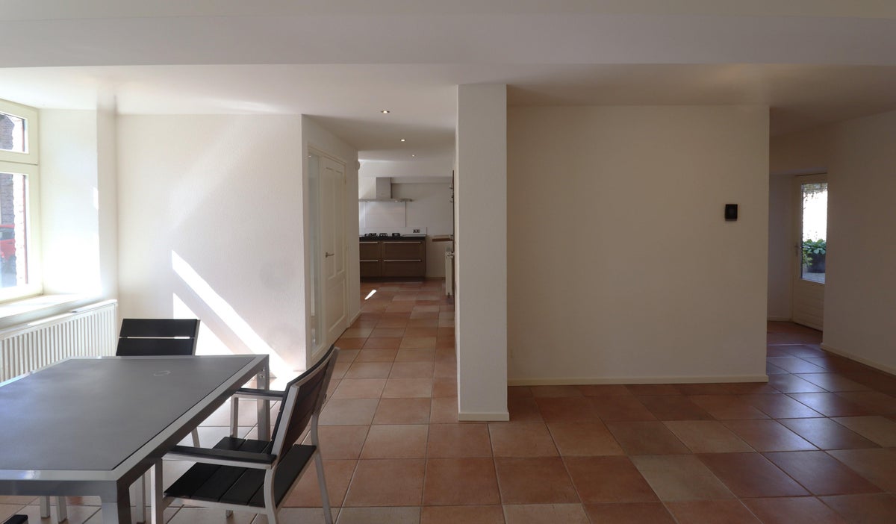
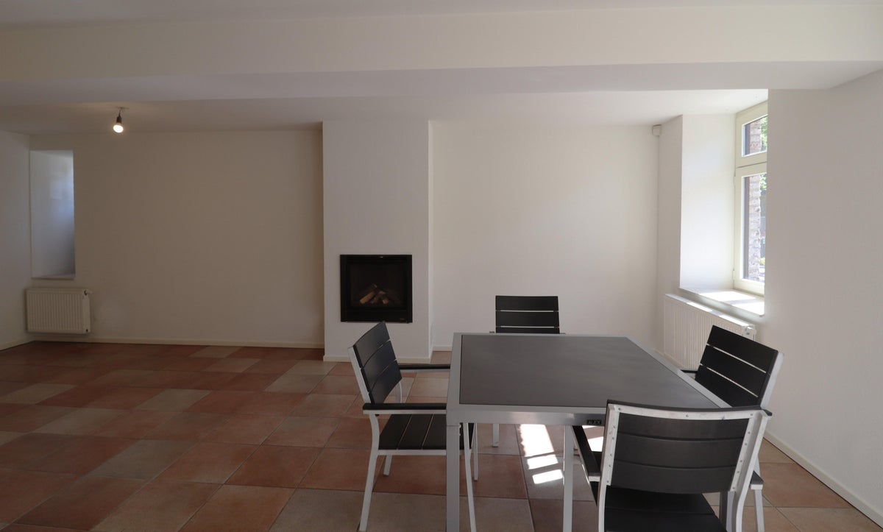
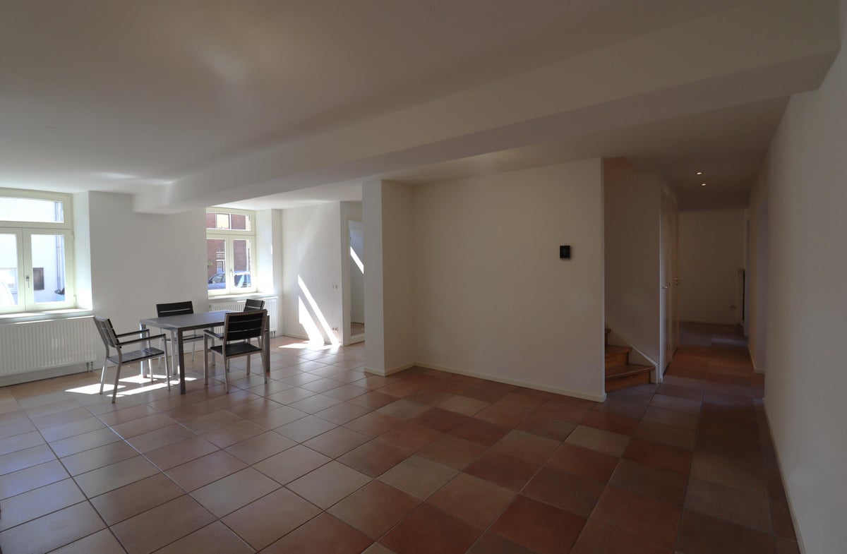
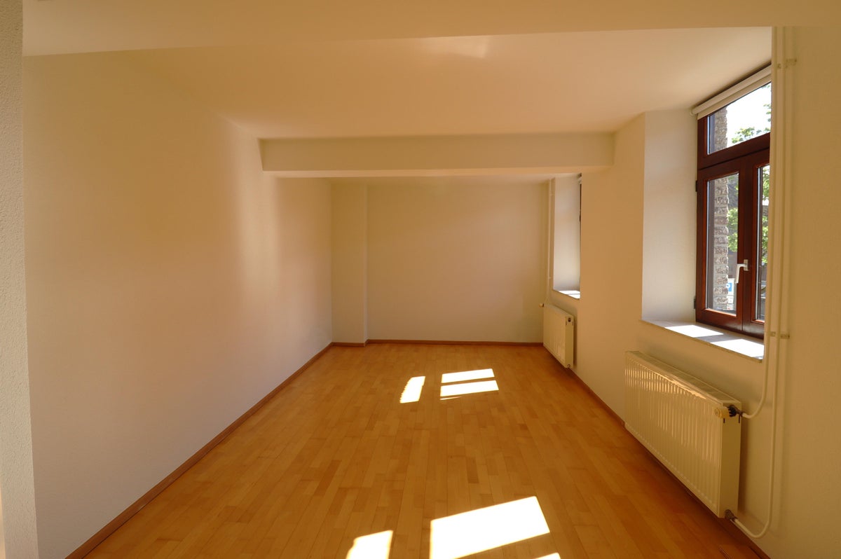
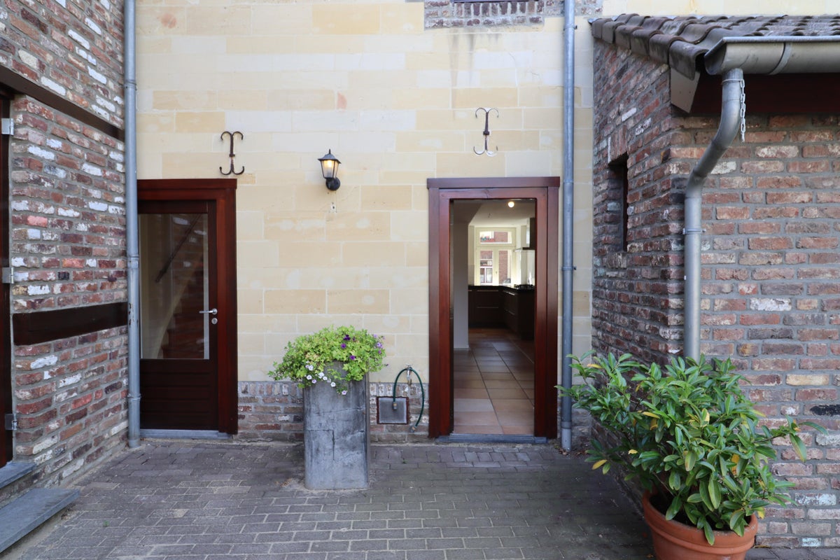
The property can be accessed via Wesselderstraat or from the rear through the shared courtyard. The entrance hall (4 m²), with a utility cupboard (fibre-optic connection) and cloakroom, provides access to the living room (35.5 m²) and the kitchen-diner (11 m²), which is directly connected to the dining room (11.5 m²). The kitchen is equipped with all modern built-in appliances, including a gas hob with four burners and one wok burner.
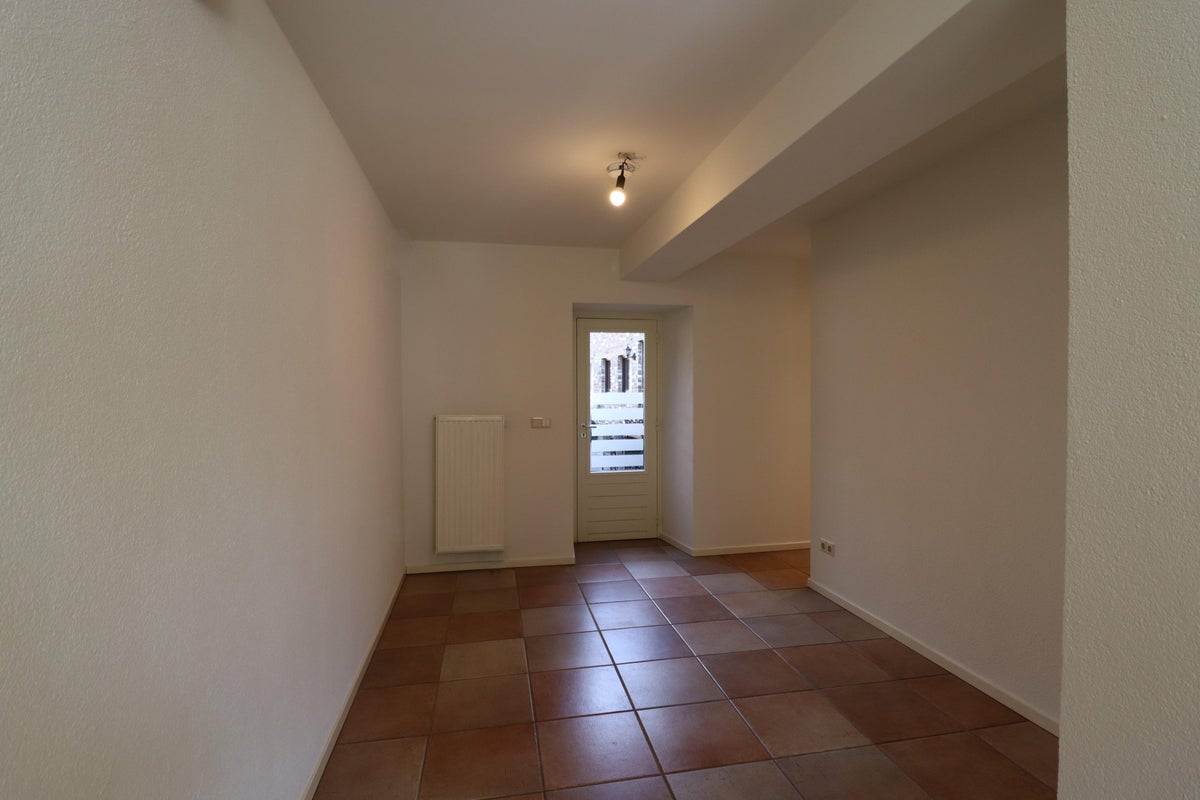
The ground floor is laid out in a U-shape. At the rear of the property you will find access to the guest toilet, the wine cellar, the shared courtyard and the beautiful wooden staircase leading to the first floor.
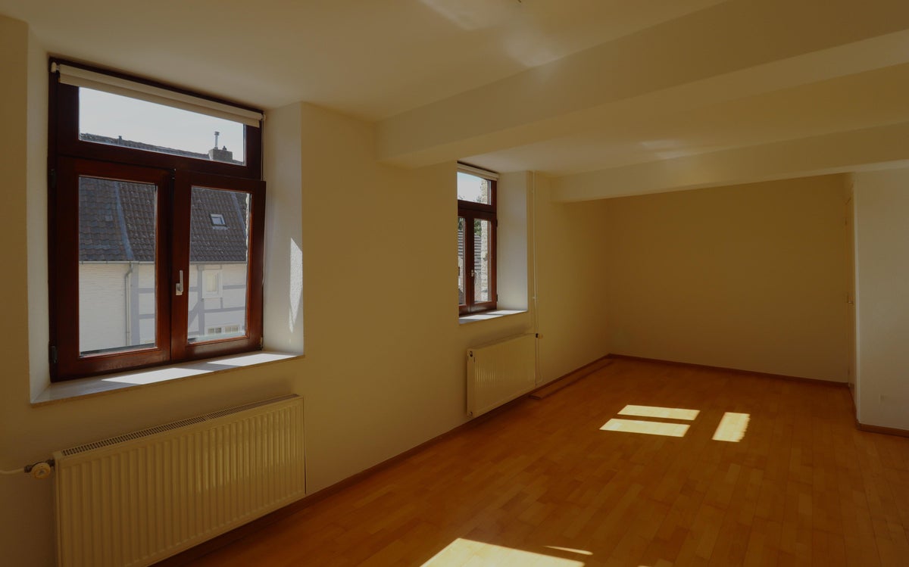
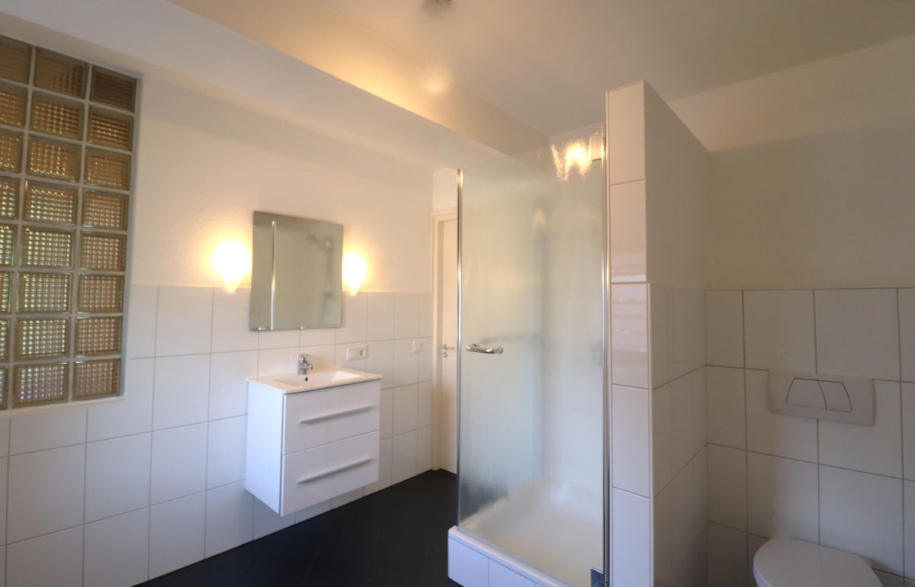
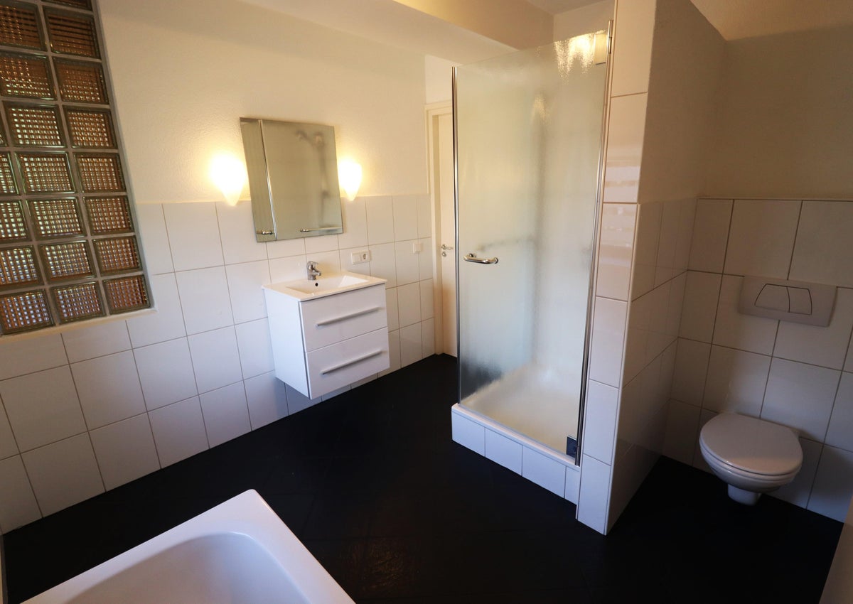
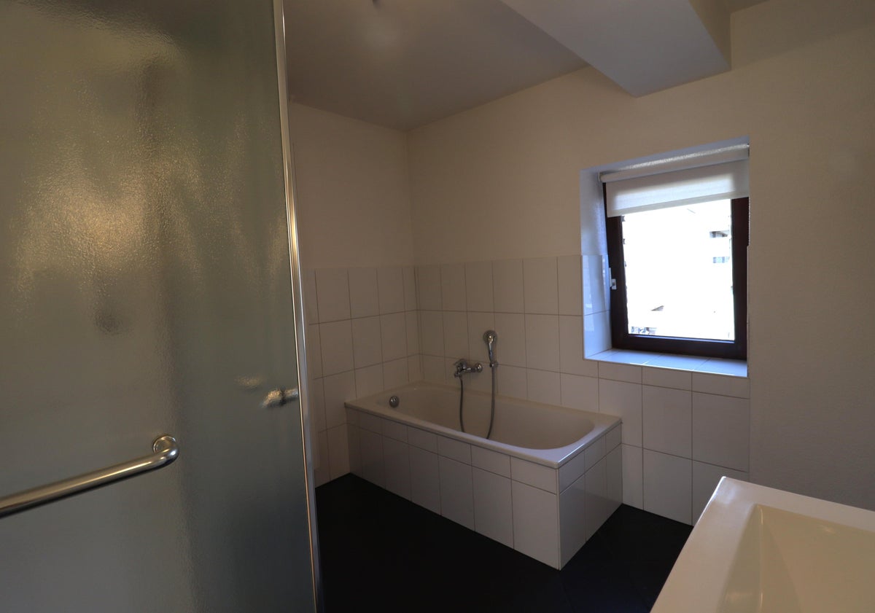
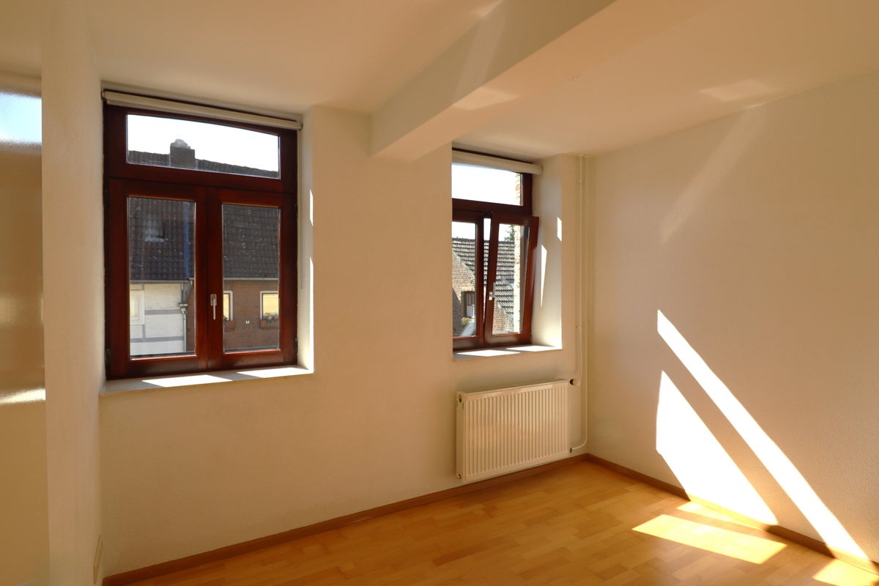
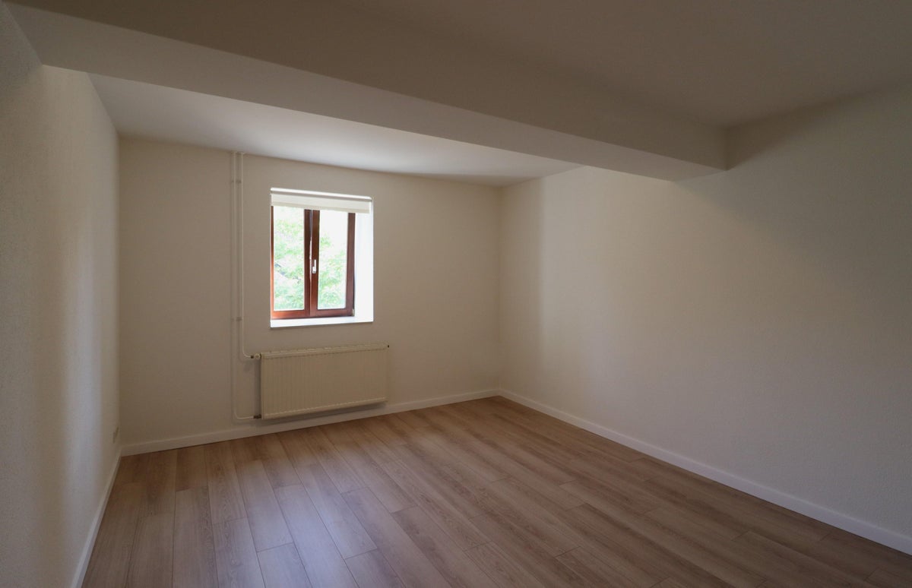
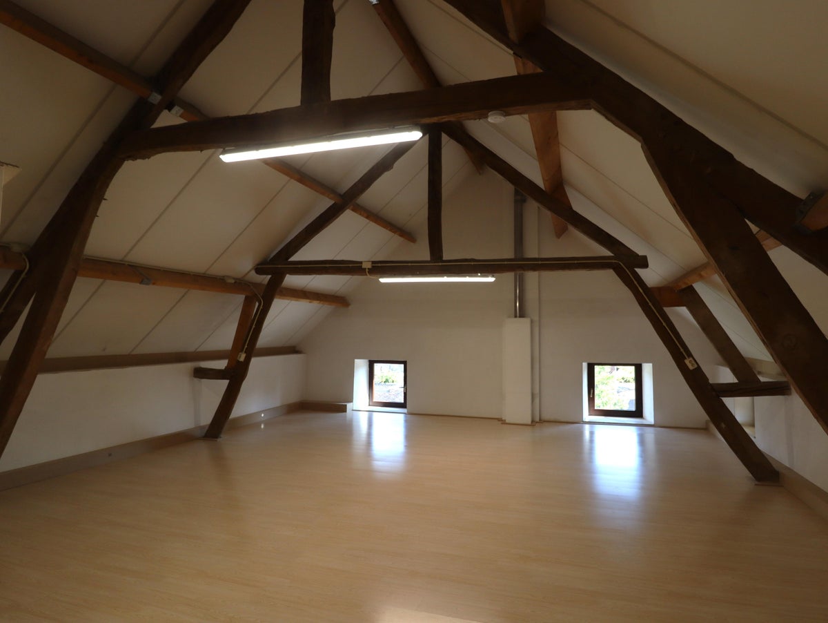
The first floor comprises two bedrooms (approximately 25 m² and 10 m² respectively). The bathroom (10 m²) is fitted with a bathtub, a shower cubicle, a washbasin with vanity unit and a second toilet. Also on this floor are the laundry room with connections for a washing machine and tumble dryer, and an additional storage cupboard beneath the staircase to the attic. The landing (7 m²) is separated from the third bedroom (18 m²) by a glass partition with a door. From here, the beautiful wooden staircase leads to the spacious attic floor (80 m²).
Thanks to its original roof trusses, this floor offers impressive ceiling height and can be used as a home office, guest room or master bedroom.
The property includes a private garden with terrace. There is rear access to your private garage and a private parking space on the grounds.
FEATURES:
- The landlord maintains the garden, the shared courtyard, the flower pots in the courtyard and the driveways to the garage and private parking area;
- The rent includes €250 per month in service charges;
- The tenant is responsible for arranging energy and internet subscriptions. Fibre-optic internet is available;
- Private garage with space for a motorcycle and bicycles;
- A second car can be parked on the private parking area.
Het Hoofse Huis has prepared this property description with the greatest possible care. However, no rights may be derived from its contents. We accept no liability for any inaccuracies or omissions.
Transfer
- Rent (excluding bills)
- € 2.250 per month
- Price per m²
- € 11
- Offered since
- 07-07-2026
- Status
- For rent
- Available
- Immediately
- Contract type
- Unlimited period
- Deposit
-
€ 5.000
- Interior
-
Shell
- Upkeep
- Excellent
Price specification
- Rent (excluding bills)
- €2,250
Other costs
- Other costs
- €250
- Rent (all bills included)
- €2,500
Still to be arranged by the tenant: gas, water, electricity, internet, television, upholstery and furnishing
Area and capacity
- Living area
- 225 m²
Construction
- Type of house
- House
- Type of house
- Semi-detached house, Farmhouse, Courtyard
- Type of construction
- Existing building
- Year of construction
- 1725
- Location
-
- On a quiet road
- At a park
- In the city centre
- in a residential area
- In wooded area
Classification
- Number of rooms
- 5
- Number of bedrooms
- 4
- Number of bathrooms
- 1
- Number of floors
- 3
- Facilities
-
- Toilet
- Mechanical ventilation
- Fibre-optic connection
- Roller blinds
- Skylight
- Storage space
- Bath
- Shower
- Wall-mounted toilet
- Appliances
-
- Built-in appliances
- Dishwasher
- Extractor hood
- Fridge
- Oven
- Single-lever tap
- Cooktop type
- Gas
Outside space
- Orientation
- Facing south-east
- Rear entrance
- Present
Energy
- Heating
- Central heating boiler
- Hot water
- Central heating boiler, Gas water heater
- Energy rating
- C
Storage
- Shed/Storeroom
- Not present
Parking facilities
- Present
- Yes
- Type of parking
- Garage
Garage
- Present
- Yes
Rental conditions
- Smoking allowed
- No
- Pets allowed
- Not allowed
What's nearby Within 2 km of Wesselderstraat
-
Brouwerij, Gulpen Bus stop4 min. | 299 m
-
Markt, Gulpen Bus stop6 min. | 420 m
-
Hoeve Wijngaard, Gulpen Bus stop8 min. | 626 m
-
Gulpen, Busstation, Gulpen Bus stop10 min. | 755 m
-
Slenakenerweg, Gulpen-Wittem Bus stop17 min. | 1411 m
-
Oude Geul, Gulpen Bus stop21 min. | 1711 m
-
Basisschool De Triangel School4 min. | 320 m
-
VSO School voor Speciaal Basisonderwijs St Bernardus School4 min. | 322 m
-
Sophianum School11 min. | 860 m
-
Knubben Store3 min. | 231 m
-
Rijk14 Store4 min. | 285 m
-
Slagerij Bormans Store4 min. | 295 m
-
Kromhout Store4 min. | 301 m
-
't Blumpke Store5 min. | 375 m
-
La Beauté Nouvelle Store5 min. | 404 m
-
Ateljé Esbé Store5 min. | 406 m
-
Bendermacher Store5 min. | 408 m
-
Nikki Huijnen Photography Store6 min. | 439 m
-
Jo Herben Store6 min. | 461 m
-
Trend4You Store6 min. | 468 m
-
Moustache Store7 min. | 499 m
-
Zeeman Store7 min. | 547 m
-
Canilos Meubels&More Store7 min. | 548 m
-
Electroworld Gulpen Store7 min. | 549 m
-
AG Wooncomfort Store7 min. | 556 m
-
For Food Lovers Convenience Store7 min. | 567 m
-
Rousseau Store7 min. | 571 m
-
Sooph’s Store7 min. | 576 m
-
Mystique Store7 min. | 580 m
-
De Leeuw van Vlaanderen Coffee Shop1 min. | 59 m
-
Sapiche, Le Restaurant4 min. | 272 m
-
Gulpener Brouwlokaal Pub5 min. | 334 m
-
Gasterij de Poort Restaurant5 min. | 339 m
-
De Imperator Pub5 min. | 371 m
-
Belge Pub5 min. | 383 m
-
Batteraaf Pub5 min. | 385 m
-
Restaurant Chez Flas Restaurant5 min. | 386 m
-
Tapa Sagrada Restaurant5 min. | 386 m
-
De Zwarte Ruiter Restaurant5 min. | 396 m
-
Gezellerie Bel Air Coffee Shop5 min. | 397 m
-
A Bruchetta Restaurant5 min. | 403 m
-
Mezzaluna Restaurant5 min. | 404 m
-
Il Gusto Restaurant5 min. | 409 m
-
Atelier Restaurant5 min. | 409 m
-
Restaurant Atelier Restaurant5 min. | 411 m
-
IJssalon-Lunchroom-Pizzeria Mezzaluna Restaurant6 min. | 416 m
-
Galouppe Pub6 min. | 433 m
-
Vlaamse Goesting Restaurant6 min. | 436 m
-
't Tepke Coffee Shop6 min. | 441 m
-
Victa Lifestyle Coaching Gym9 min. | 747 m
-
InfraLigne Gulpen Gym10 min. | 748 m
-
Sporthal Gulpdal Gym10 min. | 801 m
-
Rocca Sport & Adventure Sports centre12 min. | 937 m
-
Logopedie en Coaching Heuvelland in Gulpen Clinic3 min. | 200 m
-
Zorgcentrum Dr. Ackenshuis Hospital4 min. | 269 m
-
Logopediepraktijk Gulpen Clinic6 min. | 470 m
-
Rugkliniek Westhovens Hospital6 min. | 474 m
-
Huisartspraktijk Reinartz Hospital7 min. | 515 m
-
Medisch Centrum Gulpen Clinic7 min. | 515 m
-
Ruijters Huisartsenpraktijk H L Doctor7 min. | 524 m
-
Apotheek Gulpen Pharmacy7 min. | 537 m
-
Kruidvat Pharmacy8 min. | 632 m
-
Klein Gulpen Hospital19 min. | 1576 m
-
De Nacht Van Gulpen Park6 min. | 448 m
-
Gulperberg 157 m Park6 min. | 476 m
