


For rent: Flat van Duvenvoordelaan 34 in Voorburg
Show on map- 110 m²
- 5 rooms
-
Upholstered
Description
I WOULD LIKE TO VIEW THE PROPERTY
To schedule a viewing for this property, we kindly ask you to respond via email, the request form on our website, or through digital platforms such as ****** and Pararius. We will do our best to respond as quickly as possible!
WELCOME TO VOORBURG
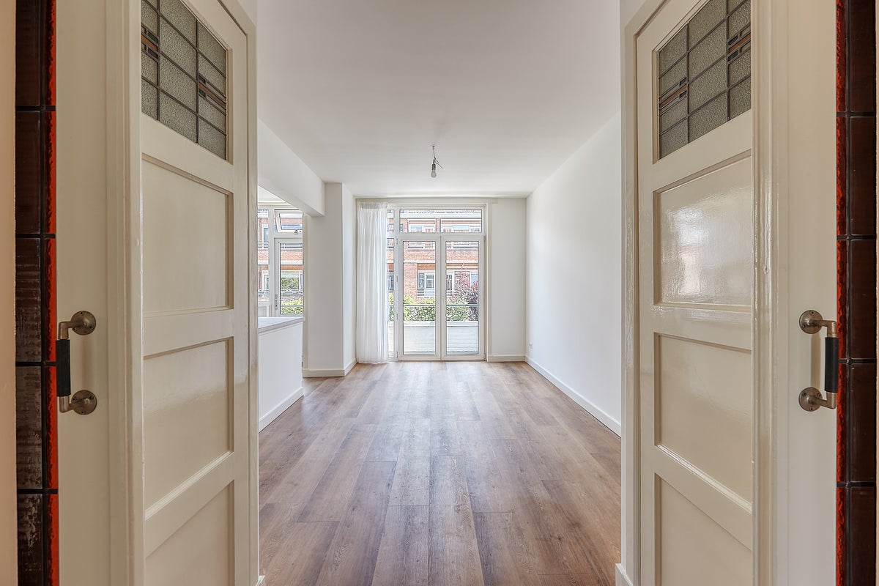
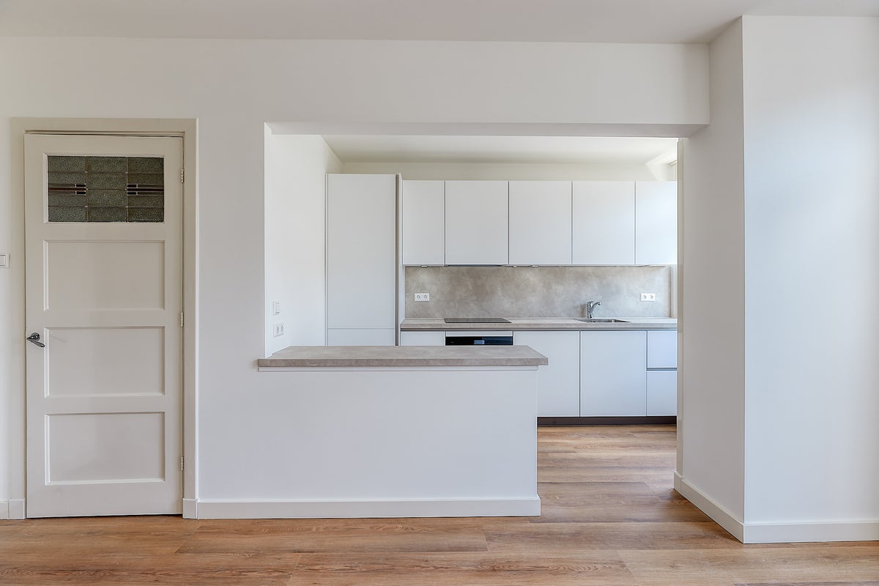
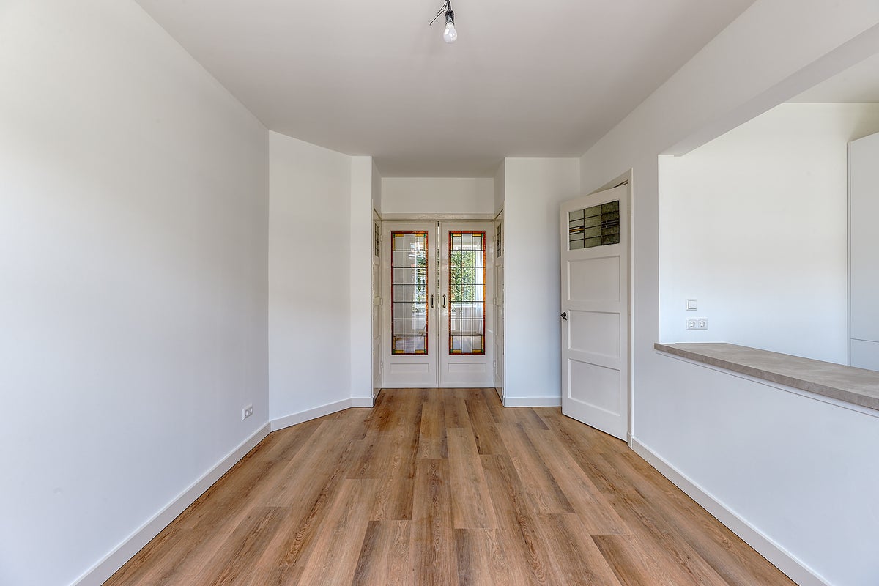
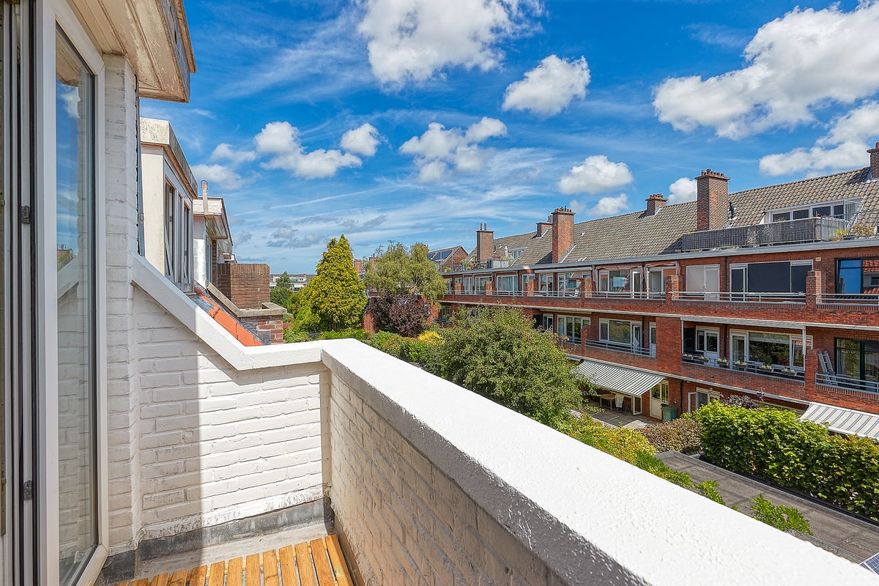
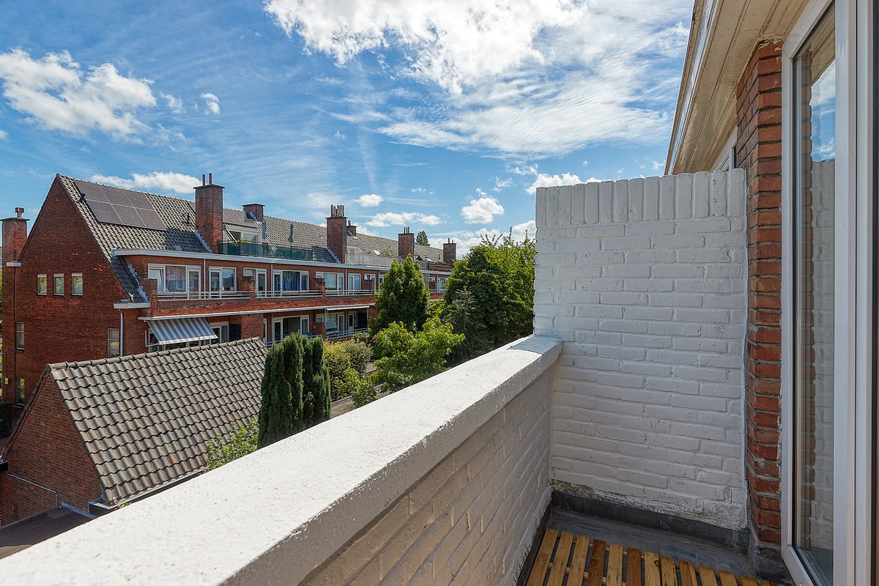
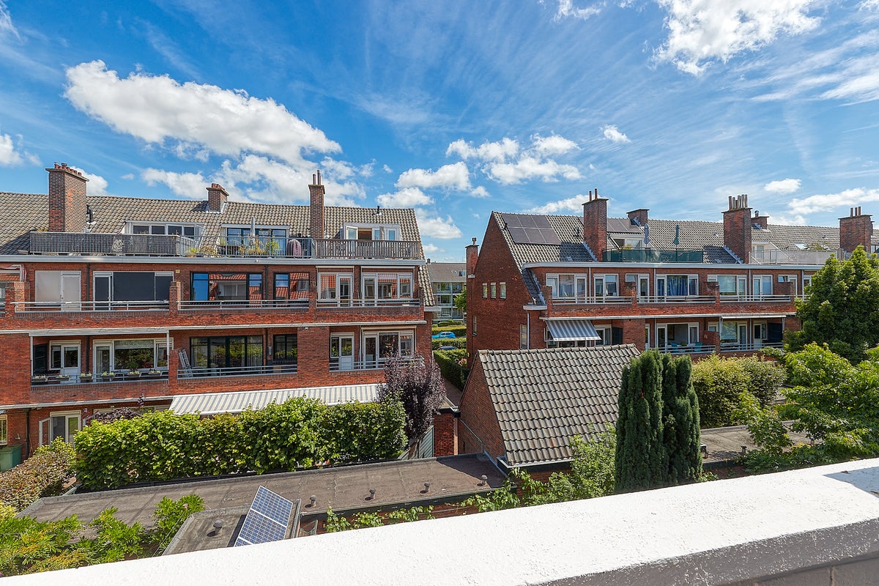
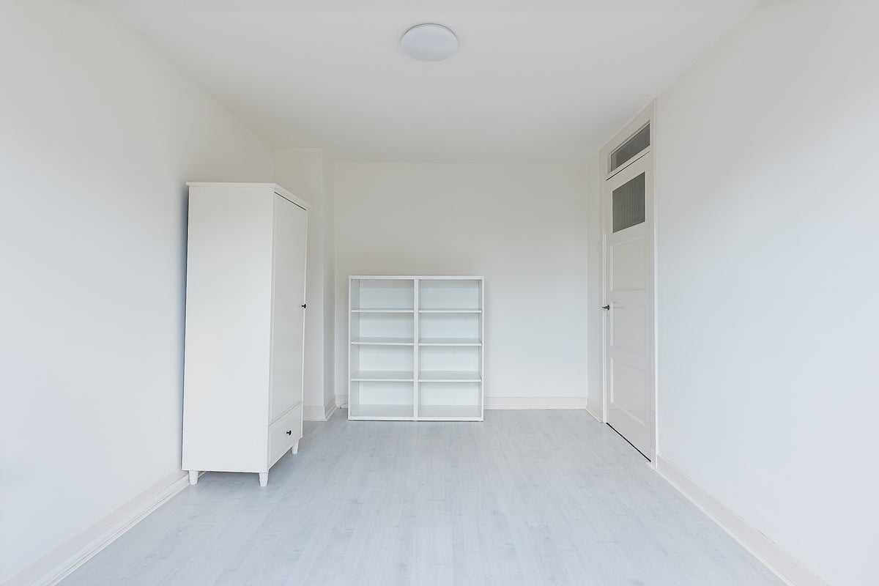
Located on the charming Van Duvenvoordelaan in Voorburg, this beautifully renovated and characterful three-storey upper-level apartment of approx. 110 m² perfectly combines the charm of the 1930s with modern-day comfort. Authentic features such as the original en-suite sliding doors, stained-glass windows, built-in cupboards and decorative fireplace have been carefully preserved and blend seamlessly with the contemporary finishes. The property offers a spacious living room, a modern semi-open kitchen, three bedrooms, a stylish bathroom, two separate toilets and two northeast-facing balconies. Thanks to the high-quality renovation and its central location, this is an ideal home for those looking to enjoy comfortable living with plenty of character in a sought-after residential area.
AREA – VOORBURG
Van Duvenvoordelaan is situated in a quiet and characteristic residential neighbourhood in Voorburg. Within easy reach you will find a wide range of shops, supermarkets, schools, sports clubs and vibrant cafés and restaurants. The historic centre of Voorburg, the Koningin Julianabaan shopping centre and The Mall of the Netherlands are all just a short distance away. Thanks to its excellent location near public transport and the A4, A12 and A13 motorways, The Hague, Rotterdam, Delft and Amsterdam are all easily accessible. An ideal location for those seeking peaceful residential living with all amenities close at hand.
LAYOUT
Ground floor
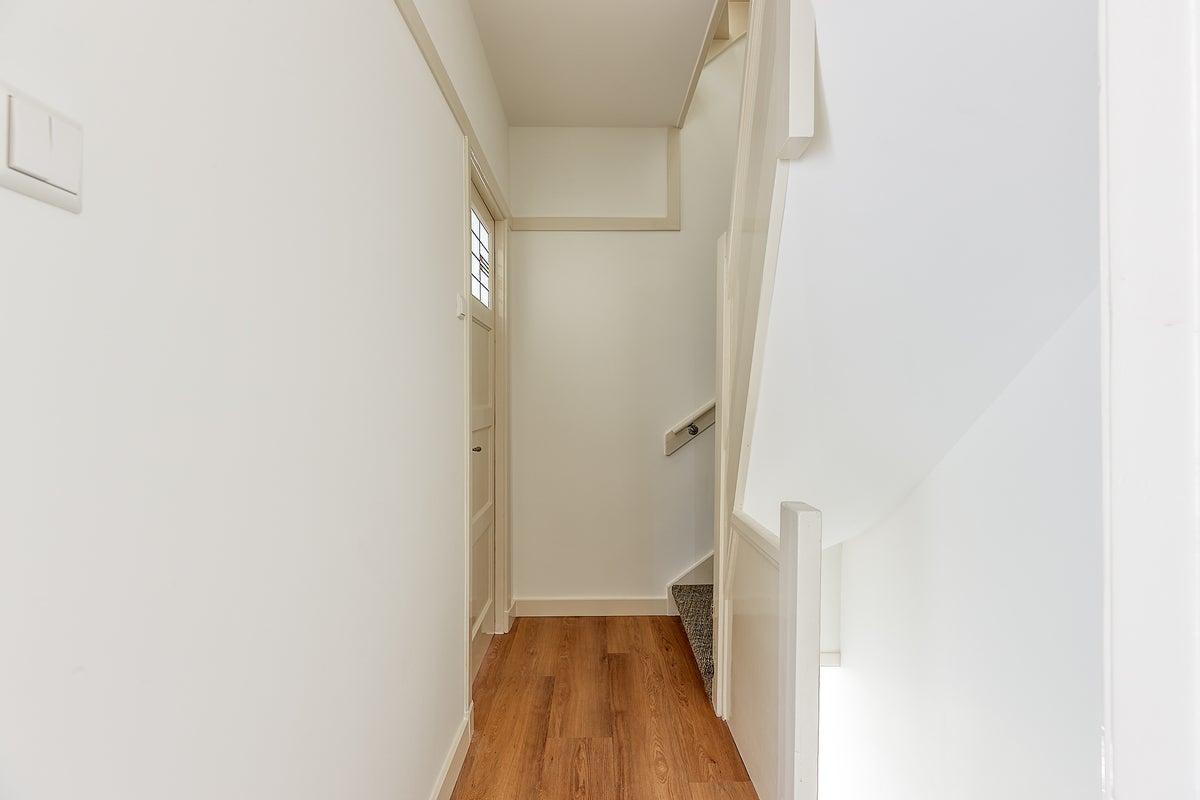
Private entrance at street level with staircase leading to the first floor.
First floor
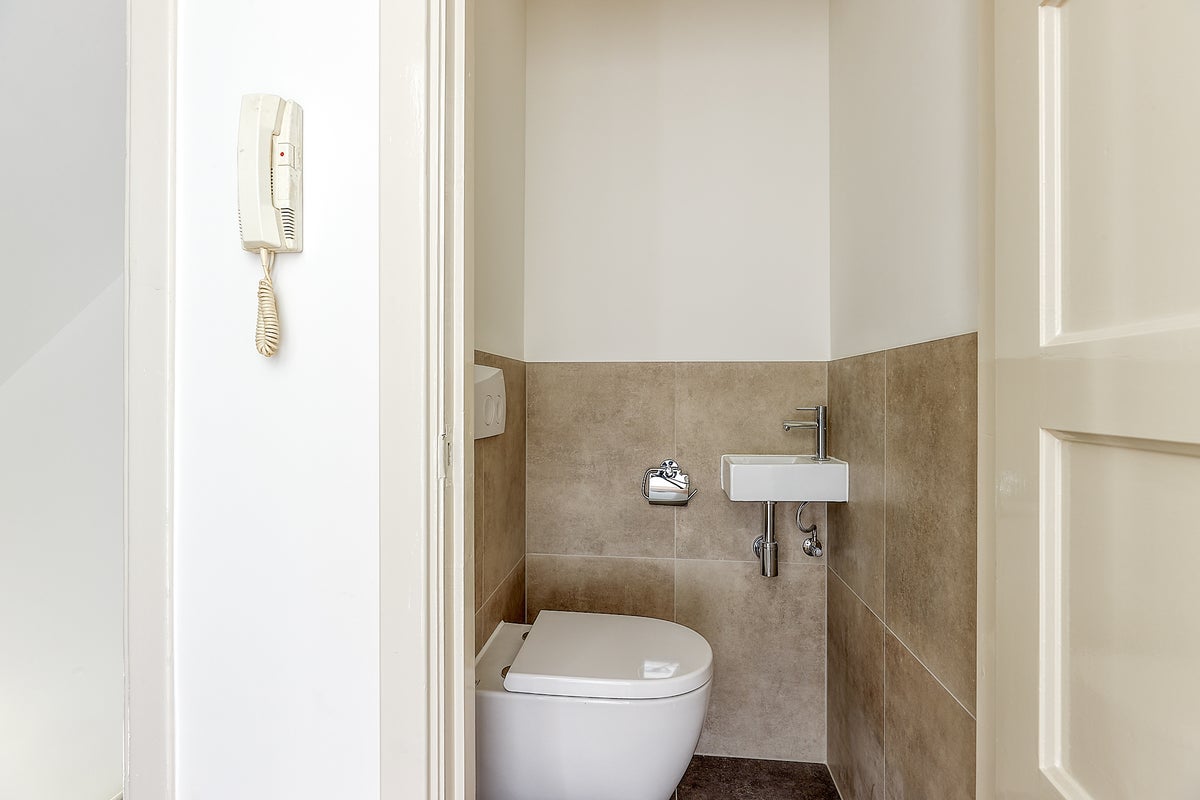
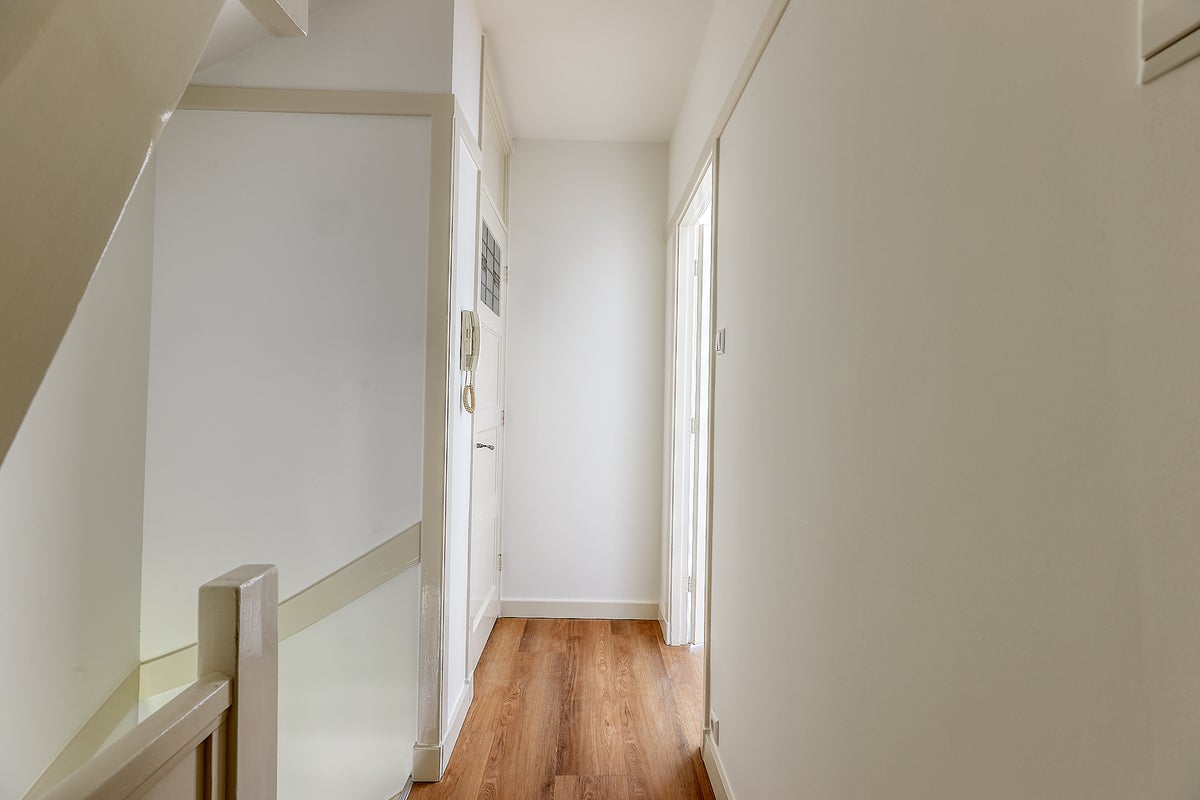
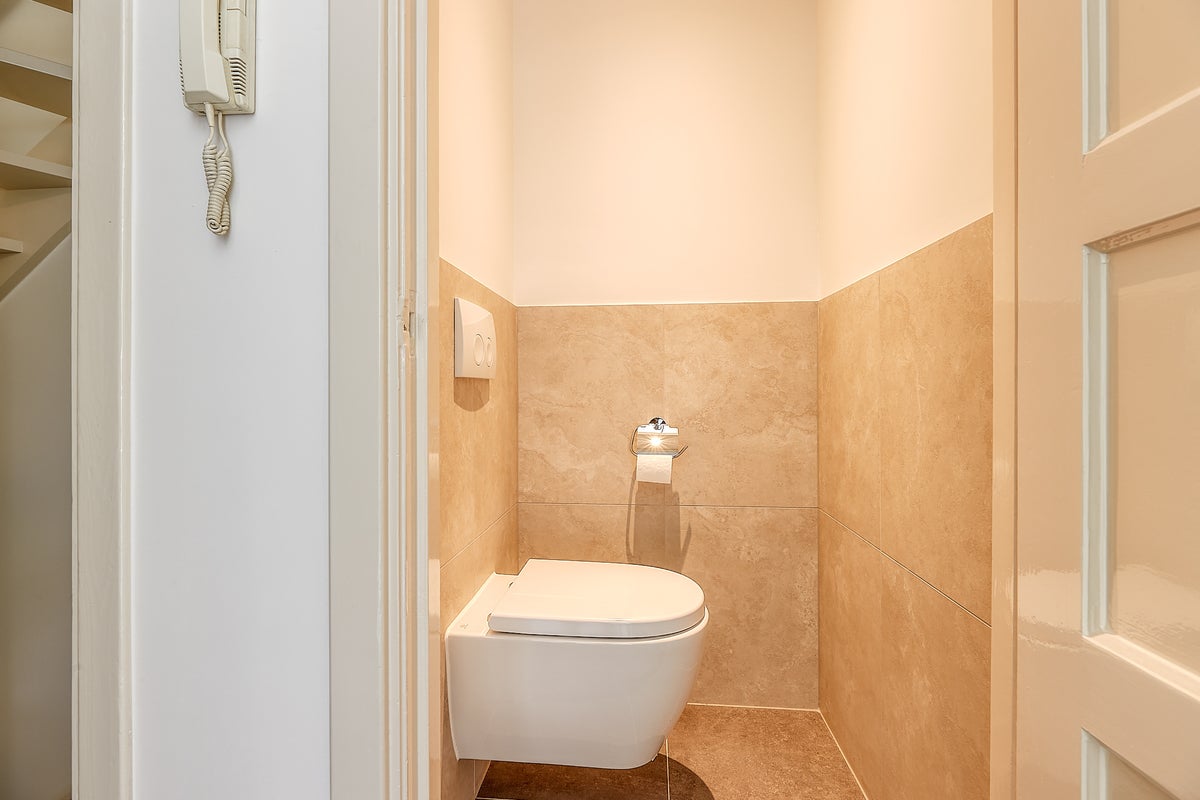
Landing with a separate floating toilet and washbasin.
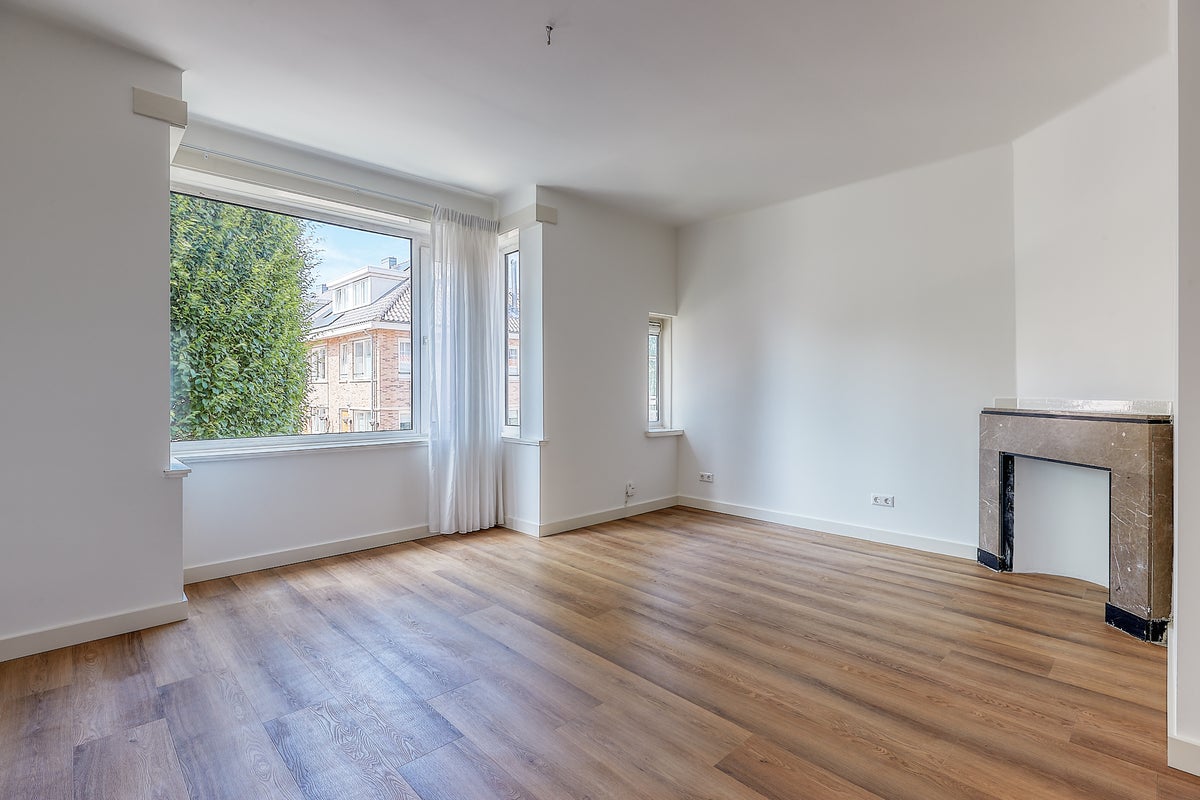
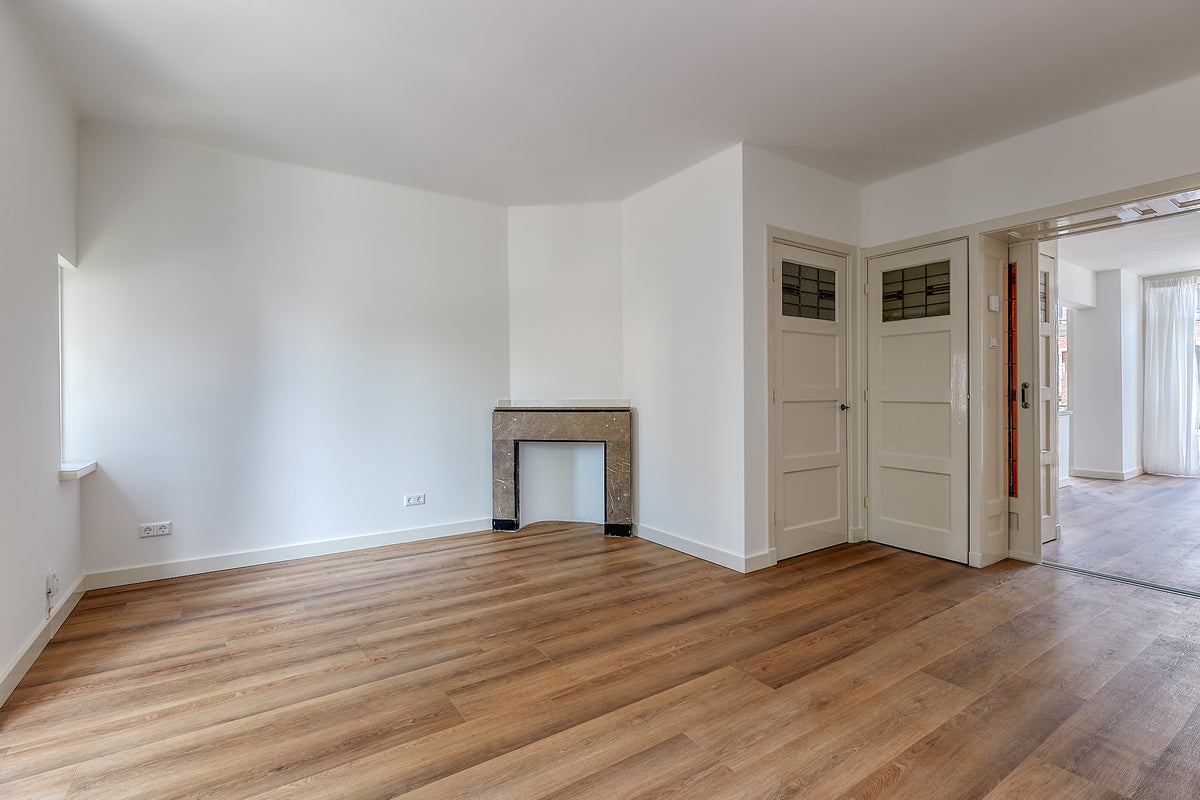
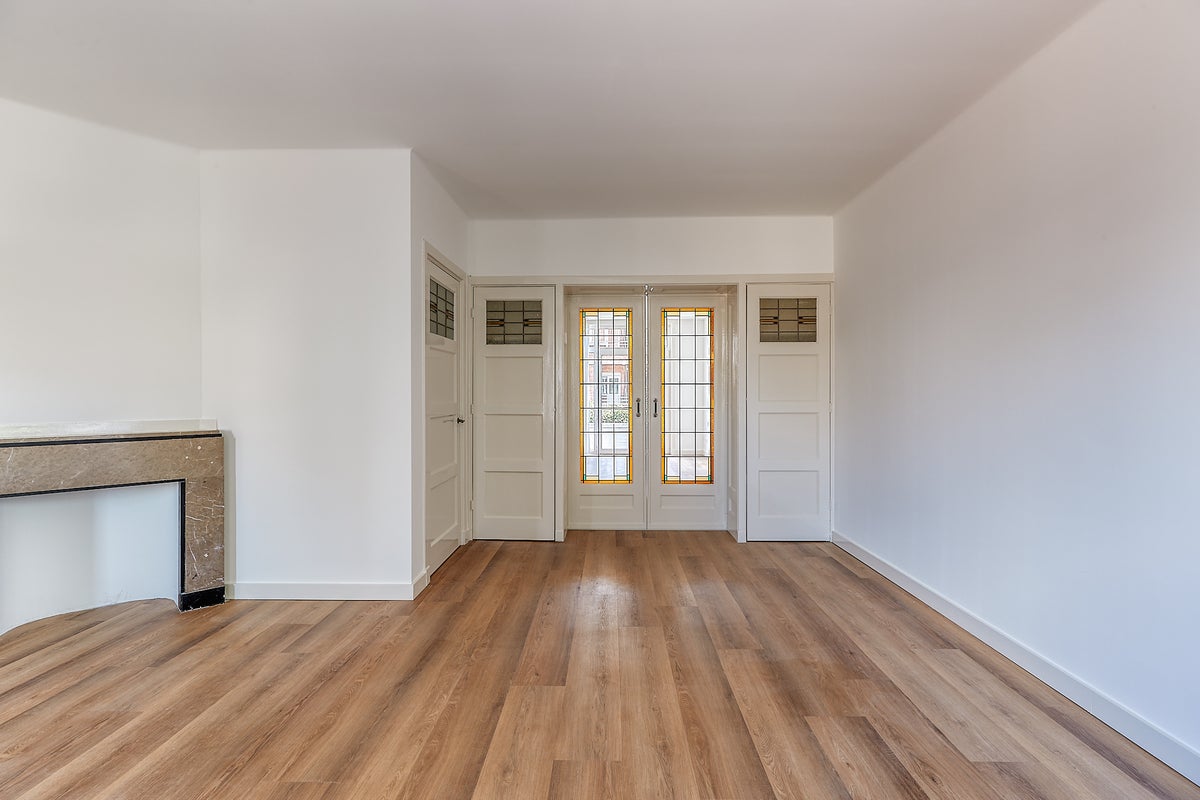
The charming en-suite living room is one of the property's standout features. The original sliding doors with built-in cupboards, stained-glass windows and decorative fireplace create a warm and authentic atmosphere. Large windows allow an abundance of natural light to fill the living space.
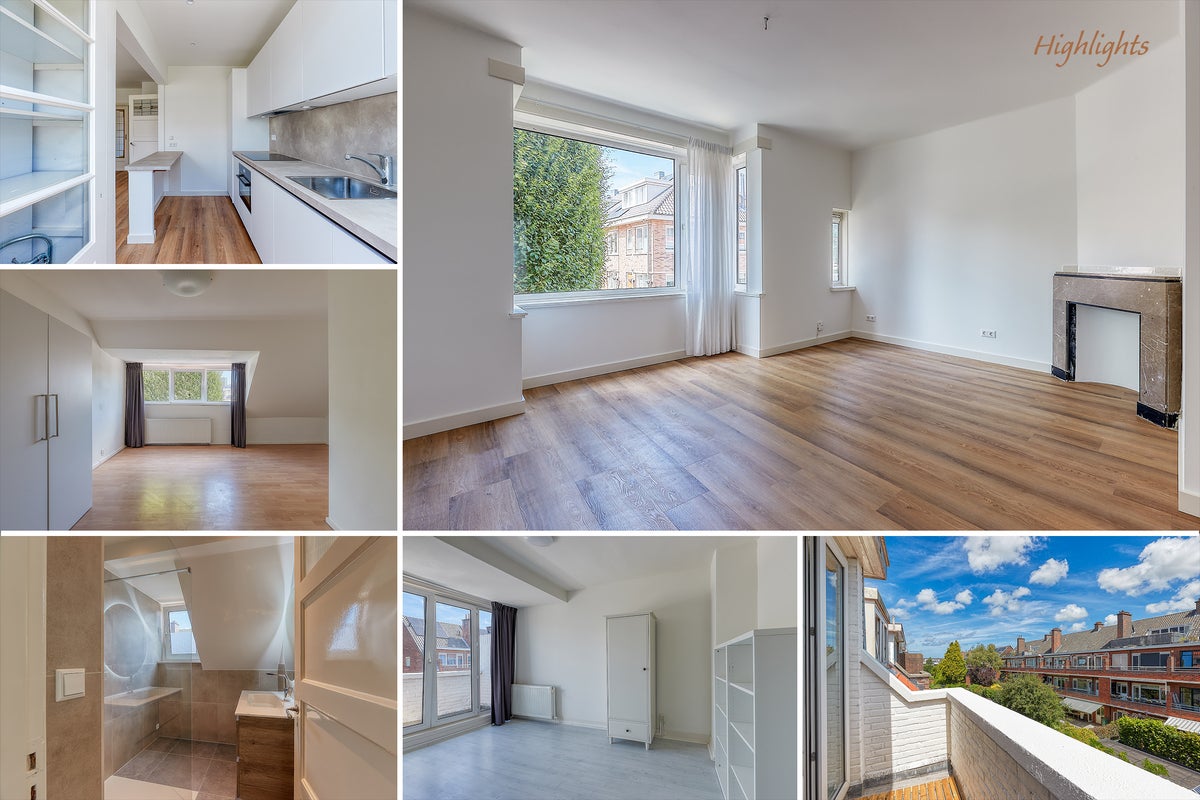
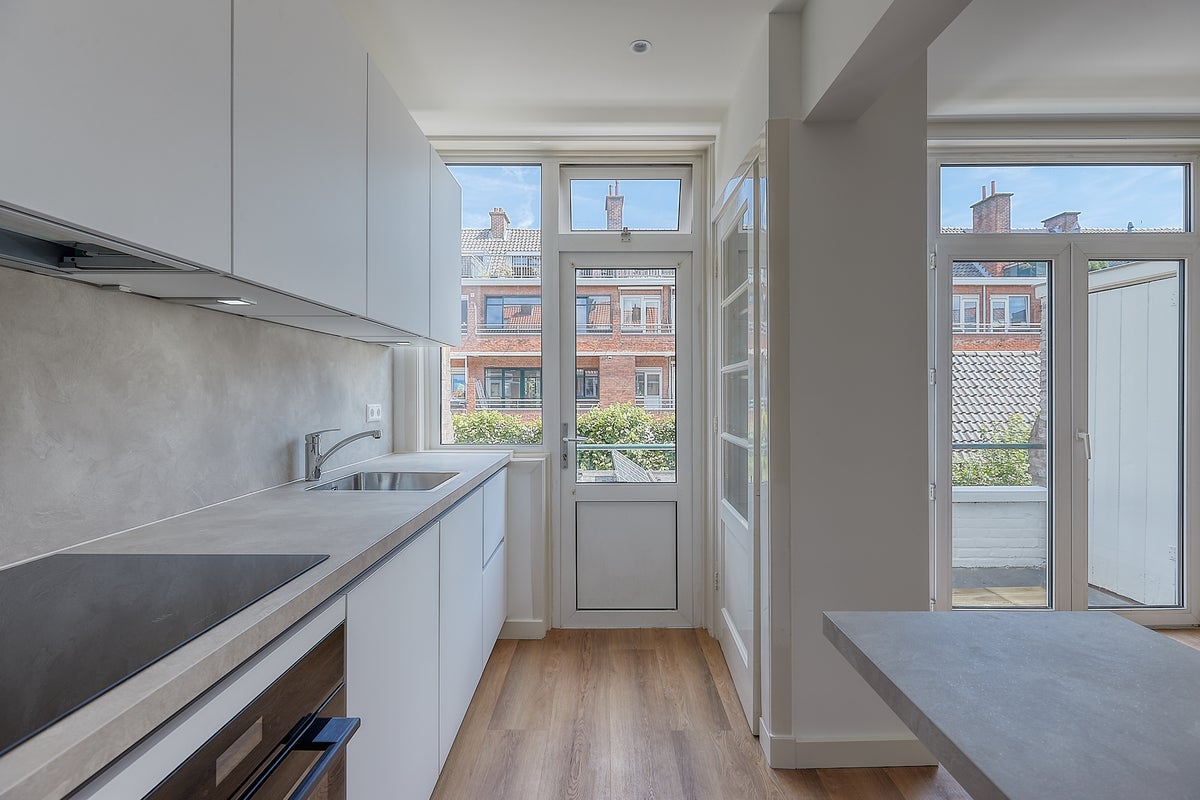
The modern half open kitchen is equipped with a range of built-in appliances, including an induction stove with extractor hood, refrigerator, freezer, combi oven and dishwasher. The kitchen also offers ample worktop and storage space.
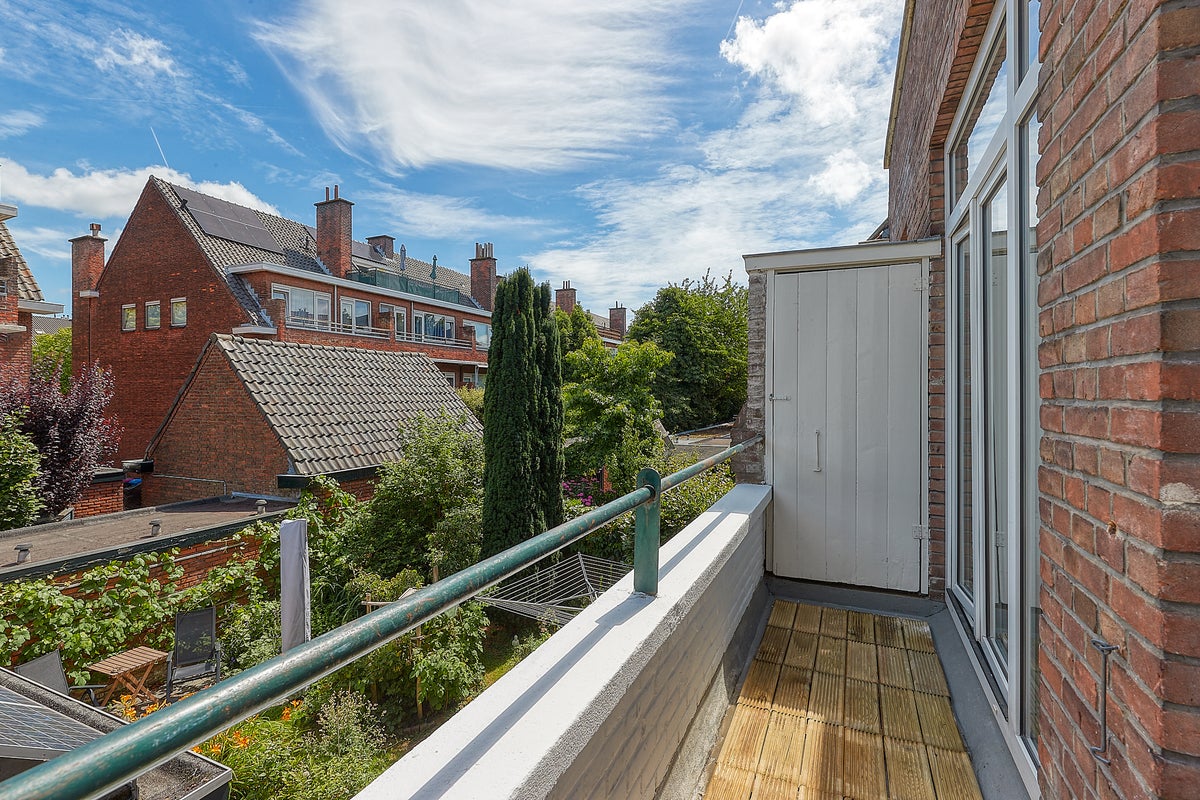
Both the kitchen and dining room provide access to the rear balcony, which includes a practical storage cupboard.
Second floor
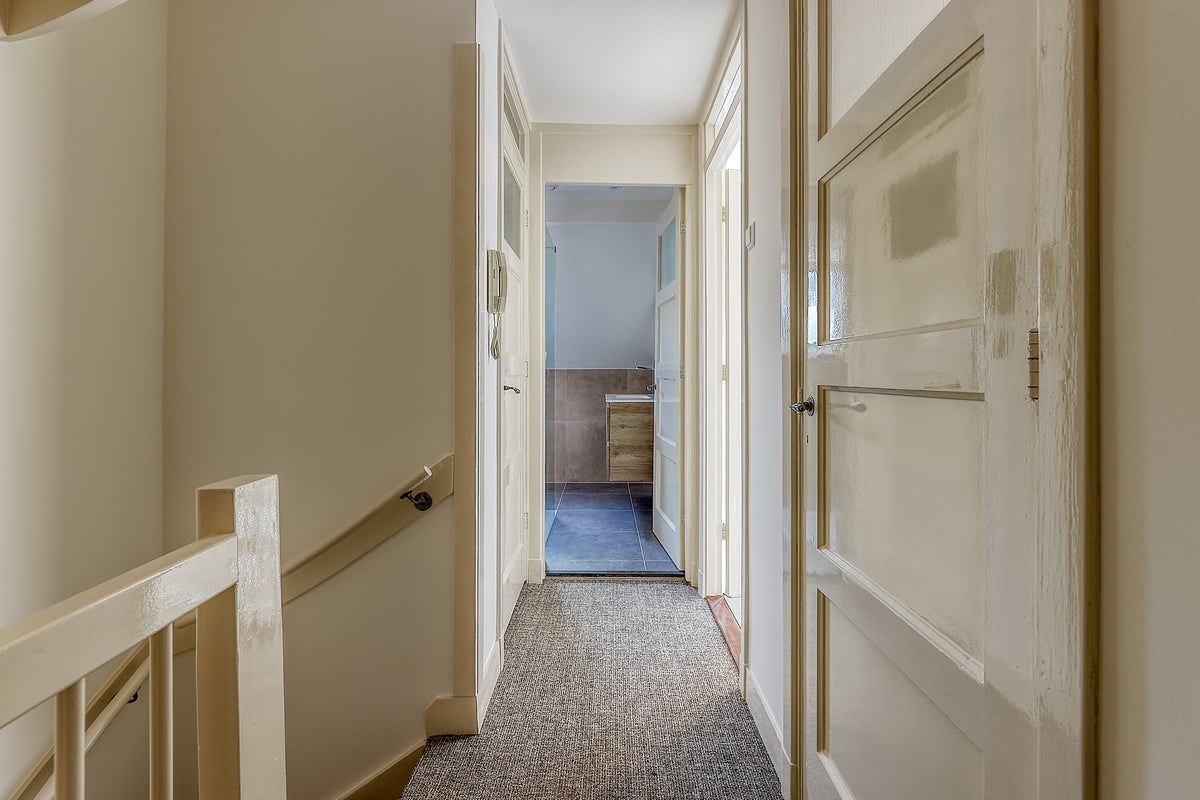
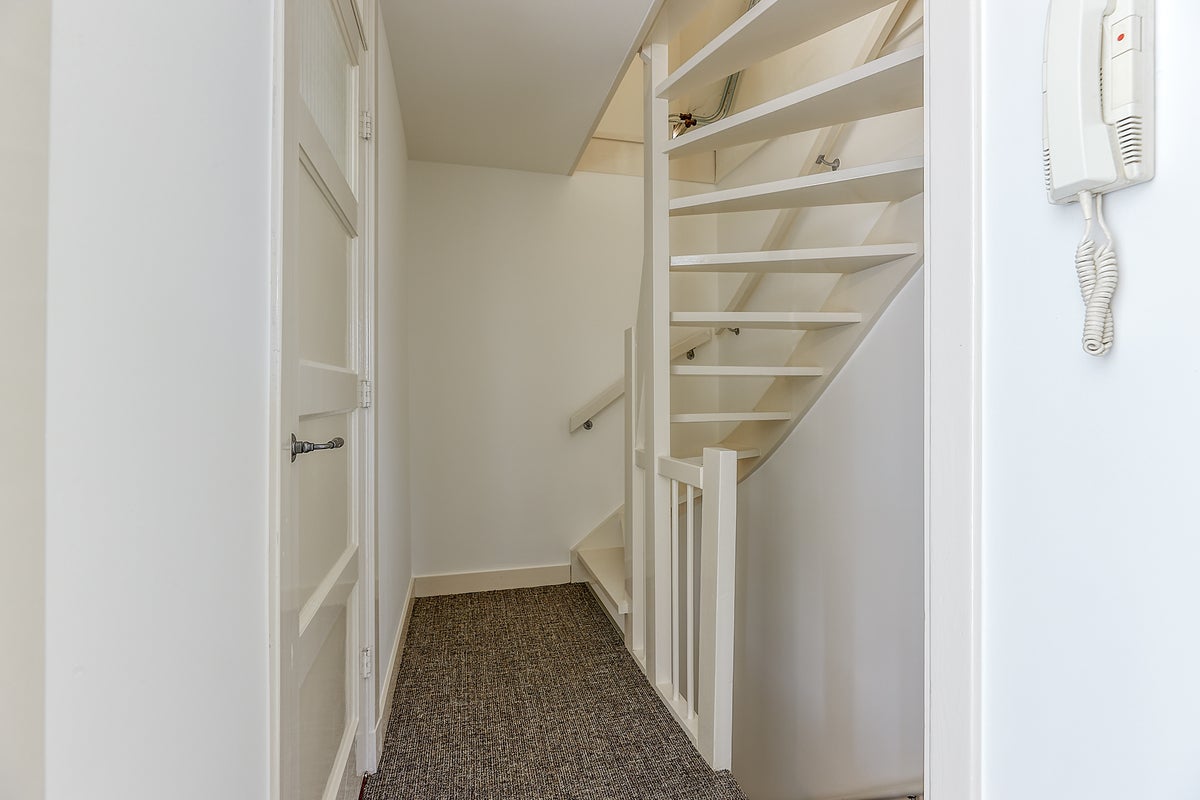
Spacious landing with a second separate toilet.
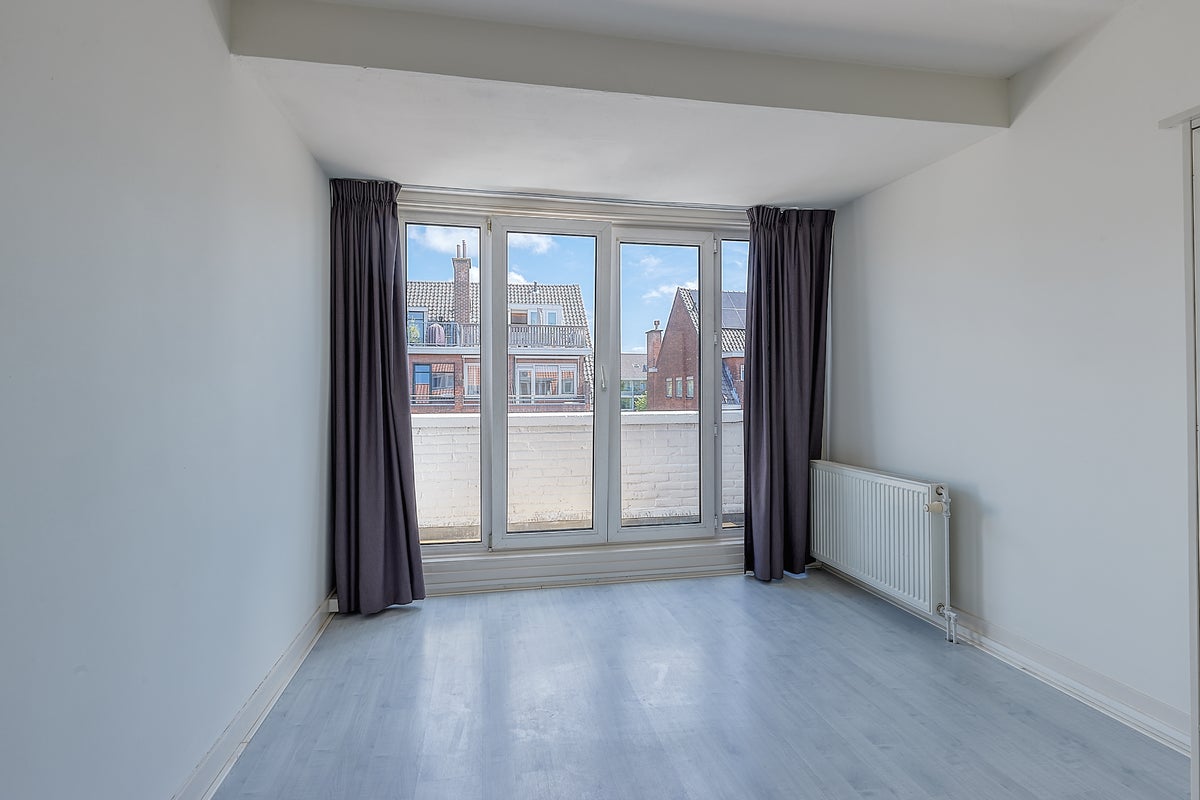
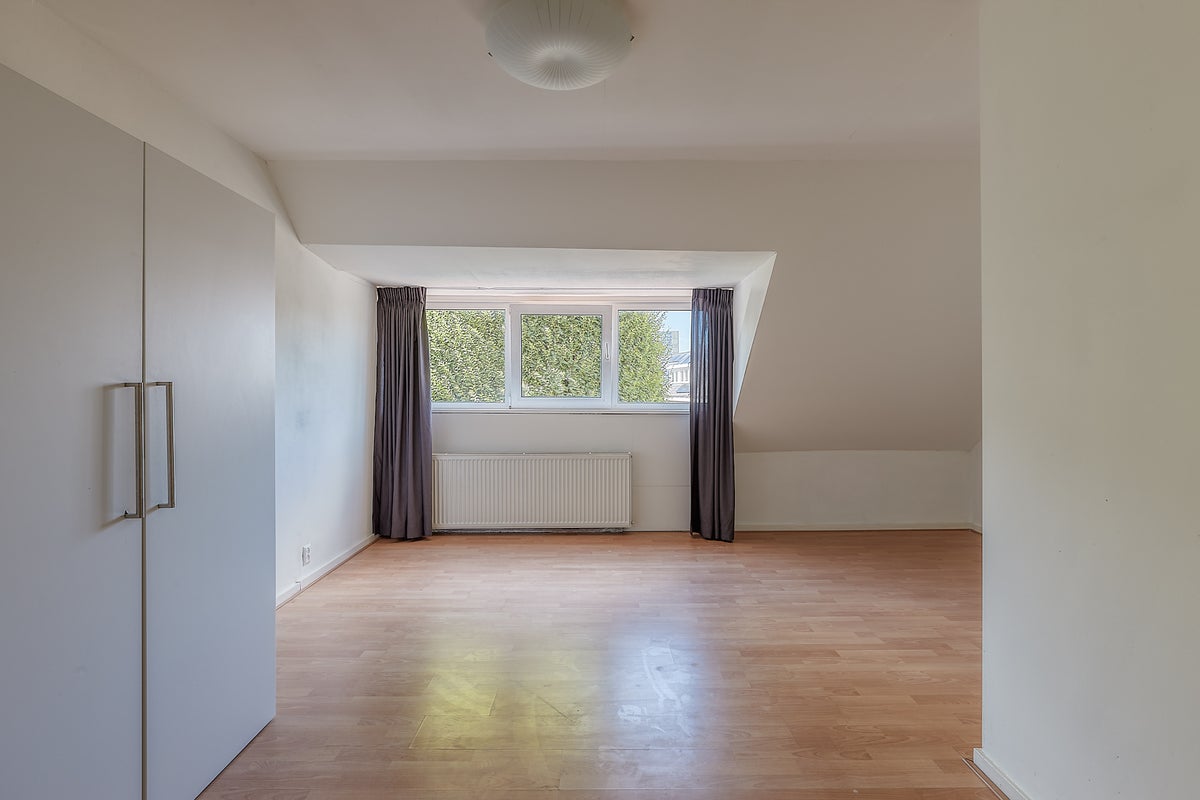
This floor features two well-proportioned bedrooms. The bedroom at the rear has direct access to the second balcony.
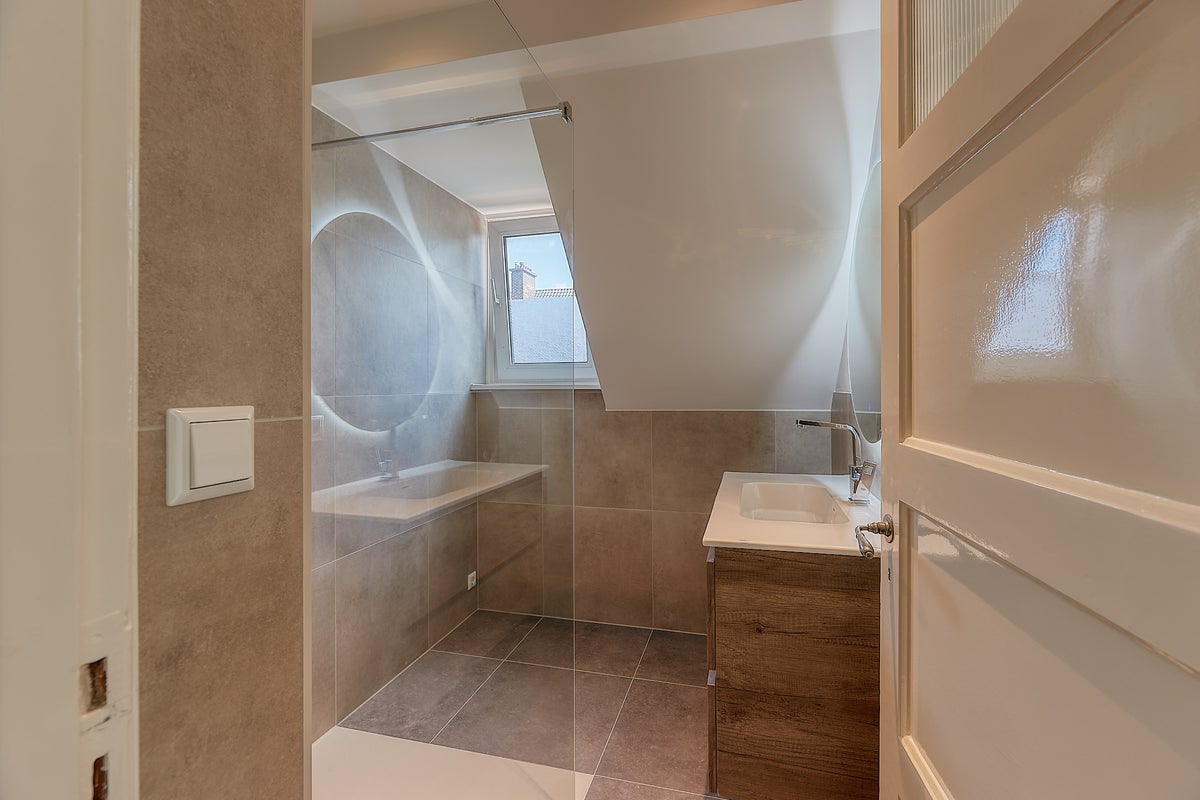
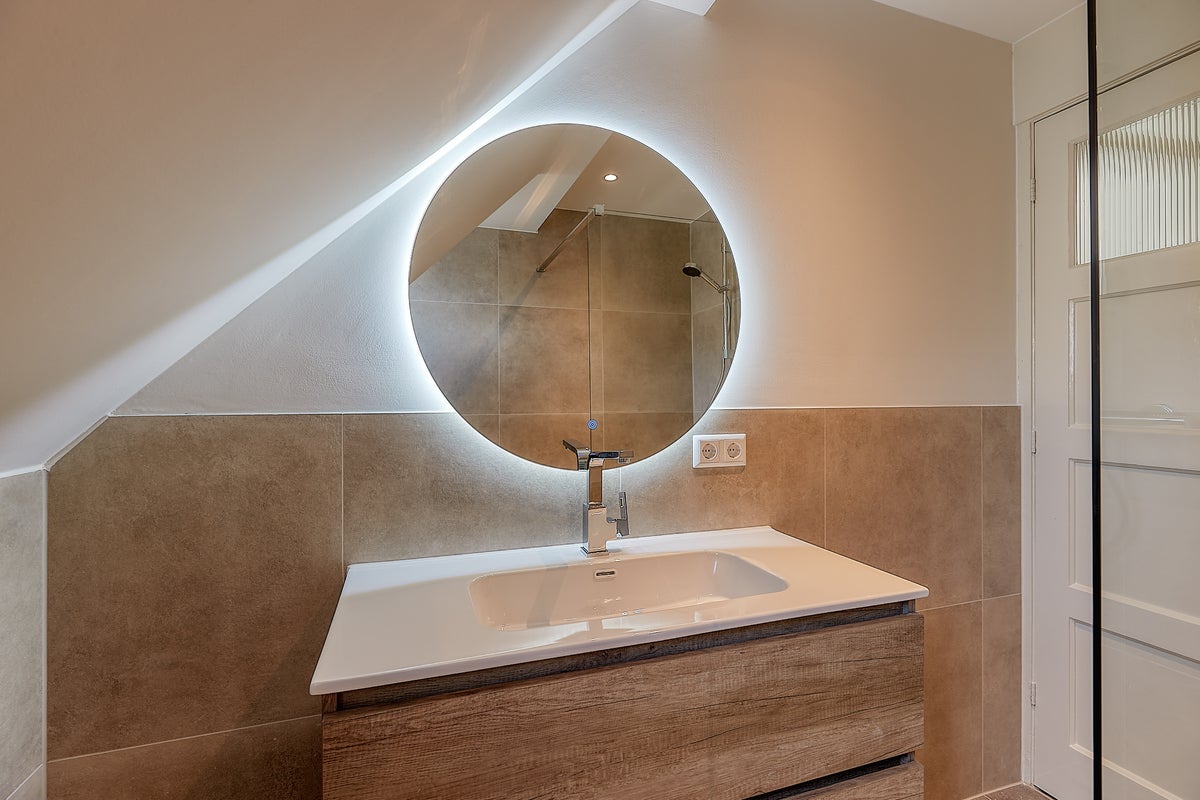
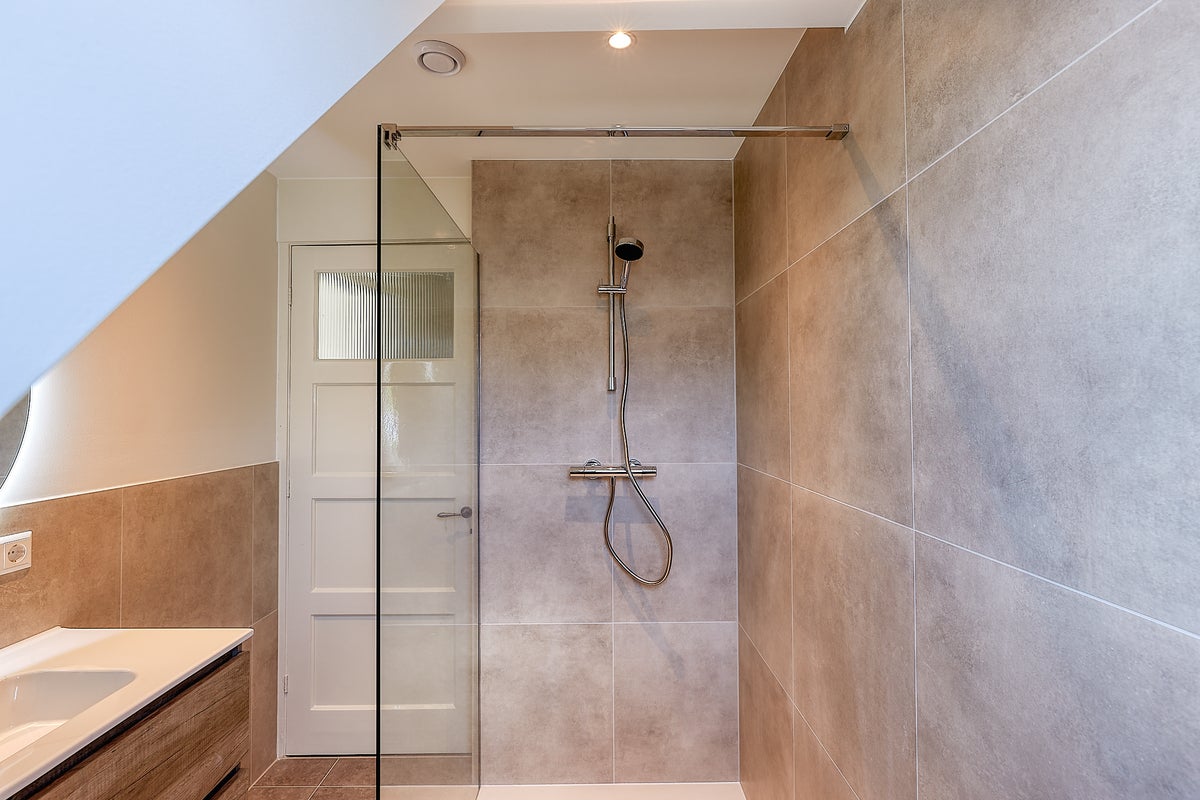
The modern bathroom has been stylishly finished and features a spacious walk-in shower and a washbasin with vanity unit.
Third floor
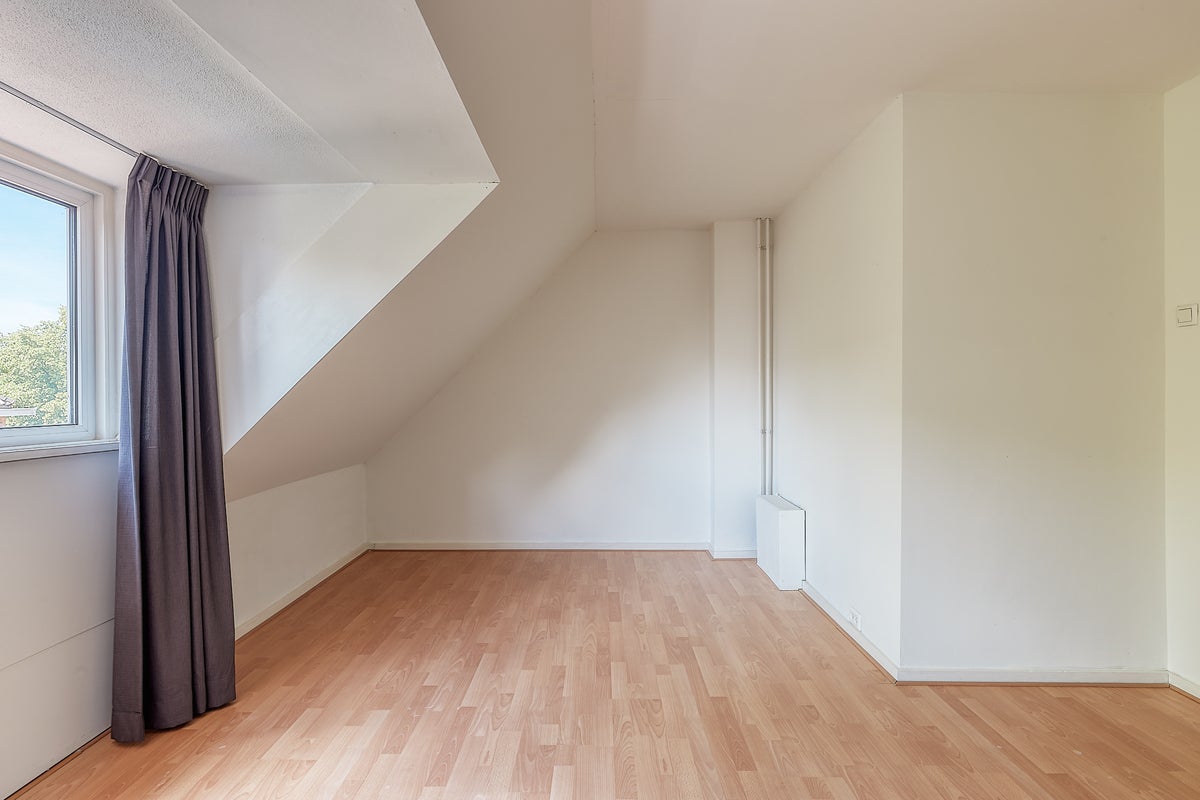
The top floor offers a generous third bedroom. Thanks to the roof windows, this room enjoys plenty of natural light and is perfectly suited as a main bedroom, guest room or home office.
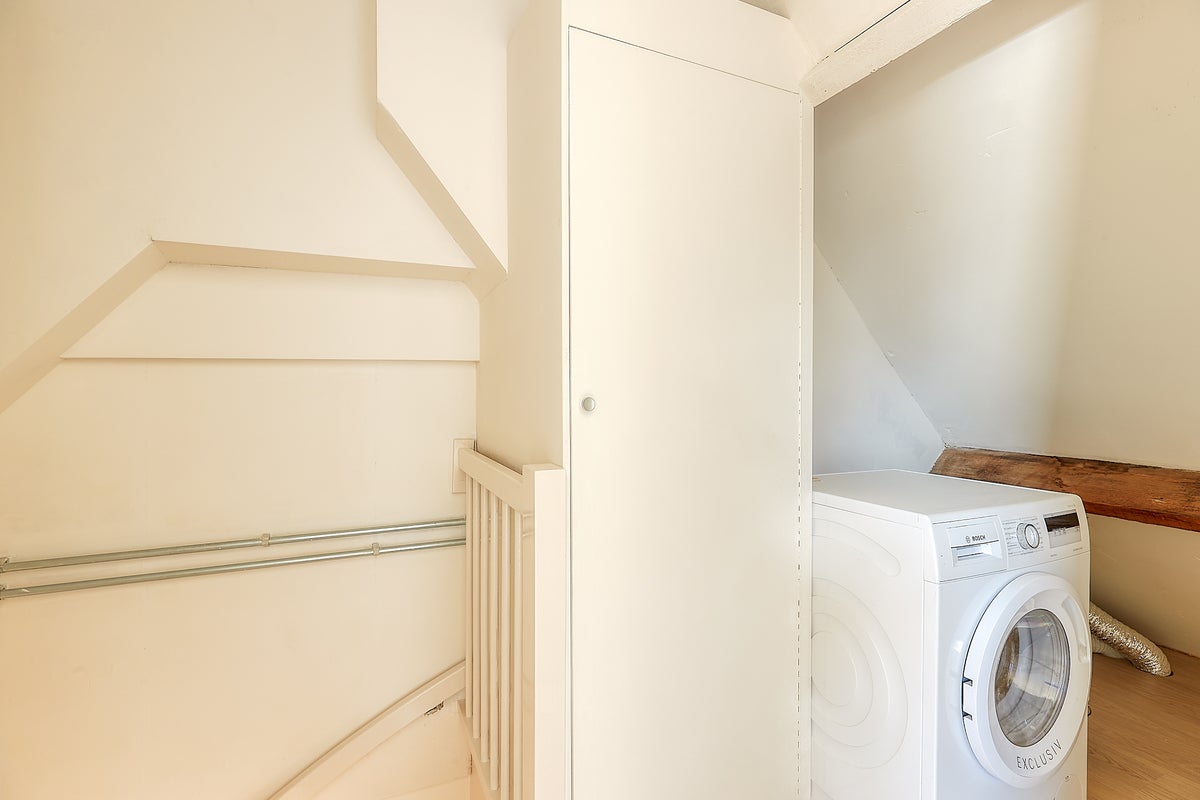
This floor also includes a practical utility area with a washing machine.
In addition, the property benefits from a separate bicycle storage room of approx. 4 m², shared with the neighbouring property.
INSULATION AND HEATING
The property has Energy Label B and is fully fitted with double glazing. Heating and hot water are provided by a central heating combi boiler. The first floor also benefits from comfortable underfloor heating. The property was built in 1938.
PARKING
The property is located in a permit parking area. A parking permit can easily be obtained through the local municipality, subject to the applicable regulations.
HIGHLIGHTS
- Living area approx. 110 m²
- Fully renovated
- Upholstered
- Energy label B
- Fully fitted with double glazing
- Characterful en-suite living room
- Modern half open kitchen
- 3 bedrooms
- Modern bathroom
- 2 separate toilets
- 2 balconies
- Underfloor heating on the first floor
- Washing machine included
- Excellent location
- Indefinite contract with a minimum rental period of 12 months
- Not suitable for students or house sharers
- Pets in consultation
- No smoking
- Rental price € 2.500,00 per month excl. utilities
- Deposit 1 month's rent
- Available immediately
Disclaimer:
The information provided in this presentation has been compiled with care. However, we cannot guarantee the completeness, accuracy, or current validity of the information provided, as details may change over time. We recommend verifying the most up-to-date information directly with the relevant parties. We appreciate your understanding and are happy to answer any questions you may have.
Transfer
- Rental price
-
€ 2.500 per month
- Price per m²
- € 23
- Offered since
- 06-07-2026
- Status
- For rent
- Available
- Immediately
- Contract type
- Unlimited period
- Deposit
-
€ 2.500
- Interior
-
Upholstered
- Upkeep
- Good
Area and capacity
- Living area
- 110 m²
- Volume
- 350 m³
Construction
- Type of house
- Flat
- Type of house
- Upper floor, Double upstairs apartment
- Type of construction
- Existing building
- Year of construction
- 1938
- Location
-
- On a quiet road
- in a residential area
Classification
- Number of rooms
- 5
- Number of bedrooms
- 3
- Number of bathrooms
- 1
- Number of floors
- 3
- Floor
- 1
- Living levels complex
- 3
- Facilities
-
- Cable TV
- Mechanical ventilation
- Shower
- Toilet
- Laundry room
Outside space
- Balcony
- Present
- Garden
- Not present
- Roof terrace
- Not present
Energy
- Insulation
- Double glazing
- Heating
- Central heating boiler
- Hot water
- Central heating boiler
- Energy rating
- B
Parking facilities
- Present
- Yes
- Type of parking
- Public
Garage
- Present
- No
What's nearby
-
Sint-Maartenscollege School8 min. | 662 m
-
De Parachute School9 min. | 719 m
-
Gymnasium Novum School11 min. | 876 m
-
CompaNanny Kindergarten14 min. | 1098 m
-
Corbulo College School15 min. | 1164 m
-
Basisschool De Lusthof School15 min. | 1184 m
-
KC De Binck School18 min. | 1480 m
-
Protestants Christelijke Basisschool Groen van Prinsterer School19 min. | 1544 m
-
Basisschool Nieuw Vreugd en Rust School22 min. | 1804 m
-
Liduina School23 min. | 1849 m
-
Veurs Voorburg School24 min. | 1927 m
-
Professor Casimirschool School24 min. | 1974 m
-
KC de Telescoop School24 min. | 1988 m
-
Potgieterlaan, Voorburg Bus stop3 min. | 220 m
-
van Halewijnlaan, Voorburg Bus stop7 min. | 576 m
-
Heer Hubrechtstraat, Voorburg Bus stop9 min. | 715 m
-
Regulusweg, Den Haag Bus stop10 min. | 808 m
-
Monseigneur van Steelaan, Voorburg Bus stop11 min. | 838 m
-
Melkwegstraat, Den Haag Bus stop12 min. | 930 m
-
Bruijnings Ingenhoeslaan, Voorburg Bus stop12 min. | 939 m
-
Koningin Julianaplein, Voorburg Bus stop15 min. | 1216 m
-
van Heurnstraat, Voorburg Bus stop16 min. | 1280 m
-
Voorburg Station, Voorburg Bus stop16 min. | 1297 m
