


For rent: House Koningin Julianastraat 13 in Nootdorp
Show on map- 135 m²
- 6 rooms
-
Upholstered
Description
I WOULD LIKE TO VIEW THE PROPERTY
To arrange a viewing of this property, we kindly ask you to contact us by email, via the enquiry form on our website, or through digital platforms such as ****** and Pararius. Unfortunately, it is not possible to request a viewing by telephone. We will do our best to respond as quickly as possible!
WELCOME TO NOOTDORP
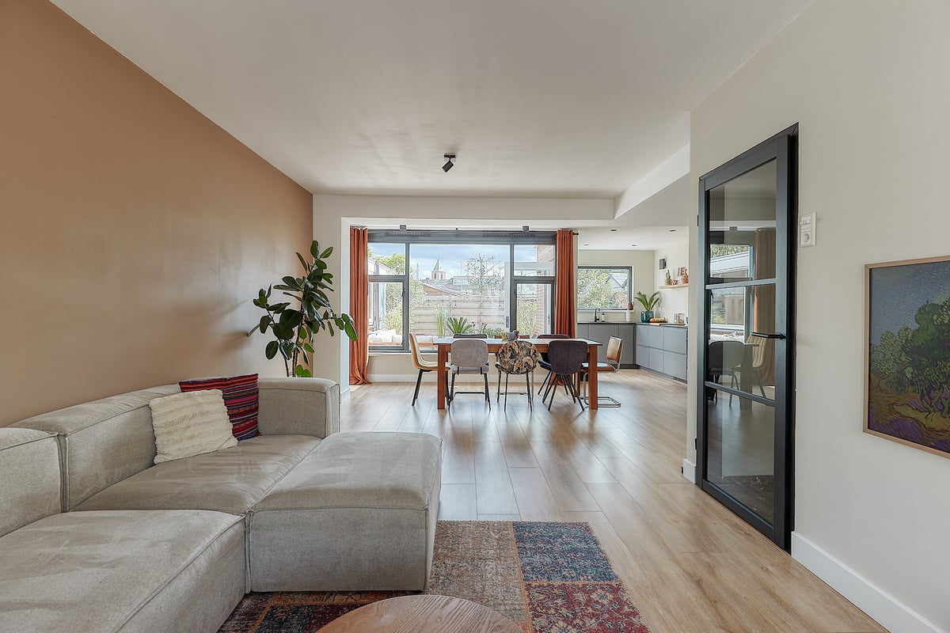
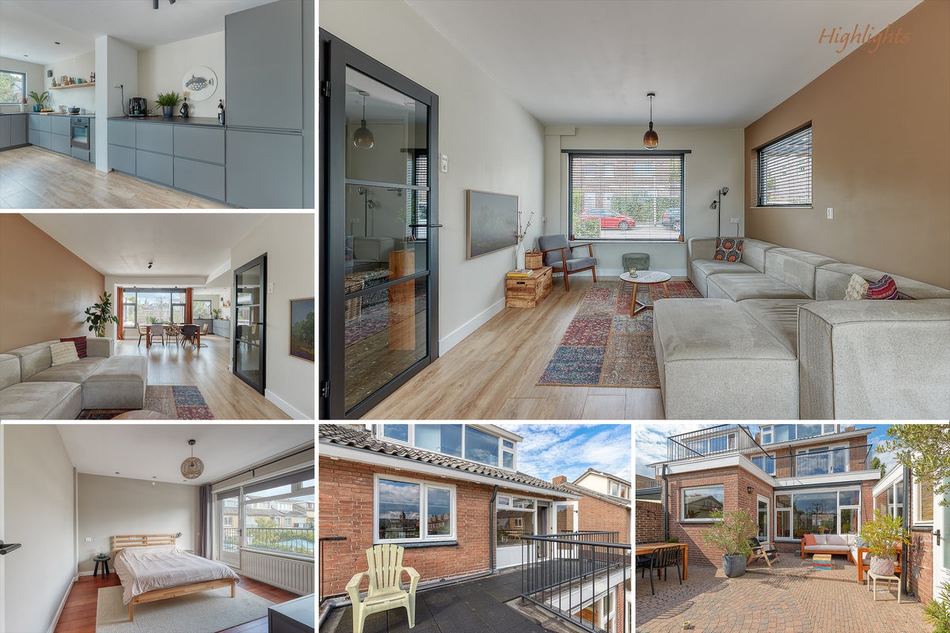
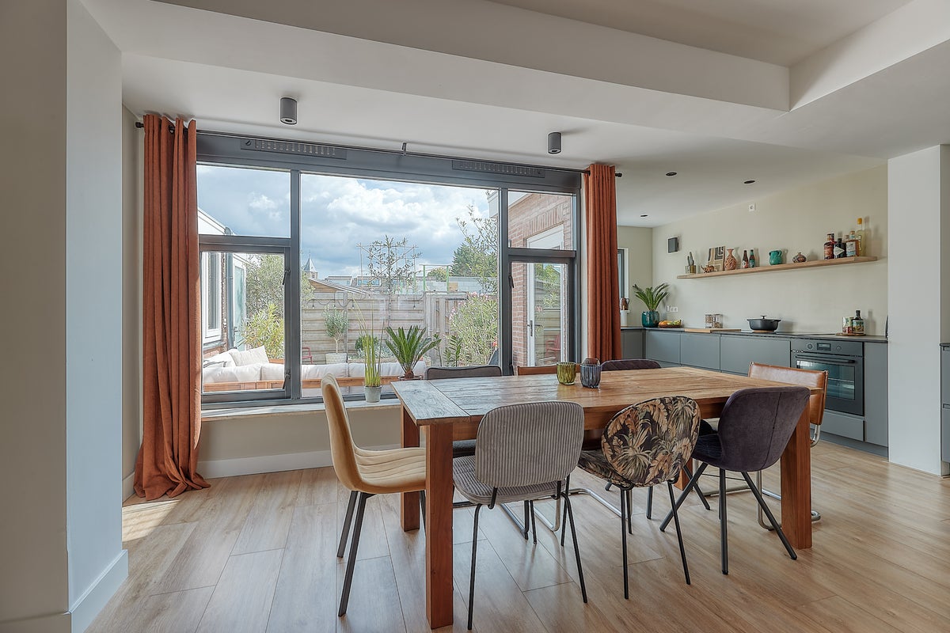
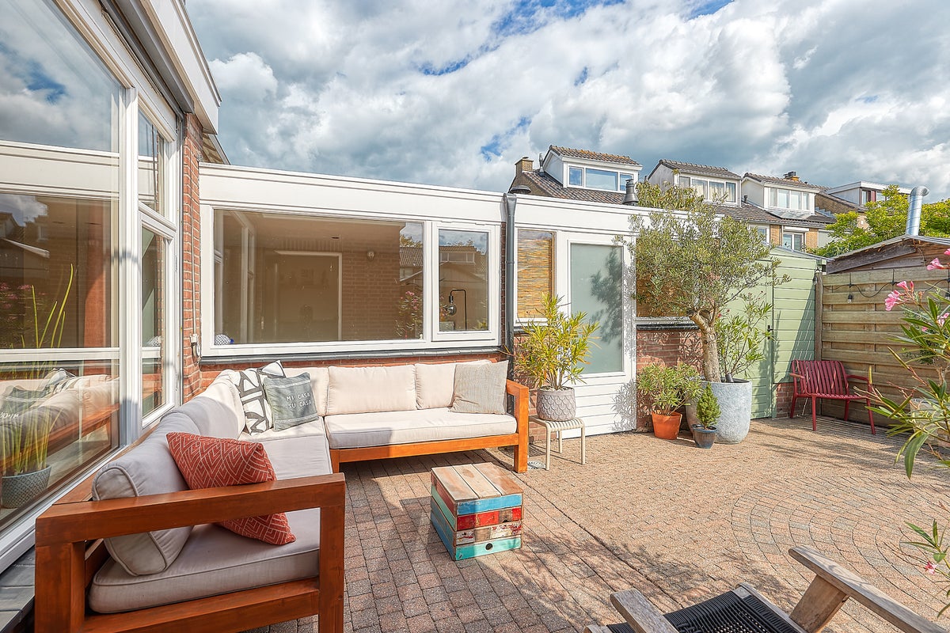
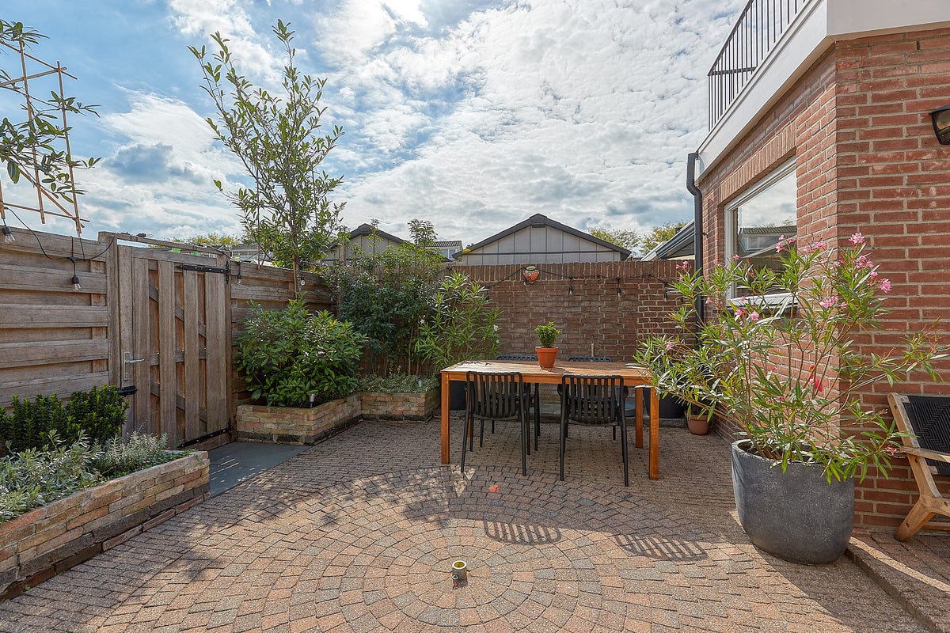
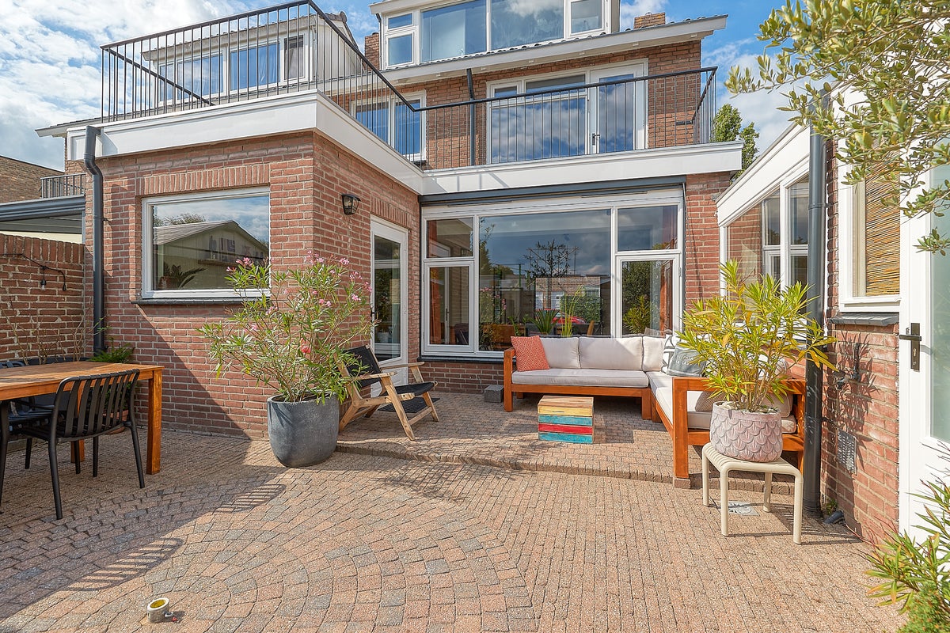
Located in the pleasant and sought-after town of Nootdorp, this beautiful and atmospheric semi-detached house is situated close to the De Parade shopping centre. The property is spaciously laid out and offers plenty of opportunities for comfortable living thanks to its practical layout. In addition to a generous living room and luxurious kitchen, the property features an additional room on the ground floor, which can be ideally used as a home office or guest room, as well as a second bathroom. The upper floors offer several bedrooms, a practical dressing/storage room and a second bathroom. The beautifully landscaped and exceptionally well-maintained garden, together with the sunny south-east-facing terrace, completes this wonderful home.
LOCATION – NOOTDORP
The property is located on the outskirts of The Hague, close to the pleasant shopping centre of Nootdorp. Here you will find all the amenities you need for your daily shopping, various sports facilities and public transport within easy reach. There are also plenty of inviting terraces and restaurants in the immediate vicinity. A tram connection towards Rijswijk and The Hague is less than a five-minute walk away. There is also a tram connection towards The Hague city centre at the end of the street. The British School is also conveniently located nearby. It can be reached in just 7 minutes by car or approximately 10 minutes by bicycle. The A12 and A4 motorways are easily accessible from the property and are located directly on the outskirts of Nootdorp. The centre of The Hague can be reached by car within approximately 10 minutes. In addition, the RandstadRail connection towards The Hague and Rotterdam is only a few minutes away by bicycle. In short, an excellent and highly central location!
LAYOUT
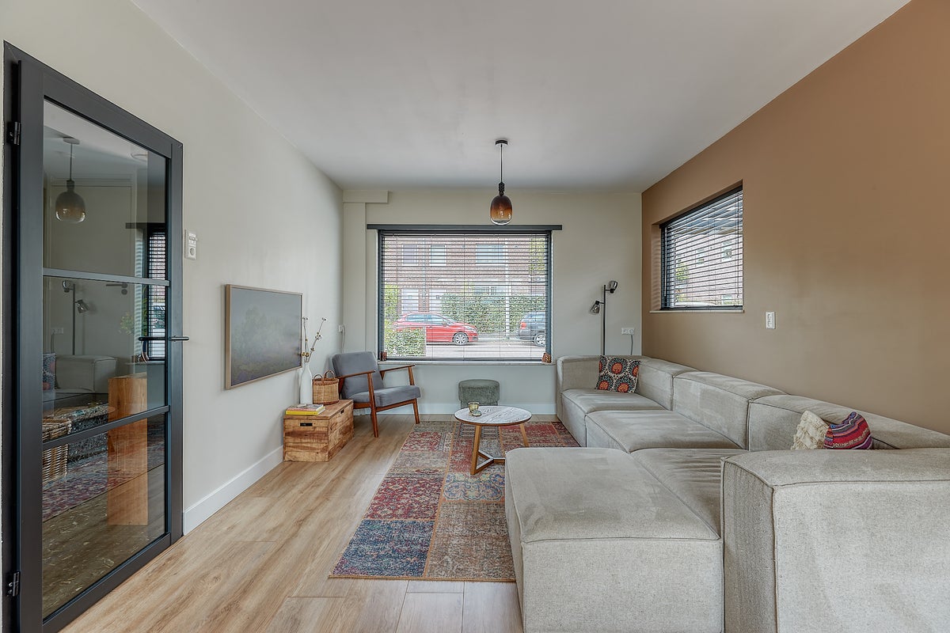
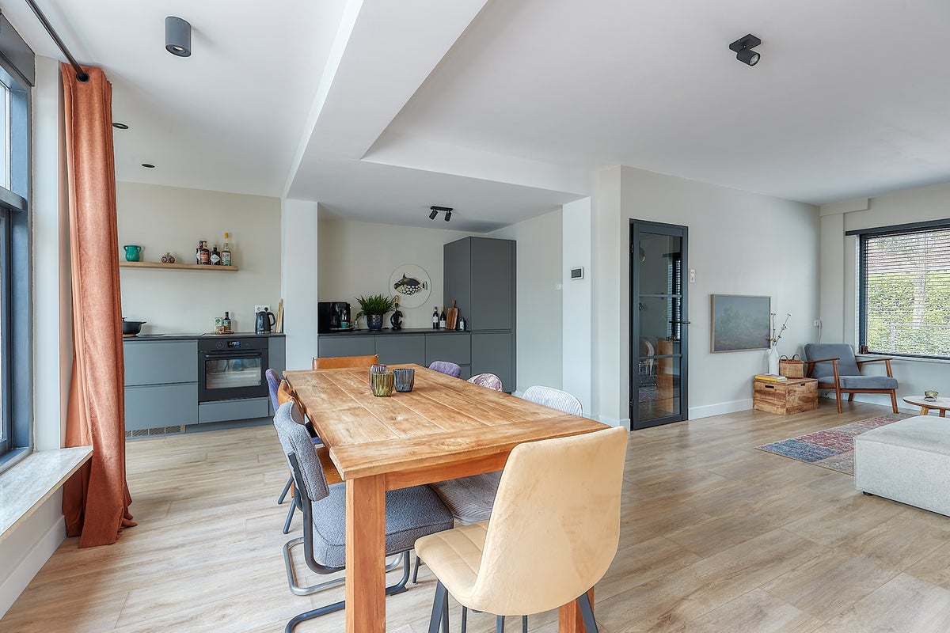
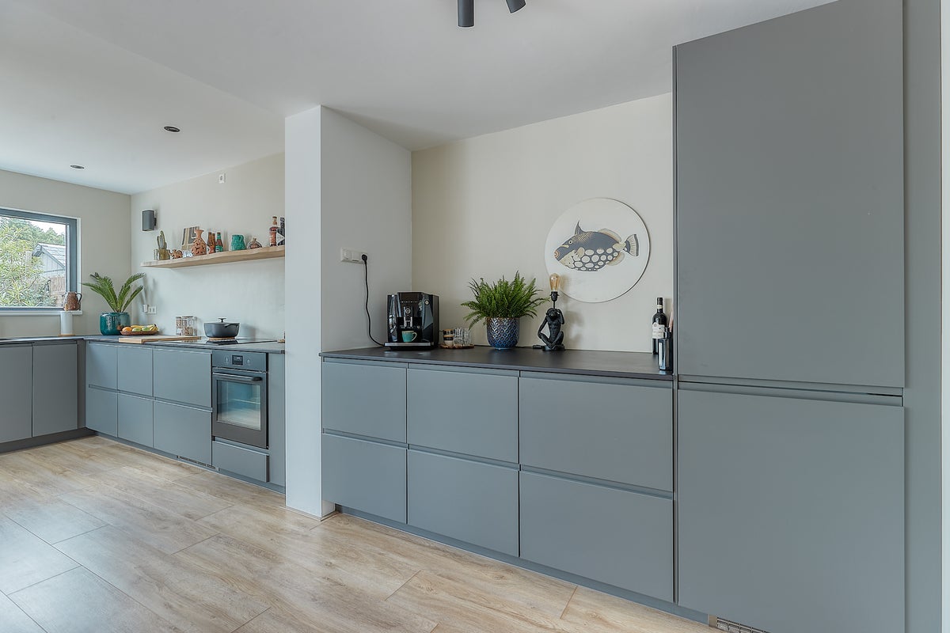
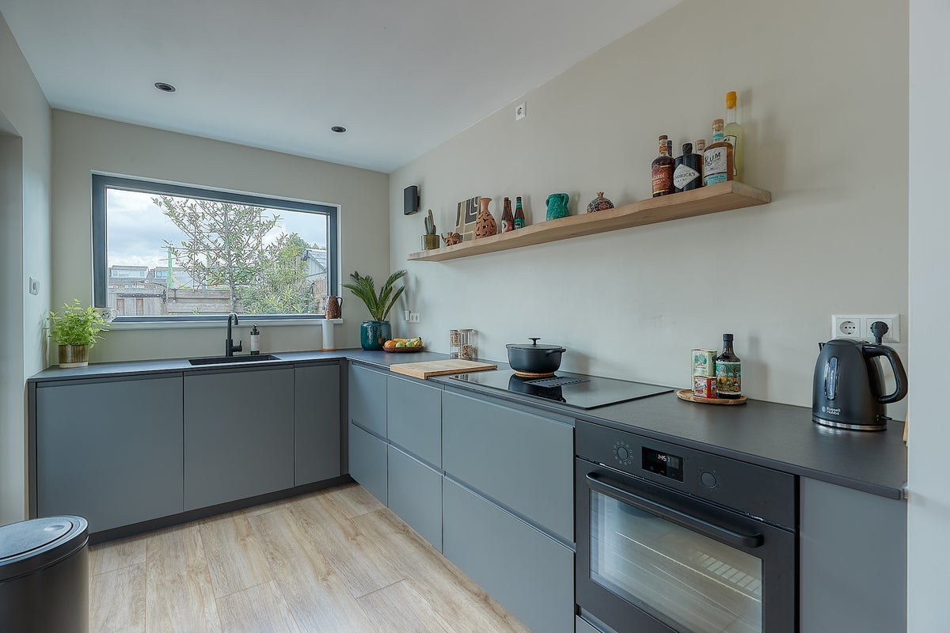
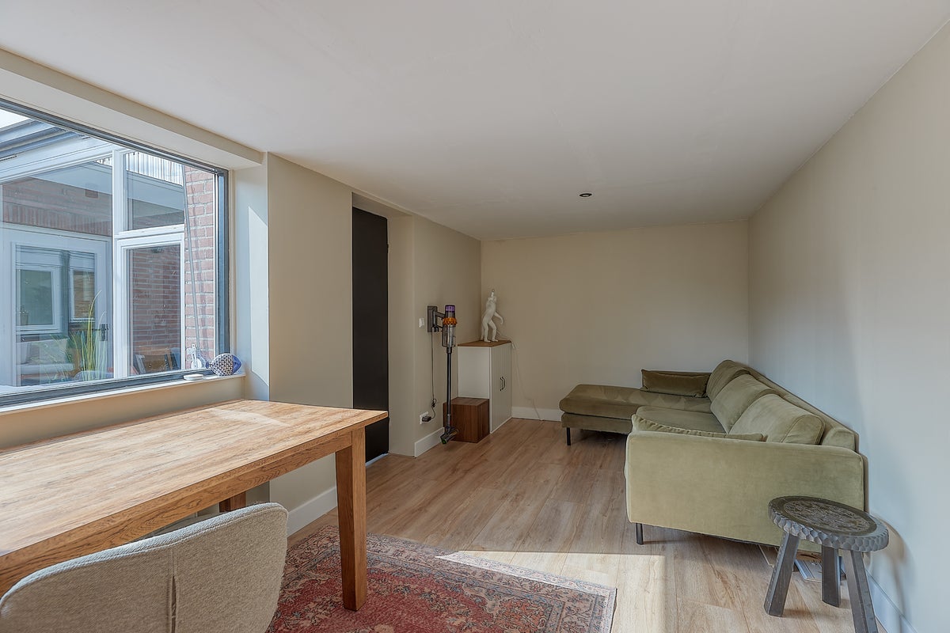
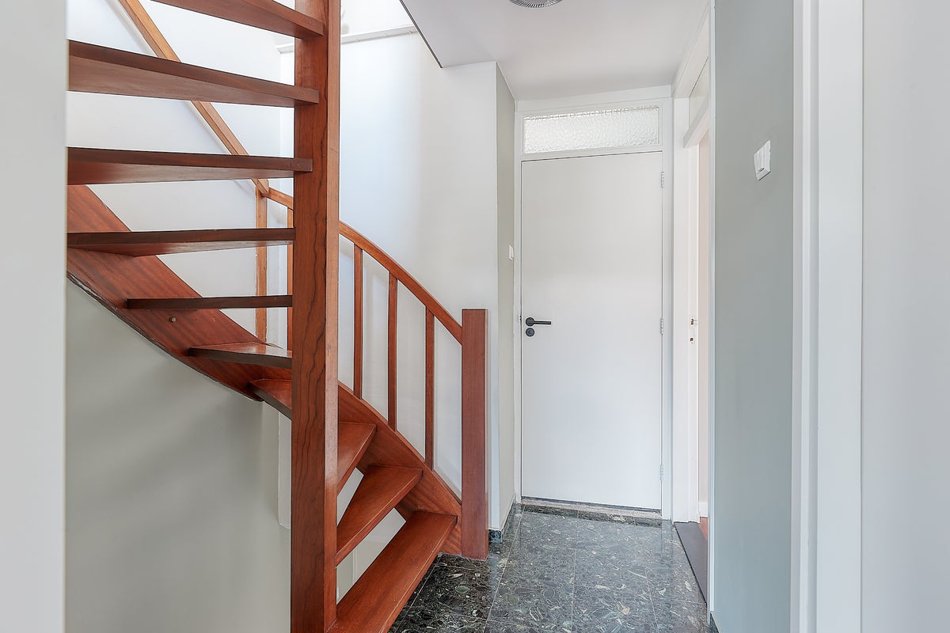
The property is accessed via the spacious front garden. From the entrance hall, you have access to the various rooms on the ground floor. The hall also features a separate toilet with a small washbasin. The generous living room is a wonderful living space with a pleasant and atmospheric feel. Thanks to the large windows, plenty of natural daylight enters the room, making it feel bright and spacious. There is ample room for both a comfortable seating area and a cosy dining area. From the living room, you have a direct connection to the luxurious kitchen and access to the rear garden. The modern and luxurious kitchen complements the living room beautifully and forms a harmonious whole. The kitchen is spacious and equipped with various built-in appliances, providing everything you need to cook extensively and comfortably.
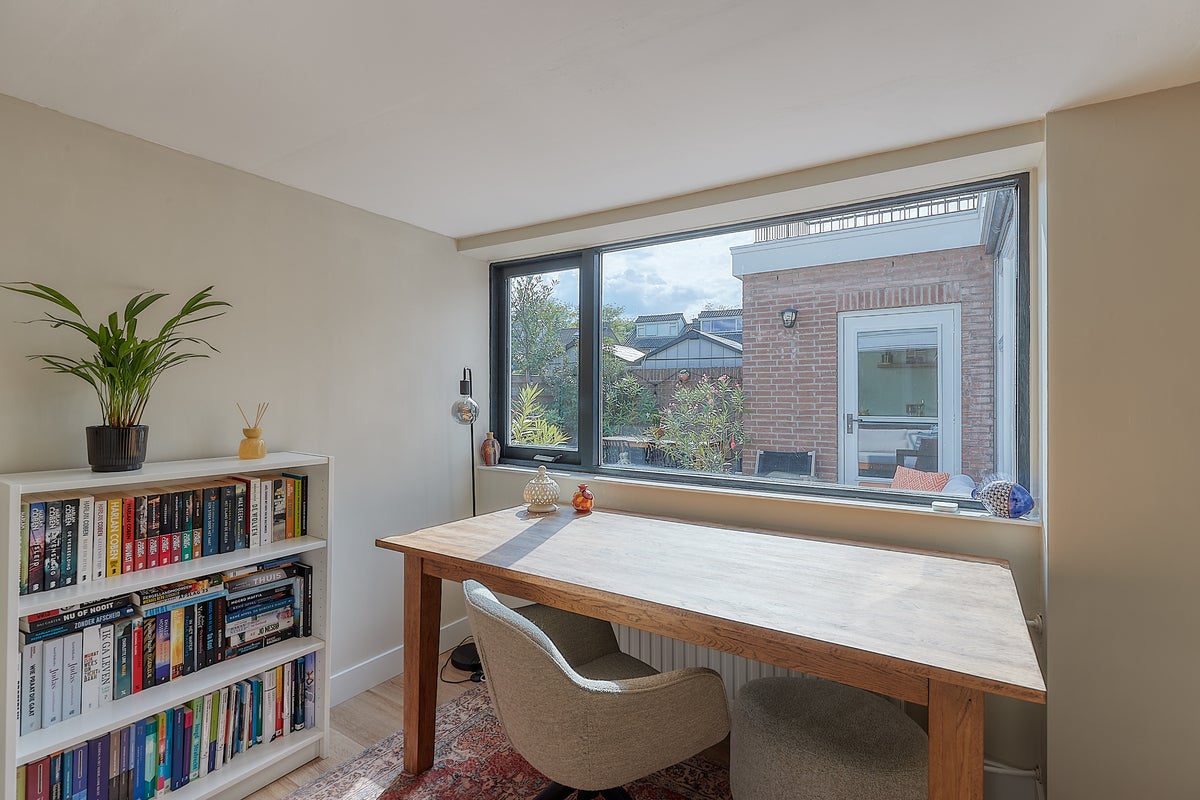
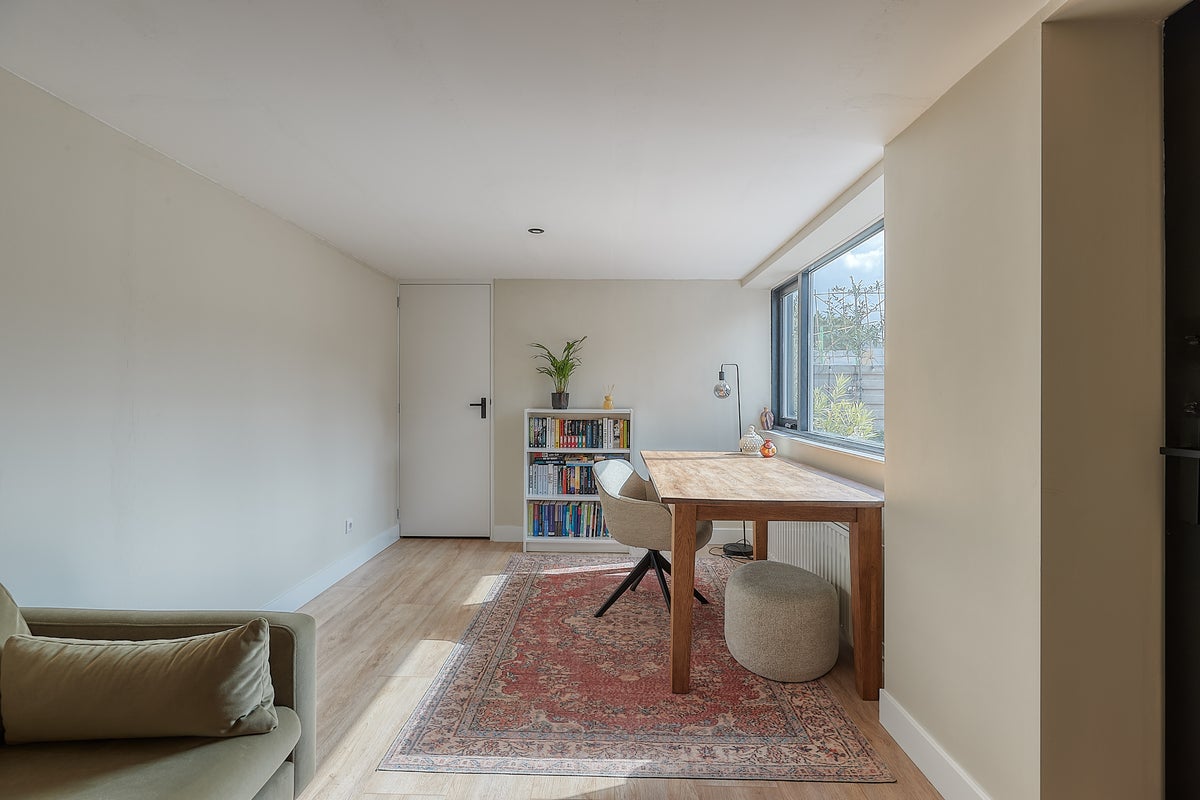
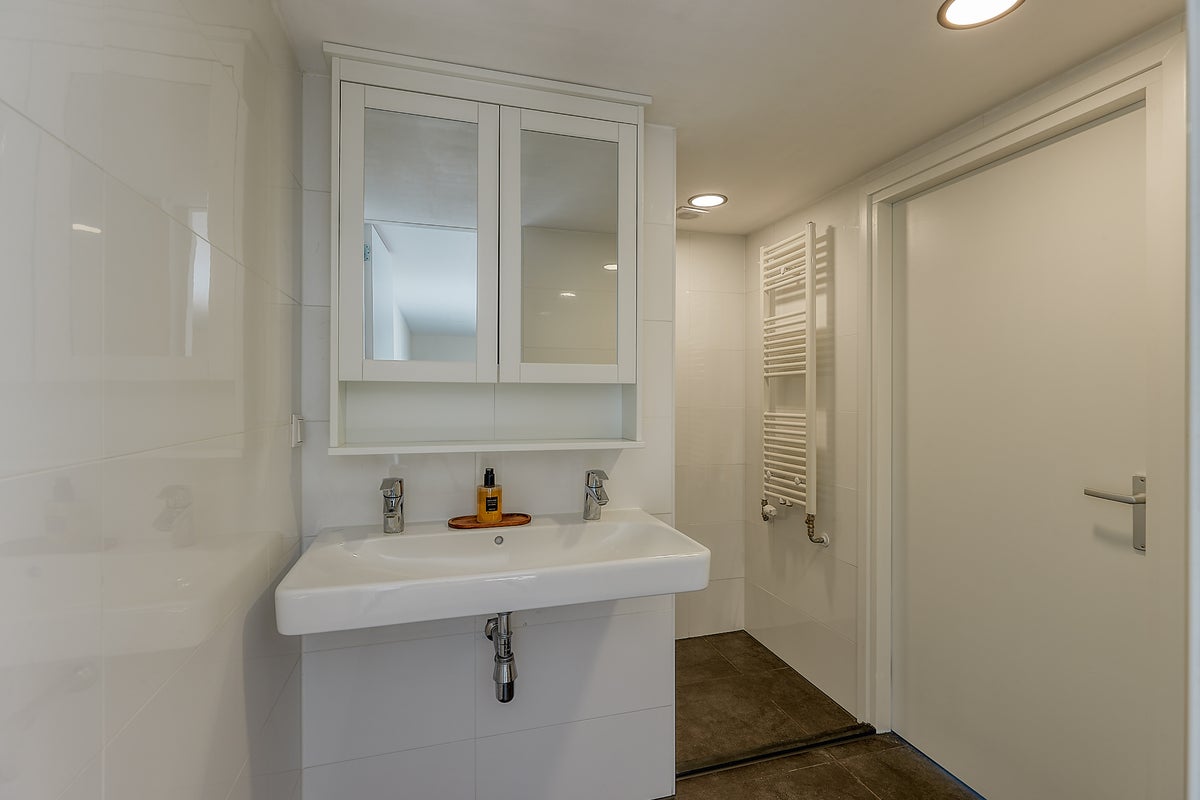
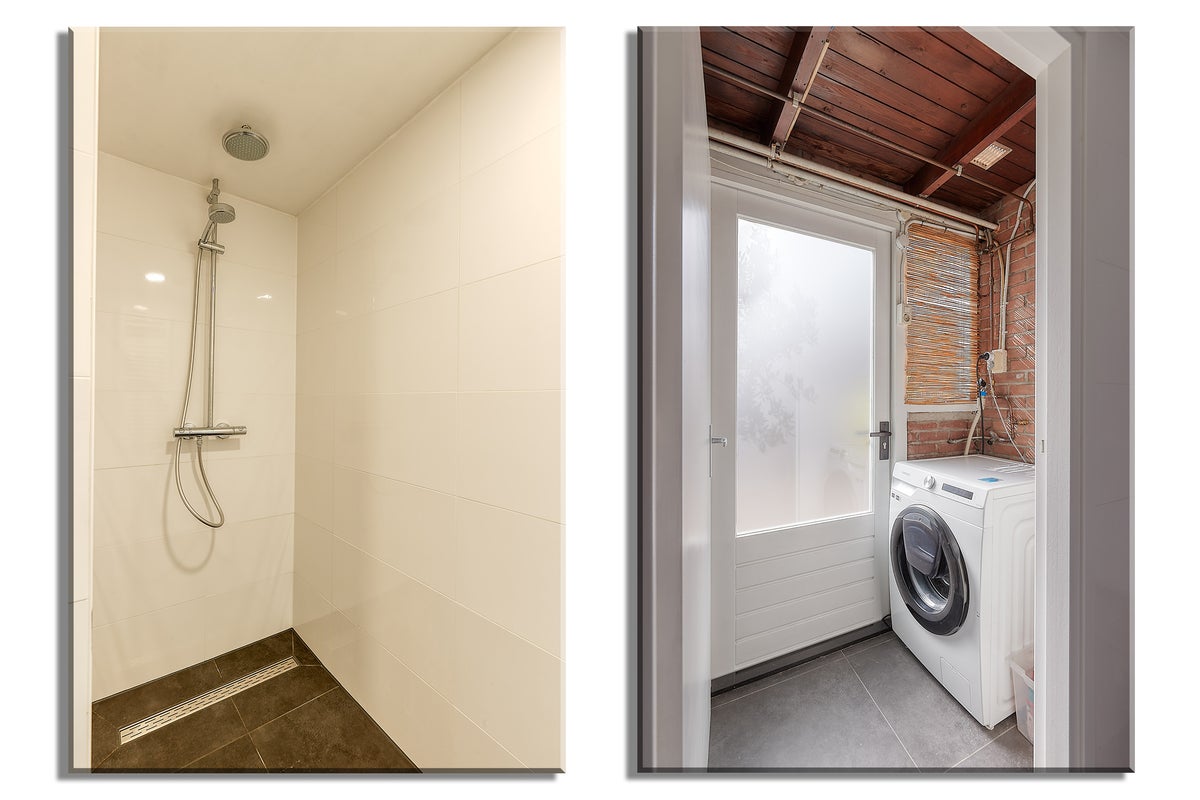
An advantage of this property is the additional room on the ground floor. This space can be ideally used as a study, home office or guest room. Especially for people who regularly work from home, this room offers the opportunity to comfortably separate living and working spaces. It is also ideal for those who regularly have guests, as the room has its own second bathroom.
The ground floor also features a separate laundry room. The washing machine is located here, and there is sufficient space for conveniently storing laundry and cleaning supplies, for example.
From the living room, you can access the rear garden, which is undoubtedly one of the attractive features of this property. The garden has been landscaped with great care, is exceptionally well maintained and has been tastefully arranged. It is a wonderful place to relax after a long day, enjoy sitting outdoors or simply appreciate the greenery. At the rear of the garden, there is also a small and practical storage shed, providing additional space for garden tools and other belongings.
First floor
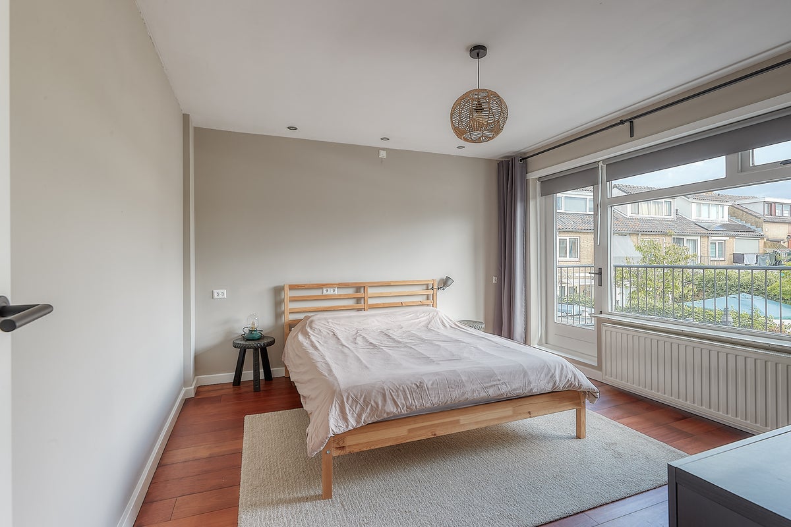
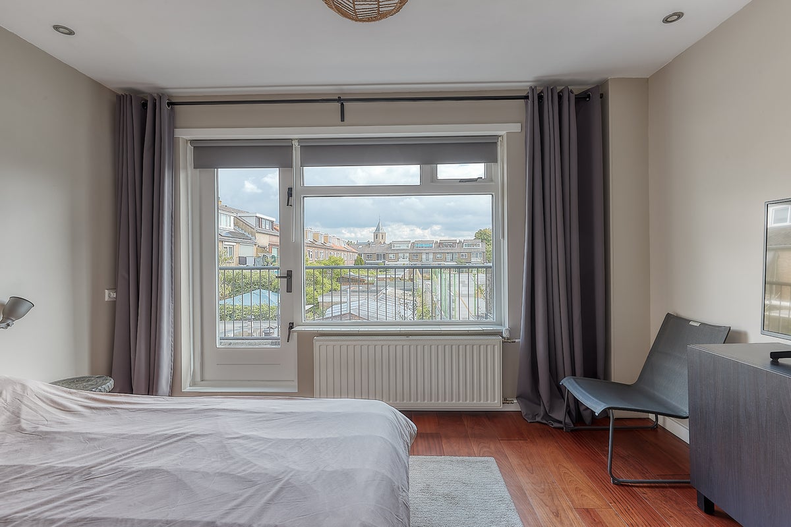
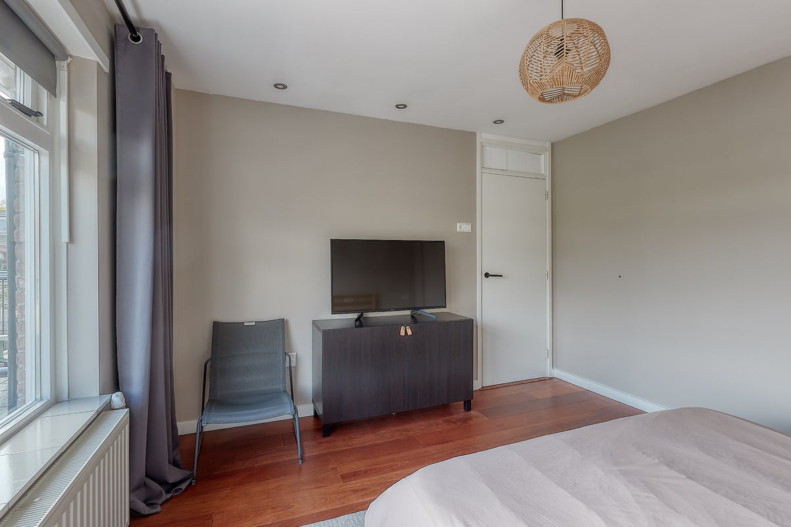
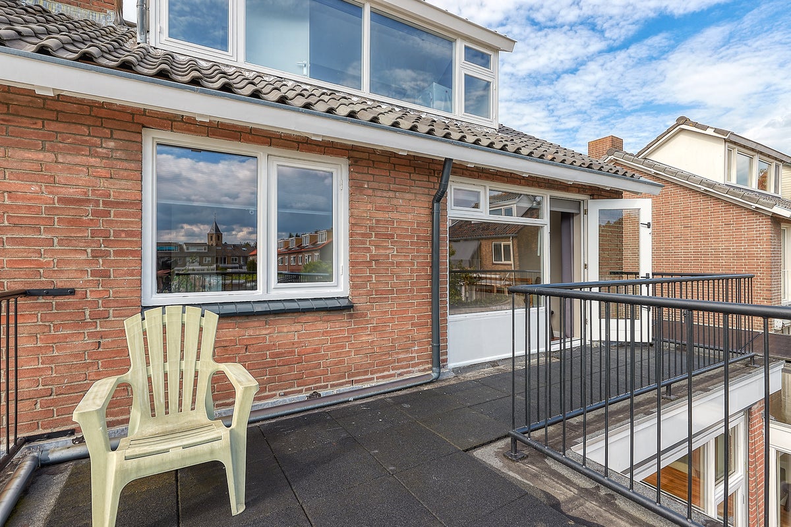
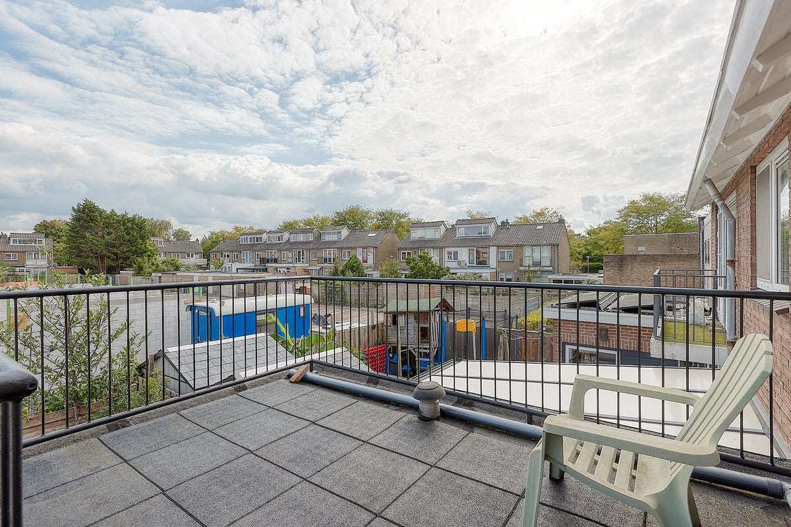
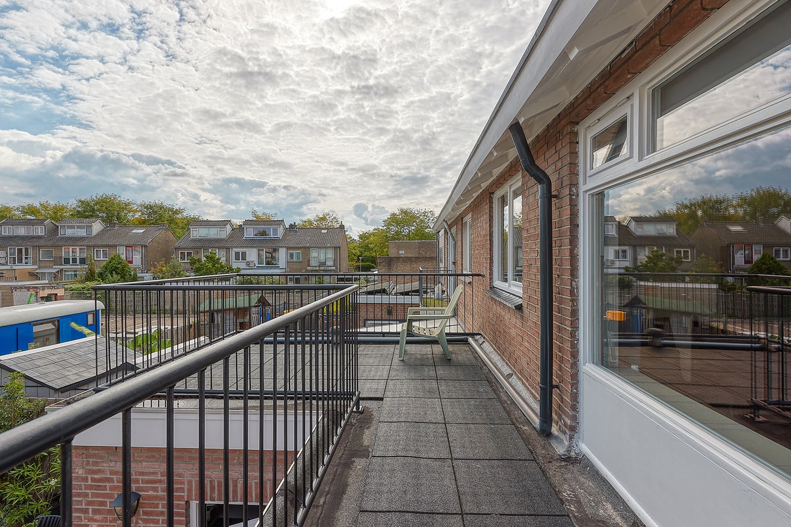
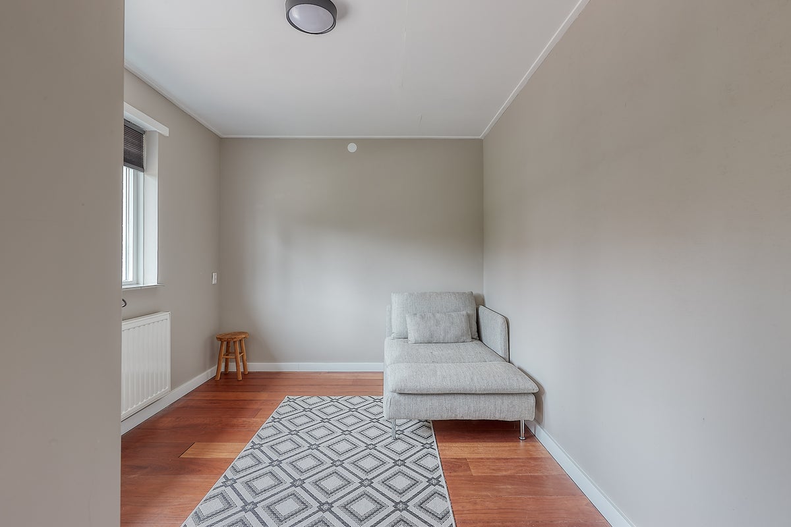
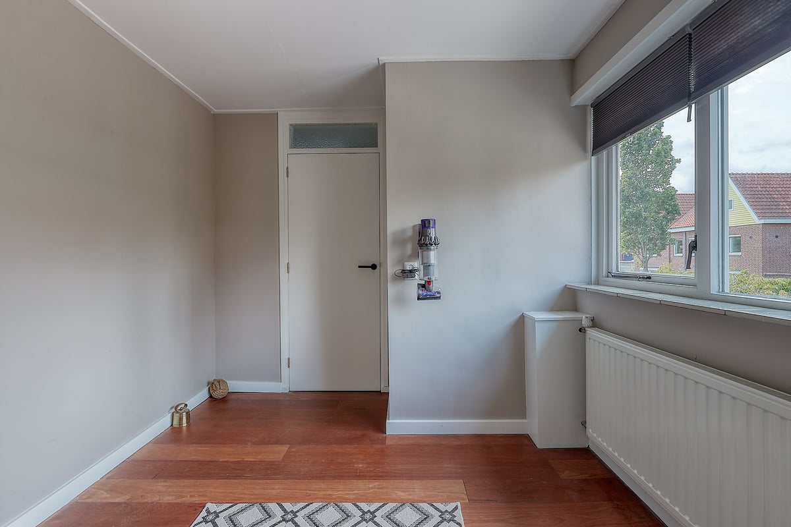
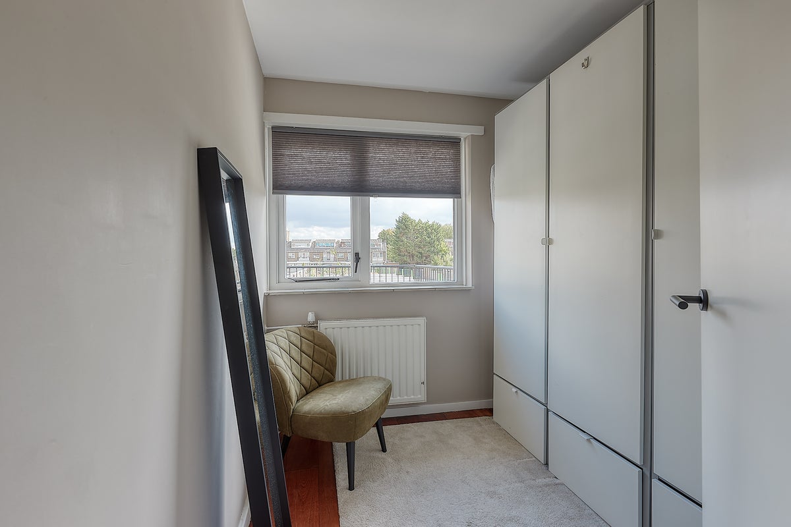
The staircase leads to the first floor. Here you will find two bedrooms, a practical dressing/storage room, which can also be used as a bedroom, and the bathroom. The spacious master bedroom offers plenty of room for a comfortable bed and additional furniture. A particular advantage is the direct access to the terrace. From the bedroom, you can step straight outside and enjoy the south-east-facing terrace, making it an ideal place to enjoy the morning and afternoon sun. The second bedroom on this floor is also spacious and versatile. In addition to being used as a bedroom, it can of course also be furnished as a home office, hobby room or children's bedroom. In addition to the bedrooms, the first floor features a separate dressing/storage room. This room can also be delivered empty, in which case it would make a pleasant third bedroom. The space provides ample possibilities for neatly storing clothes, shoes and personal belongings, allowing the bedrooms to be used optimally as peaceful and atmospheric sleeping areas. The bathroom on the first floor is practical and comfortably fitted and features a shower, washbasin and toilet.
Second floor
The staircase then leads to the second floor. Here you will find a spacious bedroom which, thanks to its size and location, can be used for a variety of purposes. In addition to a comfortable bedroom, this space is also ideally suited as a teenager's room, hobby room or quiet home office. The property therefore also offers plenty of flexibility and storage space on the upper floor.
INSULATION AND HEATING
The property has an energy label C. The house is fully equipped with double glazing, wall insulation and floor insulation. Heating and hot water are provided by a central heating combi boiler. Underfloor heating is installed in the living room and kitchen. The property was built in 1958. The roof will be insulated and renewed in September/October 2026.
PARKING
Parking is available on the property's own grounds, including a newly covered carport. The property is located in an area with free parking, meaning that no parking permit is required.
HIGHLIGHTS
- Approx. 135 m² of living space
- Energy label C
- Fully equipped with double glazing
- Upholstered
- Luxurious kitchen equipped with all necessary built-in appliances
- 5 bedrooms (one of which is currently furnished as a dressing/storage room and can be delivered empty)
- 2 bathrooms
- 2 toilets
- Washing machine available
- Garden of approx. 40 m², south-east facing
- Spacious south-east-facing balcony/terrace
- Front garden with parking space for up to 3 cars on private property
- Excellent location
- Not suitable for students/sharing tenants
- Fixed-term contract of 3 years, with a minimum term of 12 months and a diplomatic clause for the landlord
- Pets in consultation
- No smoking permitted
- Rent: € 2.850,00 per month
- 1 month's deposit
- Available from 1 November 2026.
Disclaimer:
The information in this presentation has been compiled with care. However, we cannot guarantee the completeness, accuracy or timeliness of the information provided, as details may change. We recommend that you always obtain the most up-to-date information directly from the relevant party.
Transfer
- Rental price
-
€ 2.850 per month
- Price per m²
- € 21
- Offered since
- 15-09-2026
- Status
- For rent
- Available
- From 01-11-2026
- Contract type
- Temporary rental
- Deposit
-
€ 2.850
- Interior
-
Upholstered
- Upkeep
- Good
Area and capacity
- Living area
- 135 m²
- Volume
- 405 m³
Construction
- Type of house
- House
- Type of house
- Semi-detached house, Family home
- Type of construction
- Existing building
- Year of construction
- 1958
- Location
-
- In the city centre
- in a residential area
Classification
- Number of rooms
- 6
- Number of bedrooms
- 5
- Number of bathrooms
- 2
- Number of floors
- 3
- Facilities
-
- Cable TV
- Shower
- Storage space
- Toilet
- Laundry room
Outside space
- Size
- 40 m²
- Orientation
- Facing south-east
- Rear entrance
- Not present
- Description
- achtertuin, voortuin, zijtuin
Energy
- Insulation
- Double glazing, Floor insulation, Roof insulation
- Heating
- Central heating boiler
- Hot water
- Central heating boiler
- Energy rating
- C
Storage
- Shed/Storeroom
- Present
Parking facilities
- Present
- Yes
- Type of parking
- Public
Garage
- Present
- Yes
- Description
- Carport
What's nearby Within 2 km of Koningin Julianastraat
-
Paradeplein, Nootdorp Bus stop2 min. | 111 m
-
Nootdorp Centrum, Nootdorp Railway station3 min. | 199 m
-
Markt, Nootdorp Bus stop4 min. | 252 m
-
Centrum/Parade, Nootdorp Bus stop4 min. | 323 m
-
Dominee C. Spoorlaan, Nootdorp Bus stop6 min. | 431 m
-
Veenhage, Nootdorp Bus stop8 min. | 583 m
-
Larixlaan, Nootdorp Bus stop12 min. | 986 m
-
Kievitsbloem, Nootdorp Bus stop14 min. | 1116 m
-
Ridderspoor, Nootdorp Bus stop14 min. | 1144 m
-
Gruttosingel, Den Haag Railway station16 min. | 1324 m
-
Craeyenburch, Den Haag Bus stop18 min. | 1422 m
-
Kindcentrum Regenboog School6 min. | 420 m
-
Sint Jozef Basisschool School10 min. | 783 m
-
Openbare Basisschool De Notenkraker School17 min. | 1385 m
-
Rooms Katholieke Basisschool De Waterwilg School19 min. | 1506 m
-
basisschool Omnia School19 min. | 1548 m
-
Montaigne Lyceum School20 min. | 1657 m
-
Johan De Witt Windjammersingel School22 min. | 1814 m
-
(V)SO Kraaienest School23 min. | 1841 m
-
Rooms Katholieke Basisschool De Paradijsvogel School24 min. | 1922 m
-
Salon Blaak Store1 min. | 64 m
-
Zeeman Store2 min. | 100 m
-
Van Kleef Optiek Store2 min. | 102 m
-
Fleurettes Store2 min. | 104 m
-
HEMA Shopping centre2 min. | 109 m
-
Smit mode Store2 min. | 119 m
-
Sport 2000 Store2 min. | 126 m
-
The Stone Store2 min. | 127 m
-
De Beste Juwelier Store2 min. | 139 m
-
Shoeby Store2 min. | 144 m
-
vanHaren Store2 min. | 147 m
-
Action Store2 min. | 151 m
-
Action Nootdorp Shopping centre2 min. | 153 m
-
Winkelcentrum Parade Nootdorp Shopping centre2 min. | 165 m
-
Capan's Barbershop Store3 min. | 176 m
-
Toko De Leyens Shopping centre3 min. | 185 m
-
Phone House Store3 min. | 187 m
-
Pastelle Store3 min. | 193 m
-
Studio MO Store3 min. | 194 m
-
Besolar Store Nootdorp Store3 min. | 194 m
-
Rooster's Fast food2 min. | 143 m
-
Domino's Pizza Nootdorp Restaurant2 min. | 155 m
-
Domino's Fast food2 min. | 155 m
-
Sista's Coffee Shop2 min. | 162 m
-
Kwalitaria Parade - Nootdorp Restaurant2 min. | 163 m
-
Lunchcafé Sista's Coffee Shop2 min. | 164 m
-
Eazie Nootdorp | Asian Wok - Poké bowl - Bites and Drinks Restaurant2 min. | 166 m
-
New York Pizza Restaurant3 min. | 172 m
-
Kwalitaria Fast food3 min. | 173 m
-
Vis.nootdorp Restaurant3 min. | 208 m
-
Vis. Nootdorp Restaurant3 min. | 215 m
-
Oztad Nootdorp Restaurant3 min. | 238 m
-
Öztad doner-kebab Fast food3 min. | 242 m
-
Café de Buren Coffee Shop4 min. | 300 m
-
CulturA & Zo Restaurant4 min. | 302 m
-
Café M'n Broer Pub4 min. | 306 m
-
Olympia Restaurant4 min. | 306 m
-
Anytime Fitness Sports centre3 min. | 239 m
-
Bodytec Sports centre4 min. | 304 m
-
Bodytec Pijnacker-Nootdorp Gym4 min. | 304 m
-
Dijkje Nootdorp Sports centre4 min. | 320 m
-
Dance Factory Sports centre4 min. | 323 m
-
SAM Personal Training Gym5 min. | 340 m
-
Sportstudio Sansi Sports centre5 min. | 396 m
-
Nootdorpse Oliebollenkraam Gym6 min. | 428 m
-
RK Deo Sports centre6 min. | 471 m
-
Slender You Sports centre6 min. | 498 m
-
Sportpark Centrum Sports centre8 min. | 634 m
-
Sport Accent Premium Boutique Club Gym19 min. | 1518 m
-
Basic-Fit Kiekendiefstraat Gym19 min. | 1520 m
-
Basic-Fit Gym19 min. | 1526 m
-
Veld 1 Sports centre21 min. | 1700 m
-
Snap Fitness Gym22 min. | 1745 m
-
Fit Body Sports Gym22 min. | 1781 m
-
HPSV Hardcore Power Gym de Yp Gym22 min. | 1794 m
-
Mica yoga Gym22 min. | 1798 m
-
Praktijk de Raaf Clinic1 min. | 34 m
-
Etos Nootdorp - Lange baan 13 Pharmacy3 min. | 199 m
-
Huisartsenpraktijk Balans Doctor4 min. | 269 m
-
Huisartsenpraktijk Dumont Doctor4 min. | 282 m
-
Apotheek Nootdorp Pharmacy4 min. | 284 m
-
Huisartsenpraktijk De Noot Doctor6 min. | 439 m
-
Apotheek Veenhage Pharmacy6 min. | 448 m
-
Huisarts J.A. de Geus Doctor8 min. | 652 m
-
Pharmacy Reef Hospital19 min. | 1527 m
-
Apotheek de Reef Pharmacy19 min. | 1548 m
-
Podozorg Den Haag Doctor19 min. | 1560 m
-
Verloskundige Praktijk Ypenburg Hospital19 min. | 1560 m
-
Gezondheidscentrum De Reef Clinic19 min. | 1571 m
-
Logopedie voor jou Hospital22 min. | 1749 m
-
Sportpark Kastelenring Park6 min. | 495 m
-
Speelotheek Kiekeboe Nootdorp Park7 min. | 551 m
-
Park Craeyenburch Park12 min. | 993 m
-
Meijendel, Wassenaar Park13 min. | 1028 m
-
Hof 5 Park15 min. | 1205 m
-
Hof 4 Park16 min. | 1319 m
-
Hof 3 Park17 min. | 1337 m
-
Hof 2 Park17 min. | 1367 m
-
Hof 1 Park18 min. | 1468 m
-
Rembrandtpark Park18 min. | 1471 m
-
Ganzenplantsoen Park20 min. | 1607 m
-
Het Patrijsplantsoen Park20 min. | 1631 m
-
De Kerkuillaan Park21 min. | 1689 m
-
Koekoekhof Park23 min. | 1891 m
