


- 142 m²
- 6 rooms
- 2016
Description
Looking for a well-maintained family home with modern living comfort in the popular ’t Zand district in Utrecht?
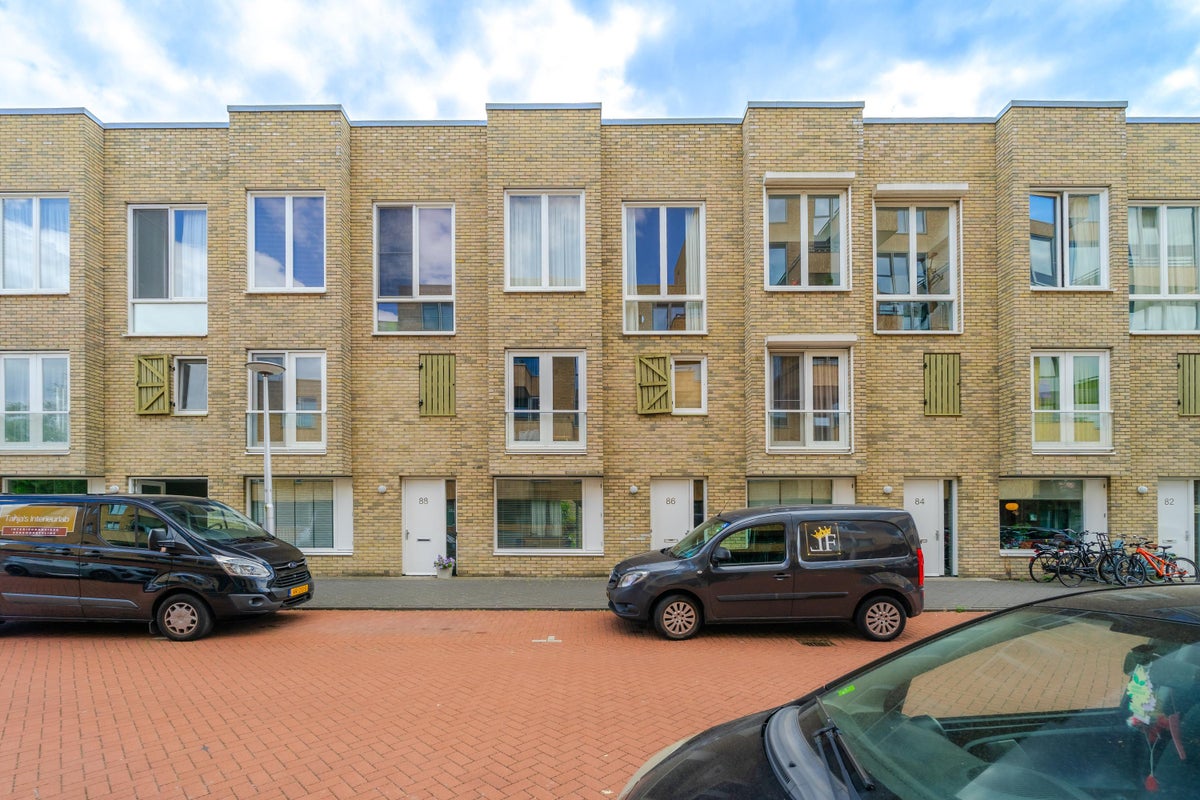
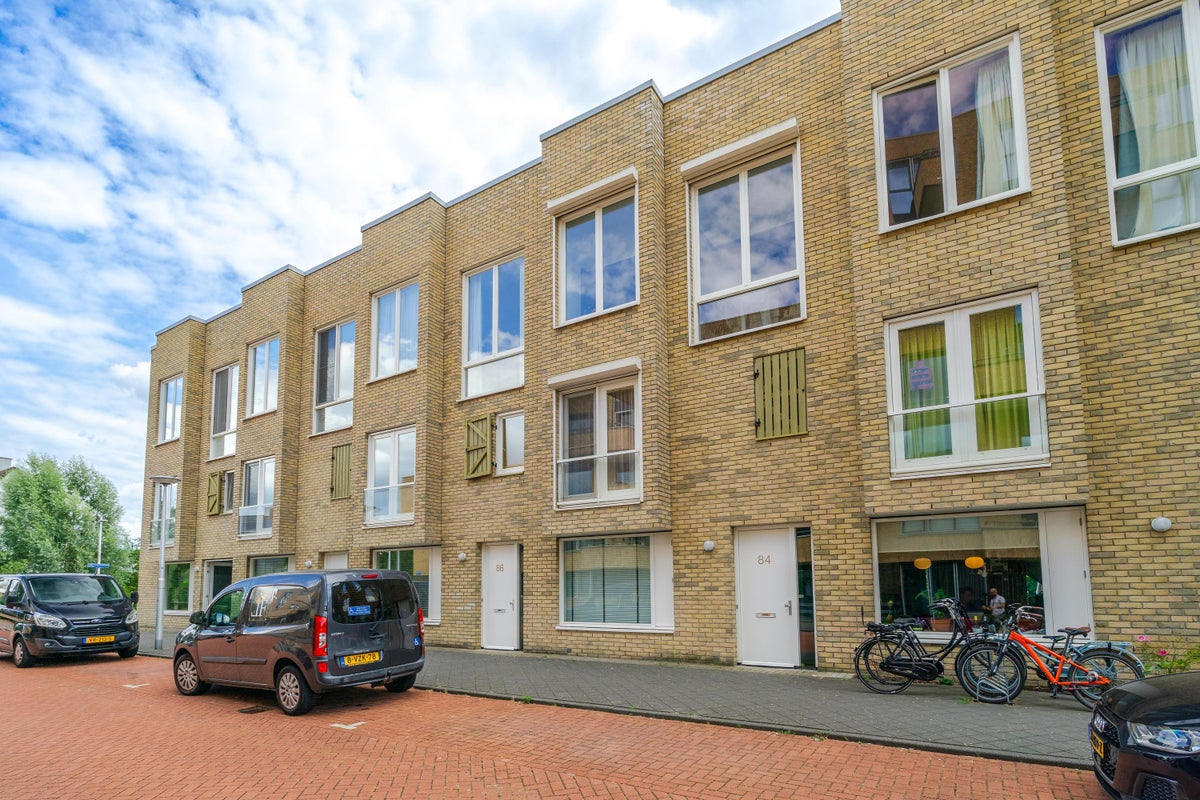
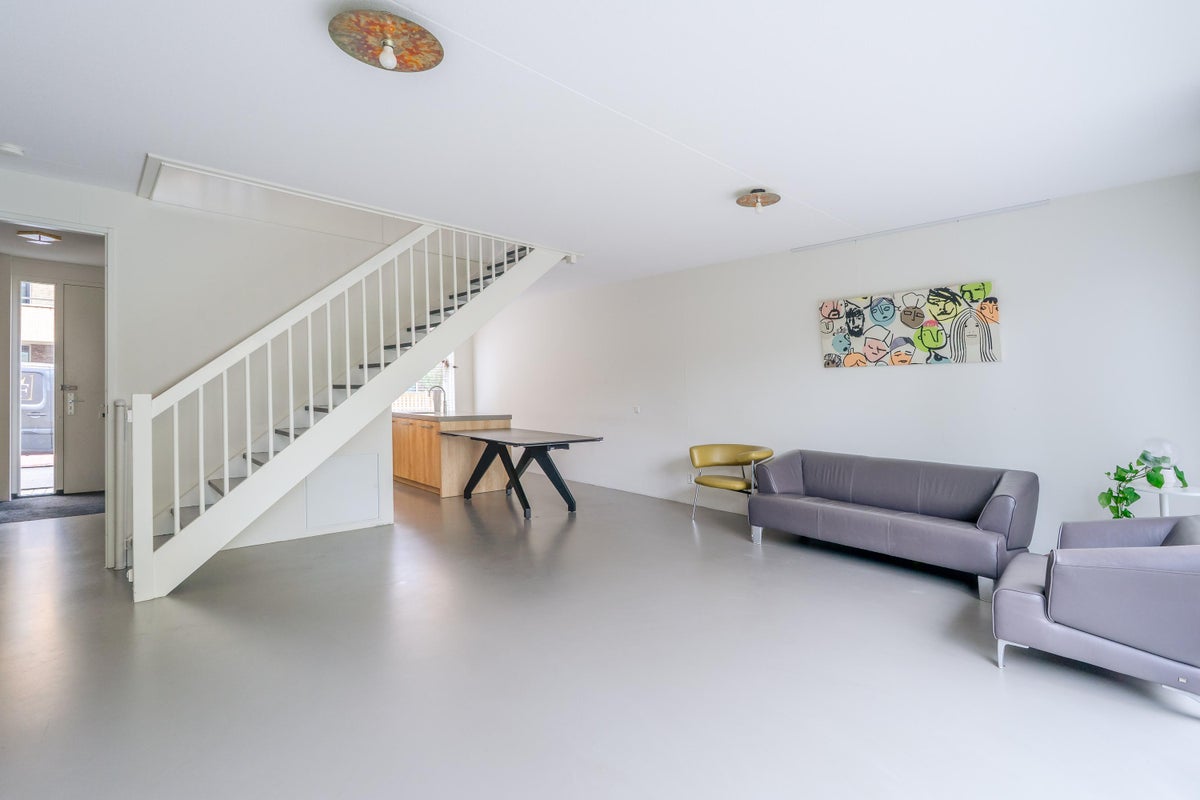
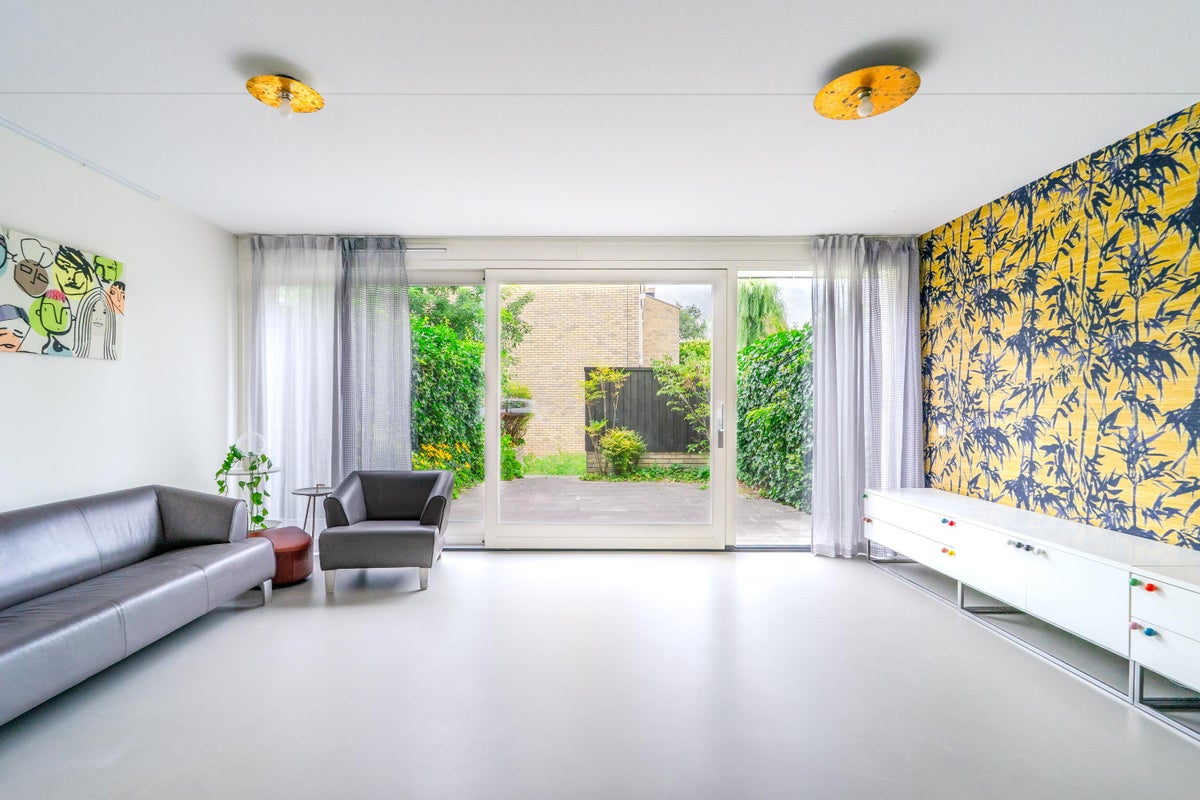
This fine 5-room terraced house, built in 2016, combines a modern finish with a warm atmosphere. The house features a bright living room with French doors to the backyard, a luxurious open kitchen, three comfortable bedrooms, and a spacious, open attic floor with plenty of possibilities.
Location
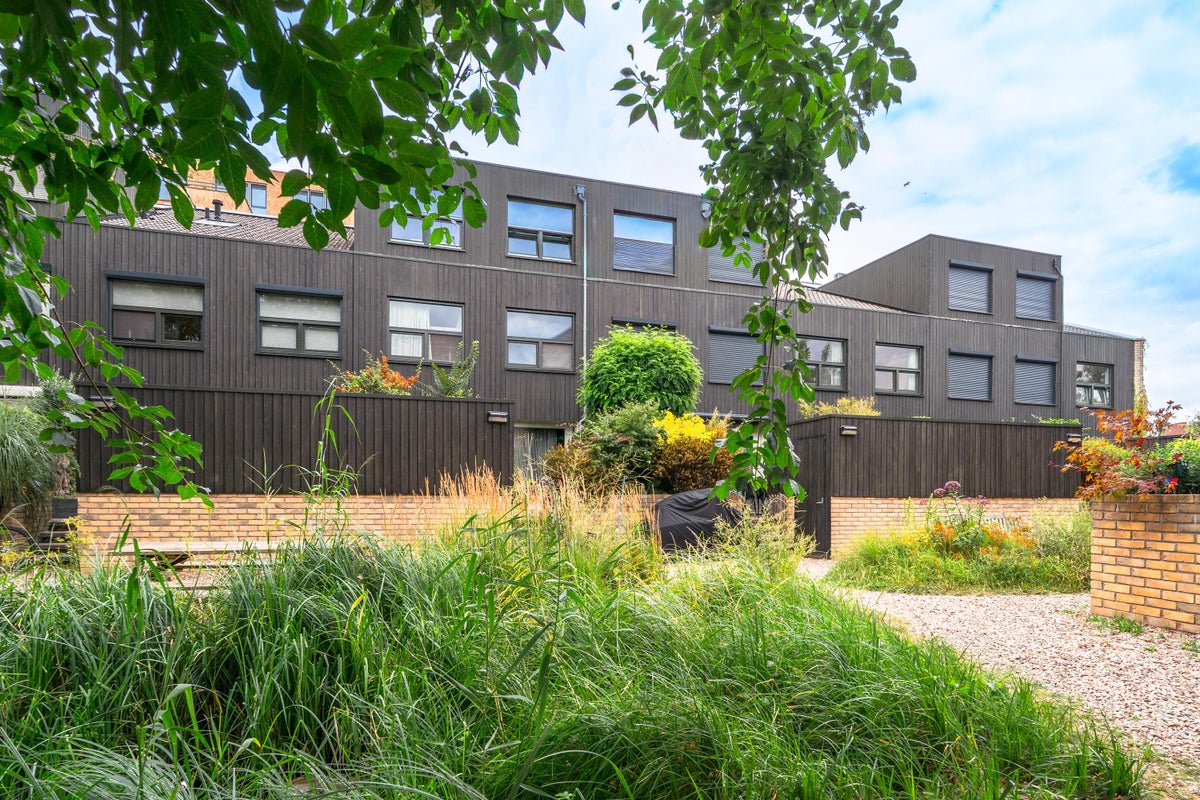
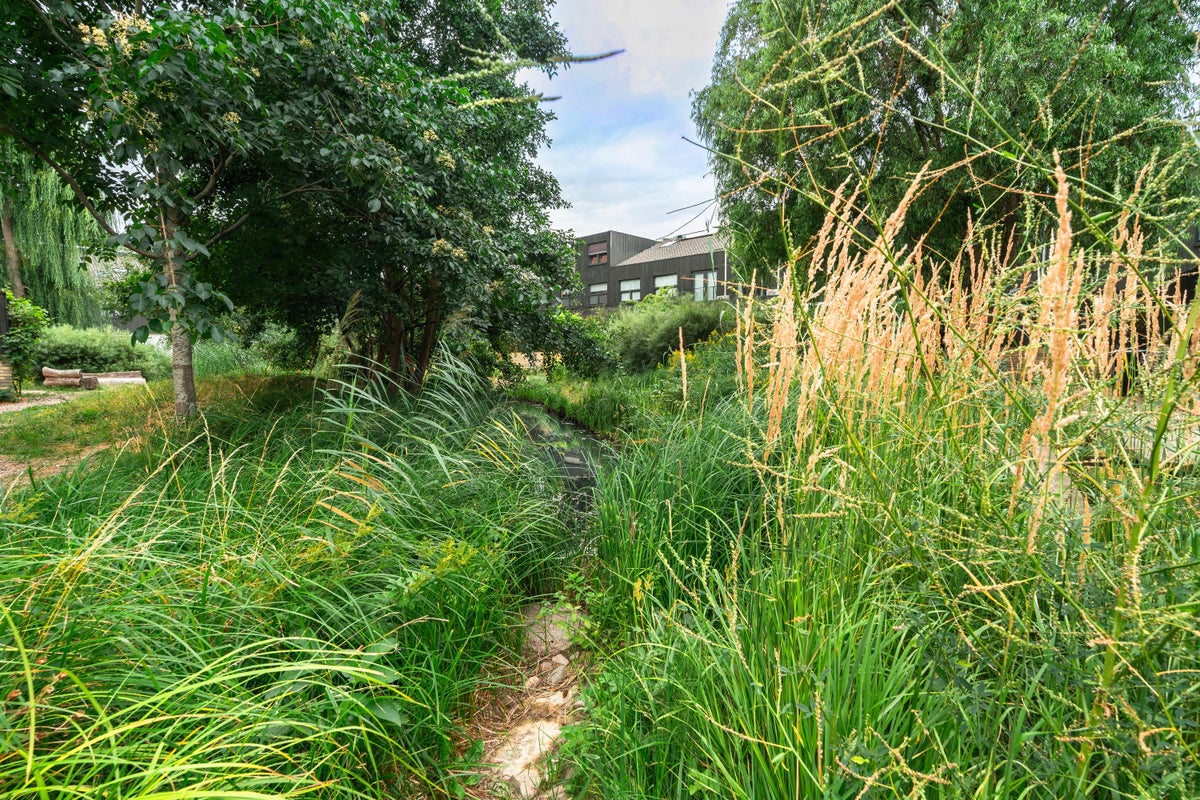
The property is located in the popular residential area of ’t Zand, in the heart of Leidsche Rijn. This modern and spacious, child-friendly neighborhood is characterized by plenty of greenery, water, and ample parking. City and nature come together here in a pleasant way.
For daily shopping and more, you will find the Leidsche Rijn Centrum shopping center a short distance away, with an extensive range of shops, supermarkets, specialty stores, restaurants, and cozy terraces. There are also various primary schools, secondary schools, daycare centers, playgrounds, and a health center in the area. For sports and relaxation, there are various sports clubs, fitness centers, and recreational opportunities.
Lovers of nature and outdoor activities can visit the nearby Maximapark, ideal for a walk, a run, or a relaxing afternoon in the greenery. The Lint and the Haarrijnse Plas are also a short distance away and offer plenty of opportunities for sports and recreation.
Accessibility is excellent. Utrecht Terwijde station is within walking distance, and from here you can reach the center of Utrecht by train in just a few minutes. In addition, there are various bus connections, and the arterial roads towards the A2 and A12 are a short distance away. This makes other cities and destinations in the region and the rest of the country easily accessible. Parking is free in the neighborhood.
Ground floor
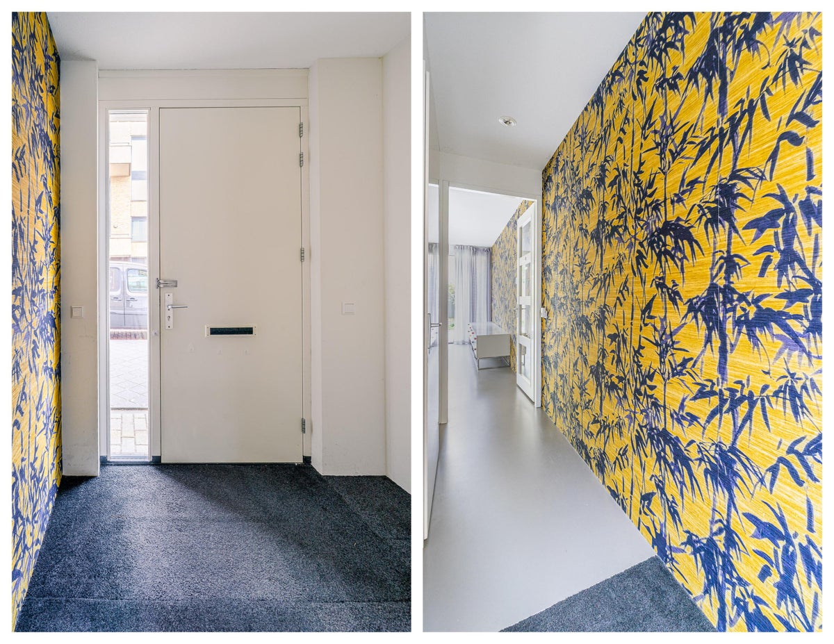
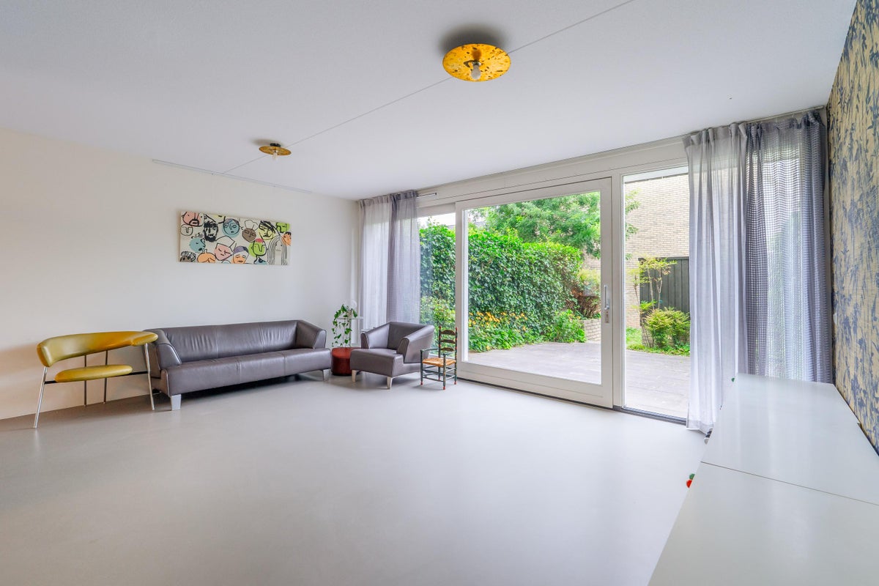
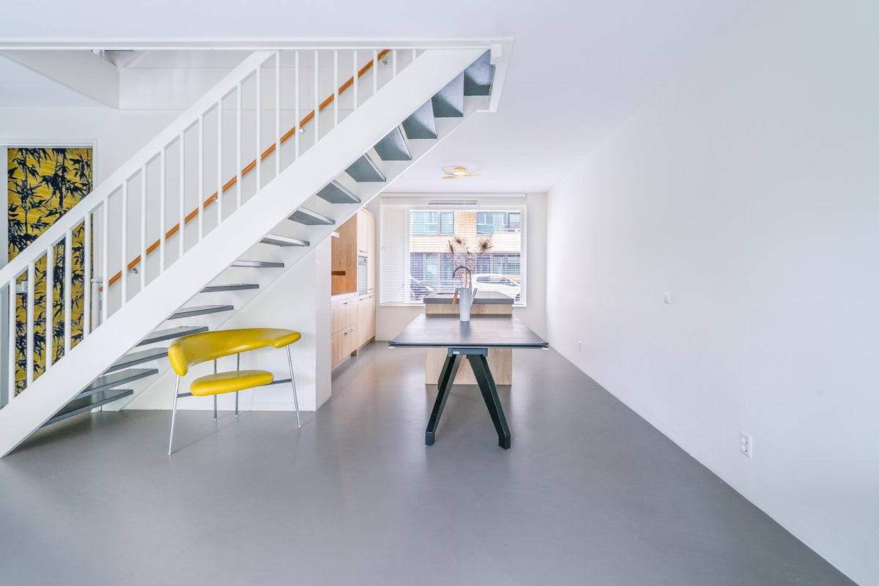
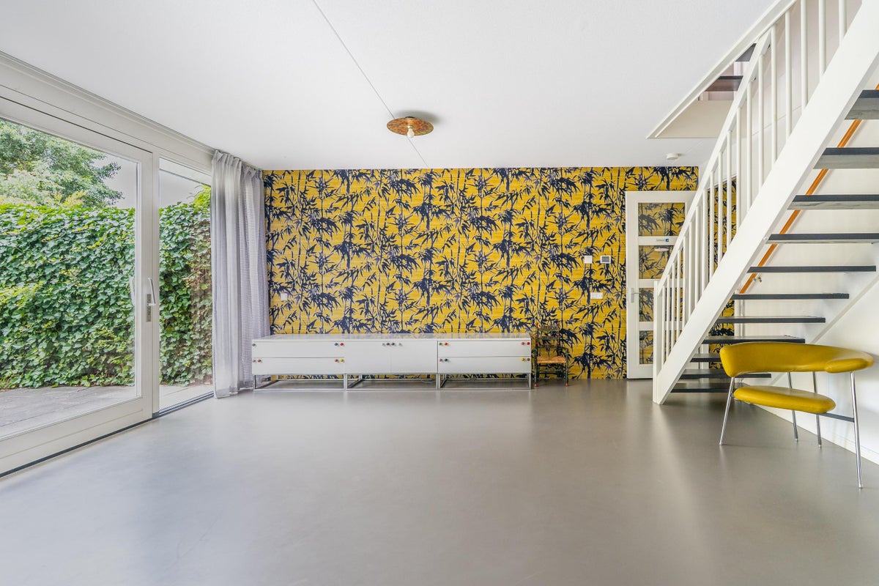
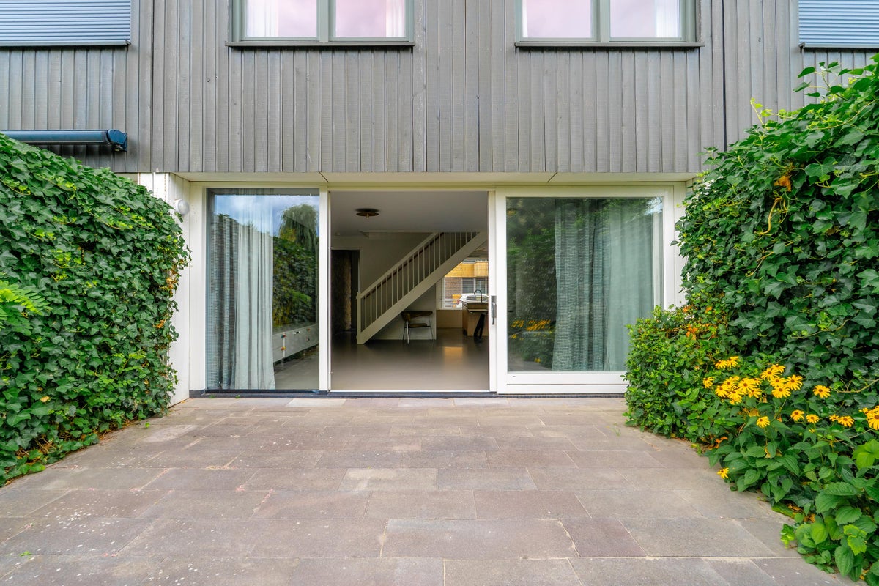
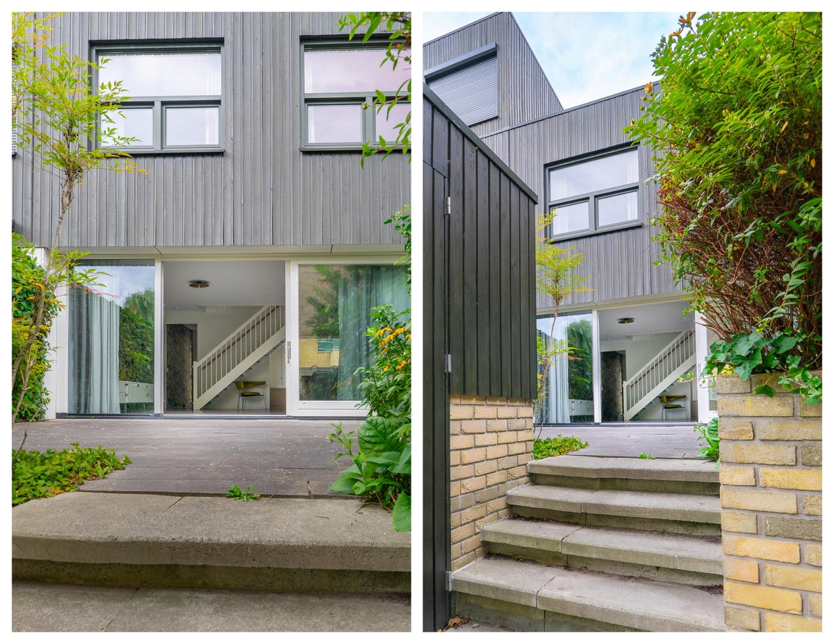
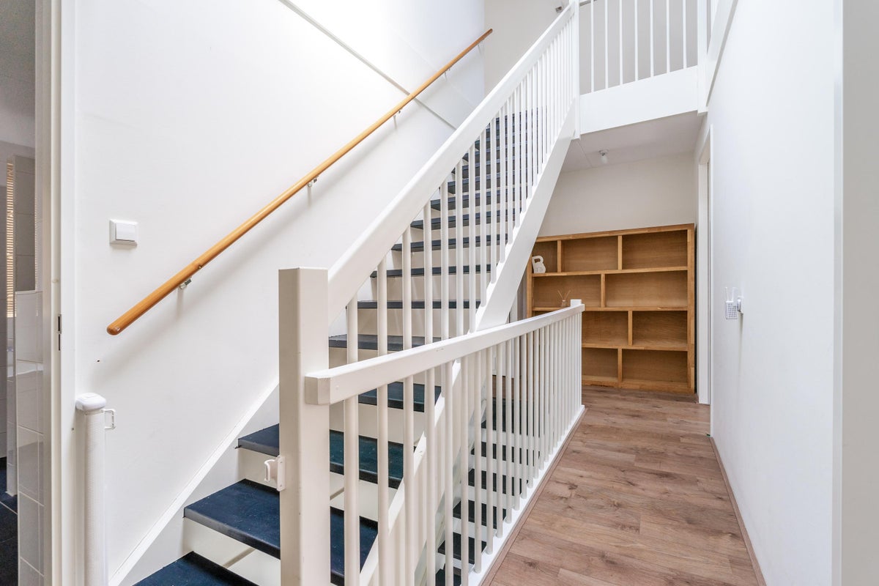
Through the hall, with the meter cupboard and toilet room, you enter the bright living room. The living room has double French doors to the backyard and a staircase to the first floor.
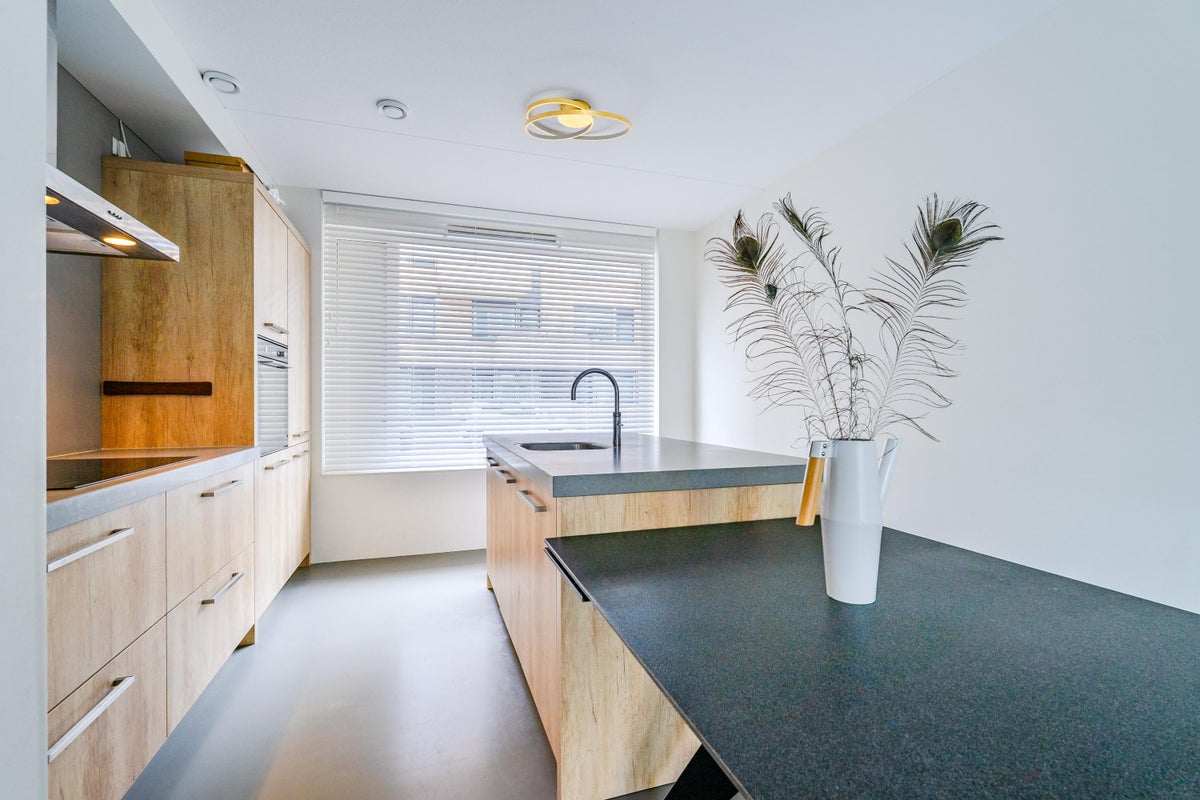
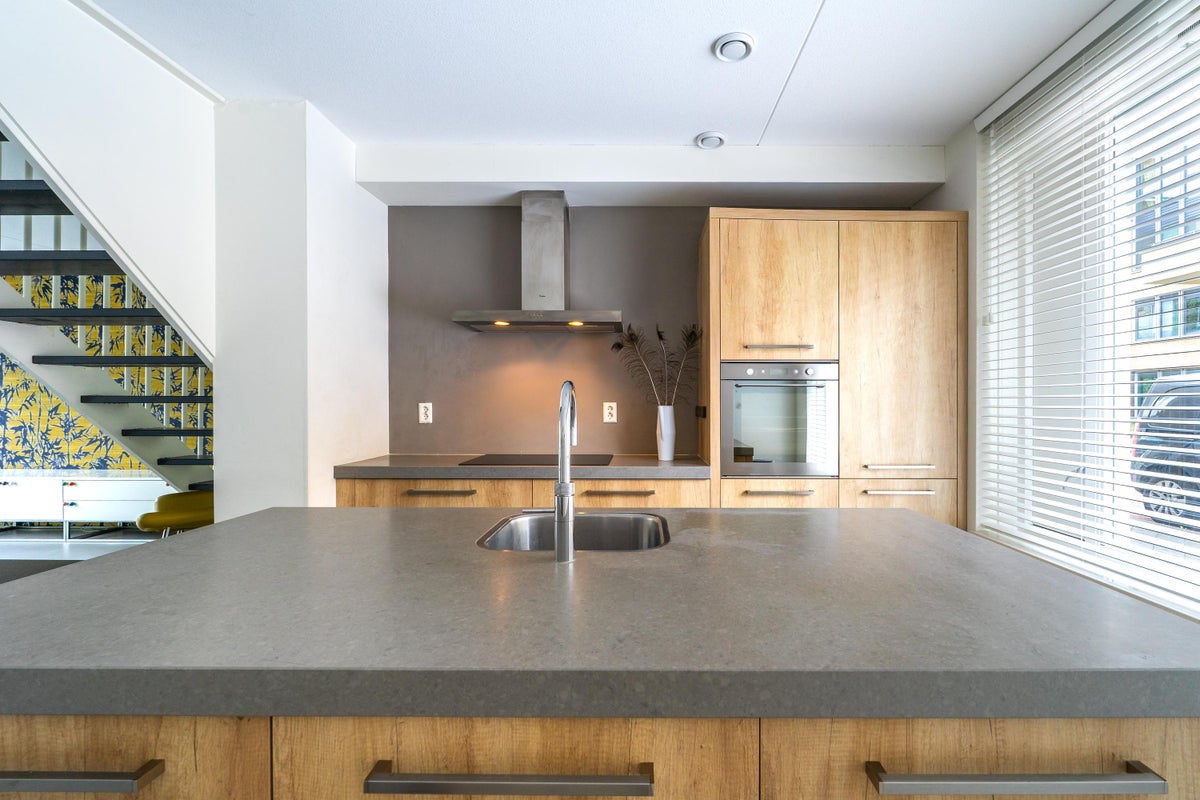
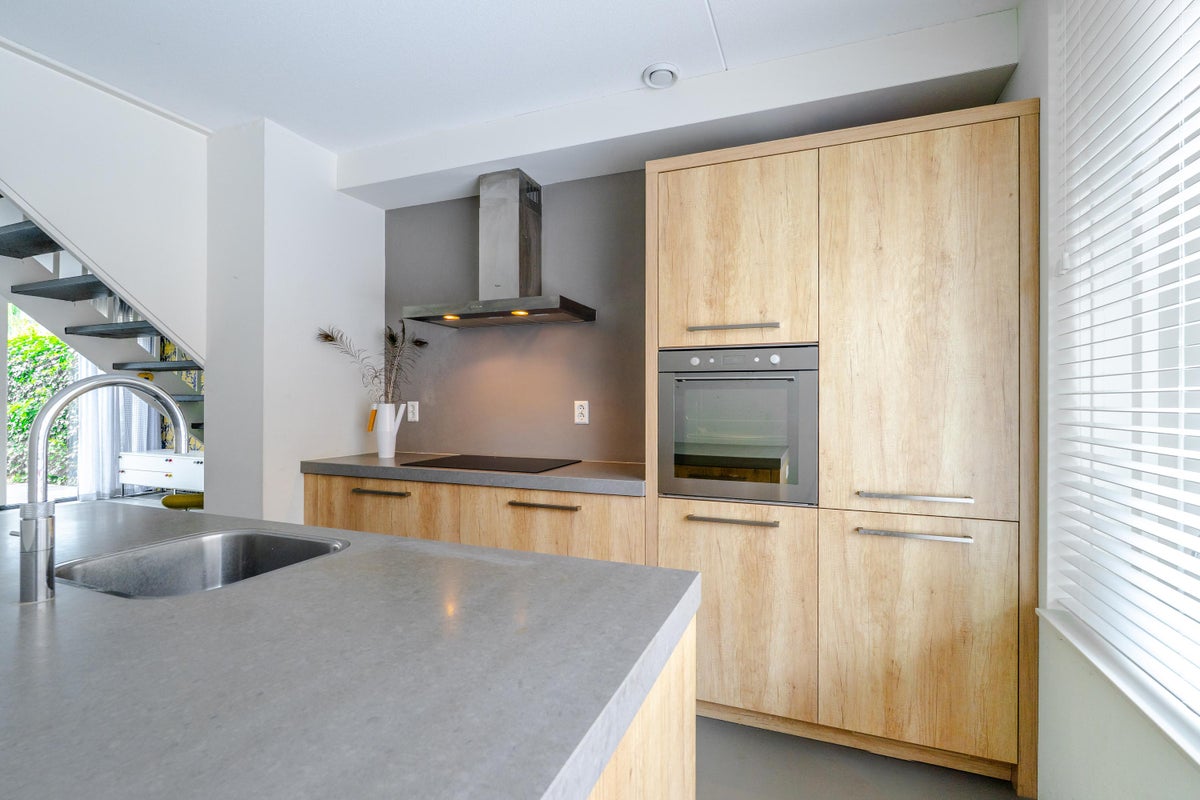
At the front is the luxurious, open kitchen. This consists of a wall unit and an island with a sink and a spacious worktop. The kitchen is equipped with various base and wall cabinets, built-in appliances, and a stylish granite worktop.
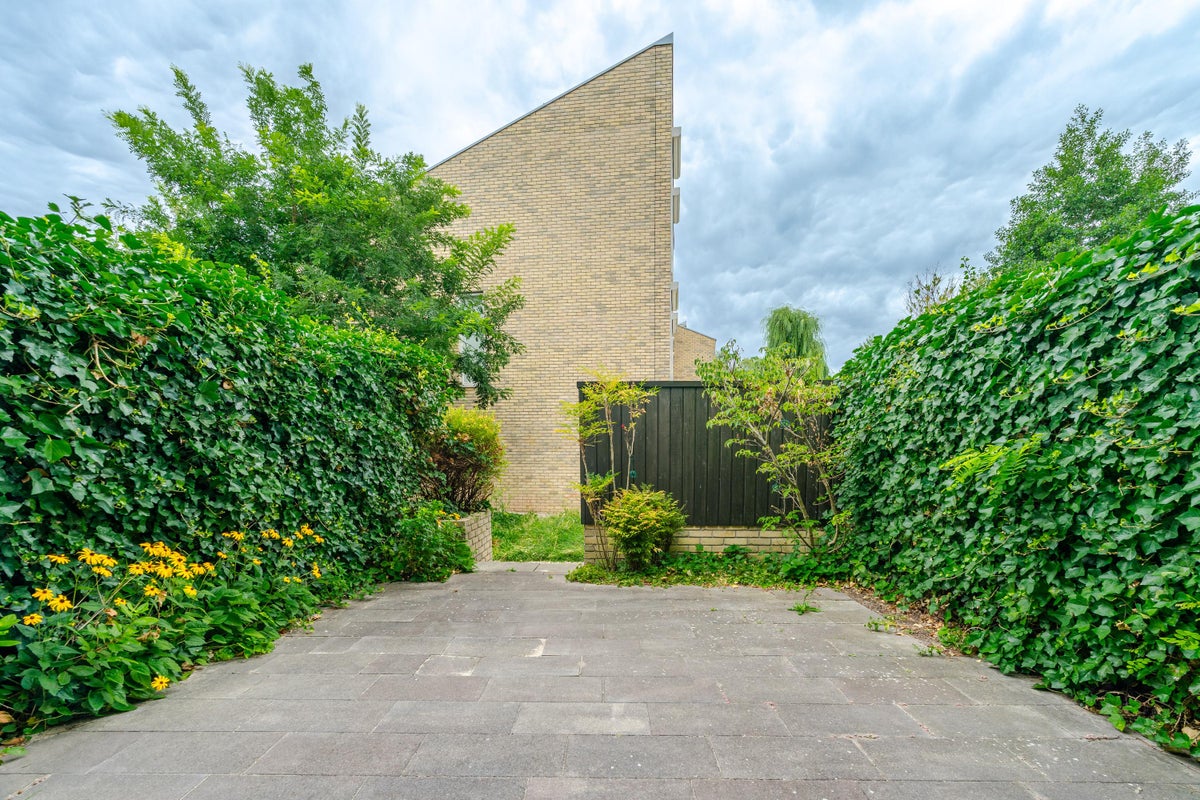
The backyard of approximately 40 m² is located on the southeast and is low-maintenance with modern tiles. The garden is approximately 6.5 meters deep and is bordered by its own shed and green climbing plants. Thanks to the spacious layout, there is plenty of room for multiple seating and relaxation areas.
First floor
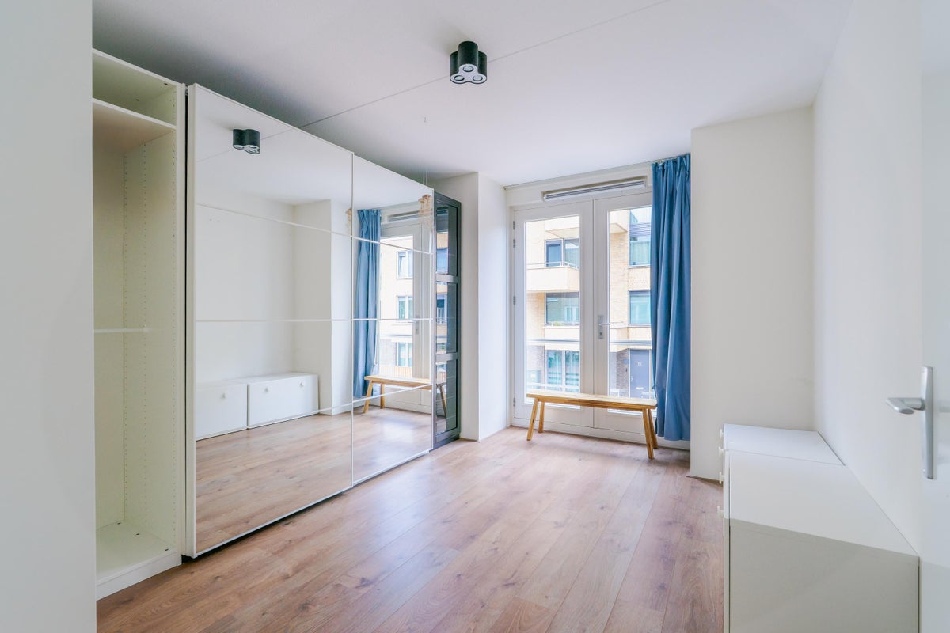
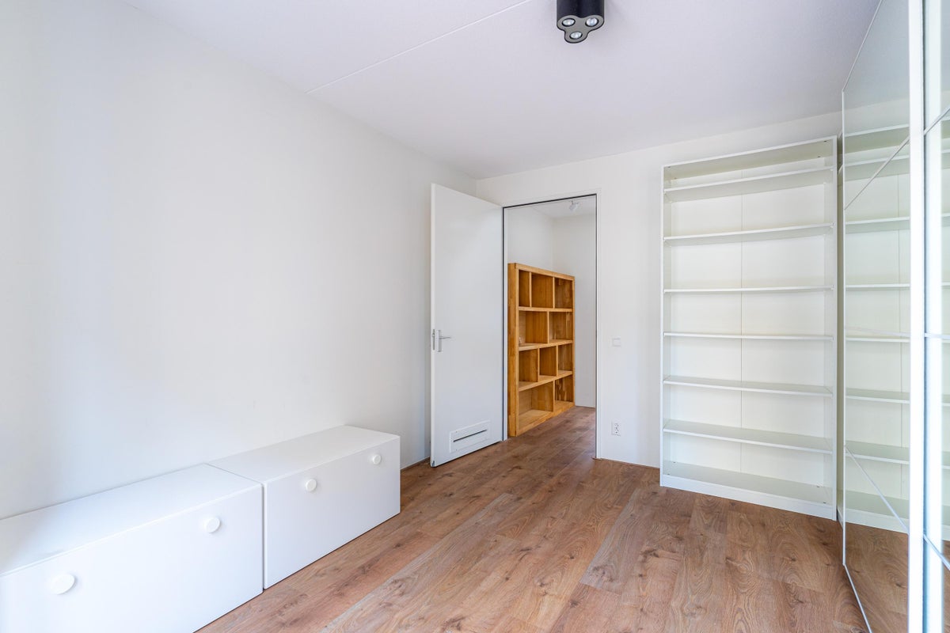
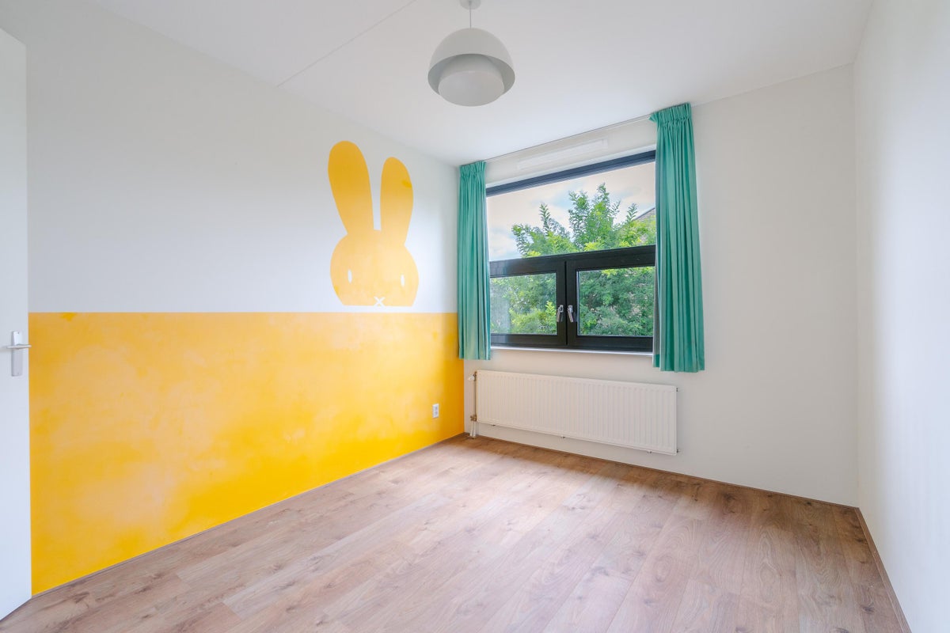
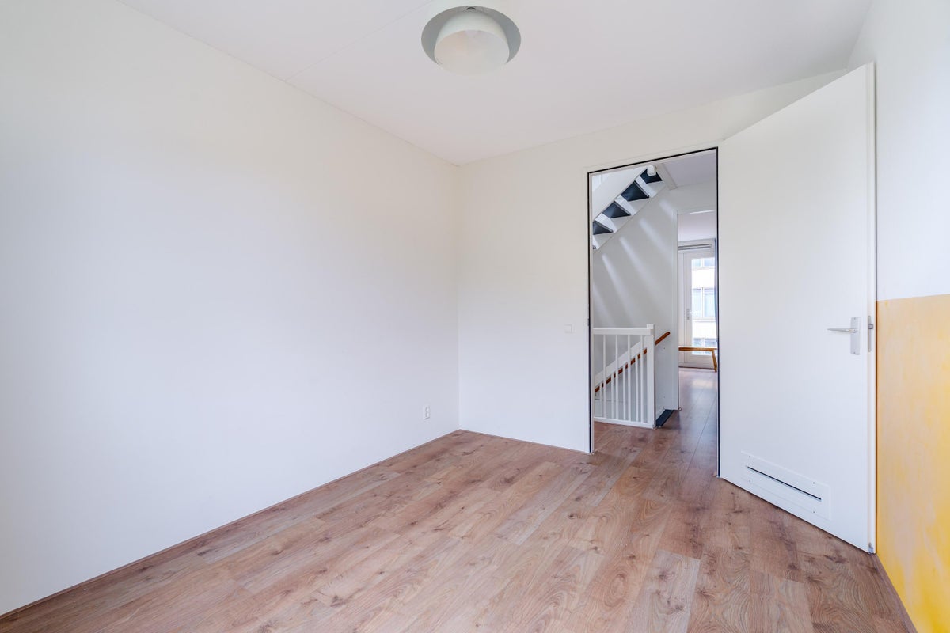
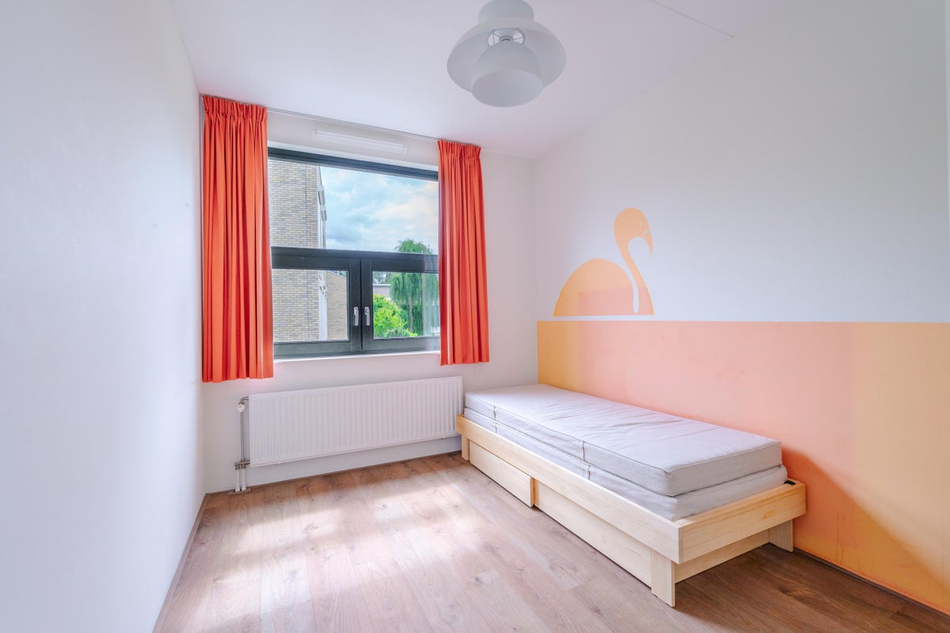
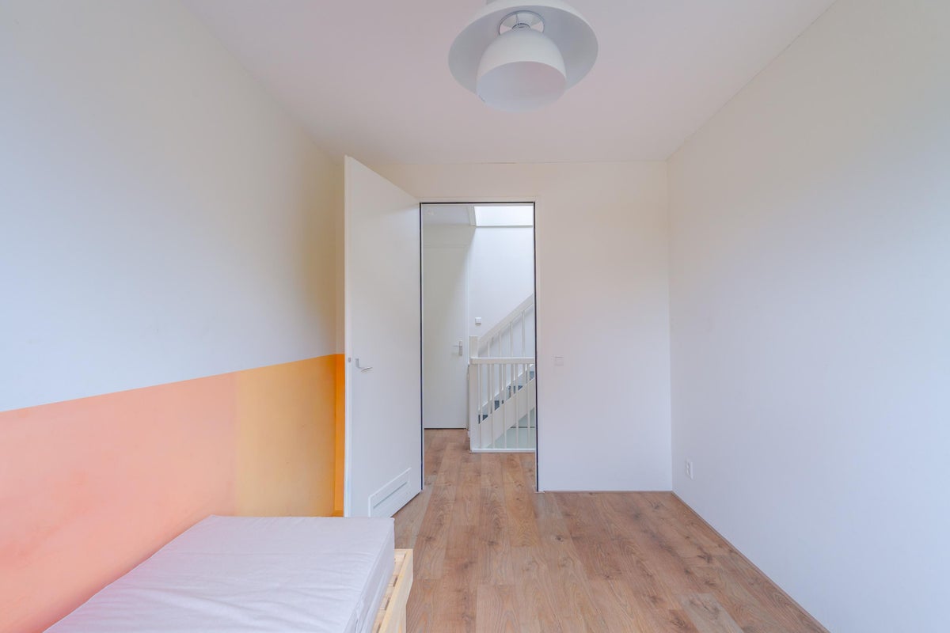
On the first floor, there are three bedrooms and the bathroom. The spacious bedroom at the front is approximately 16 m² and has a practical wardrobe wall. At the rear are two bedrooms of approximately 11 and 10 m². Both rooms have an unobstructed view of the garden and offer plenty of possibilities for a personal layout.
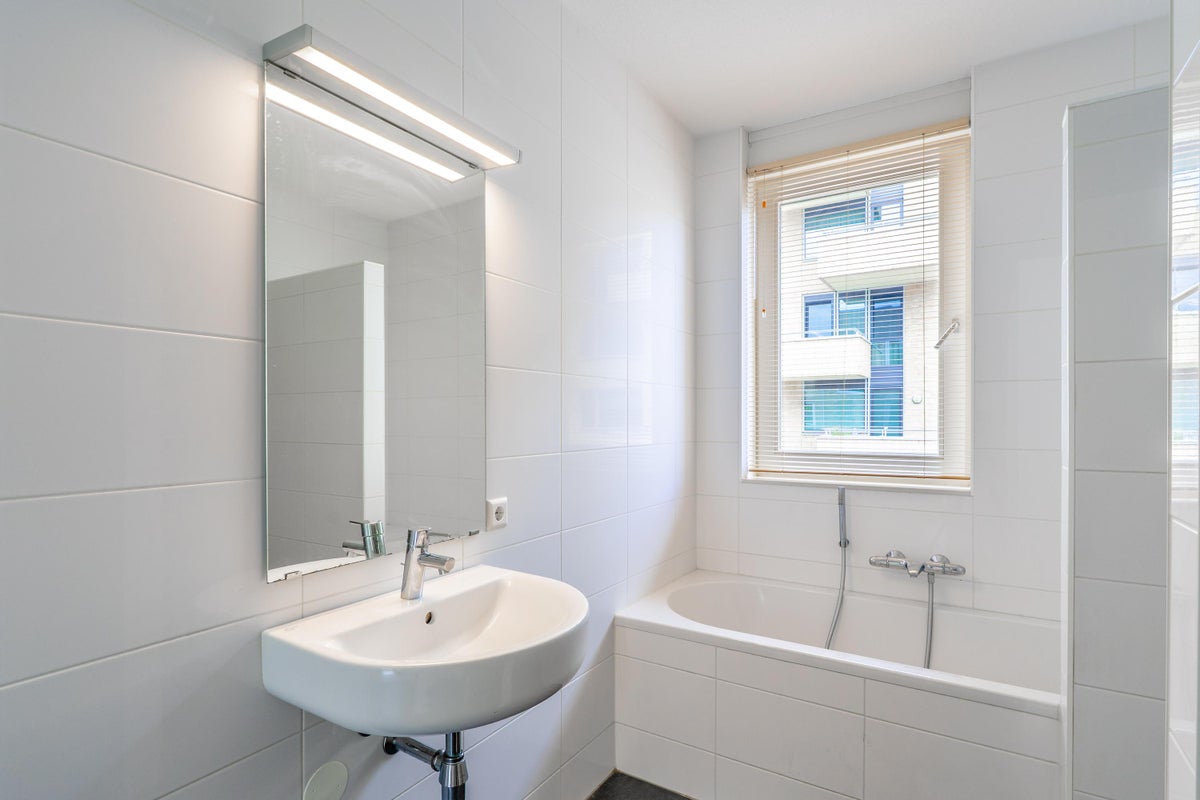
The bathroom is finished in a light color scheme and has a bathtub, spacious shower, sink, and toilet.
Attic floor
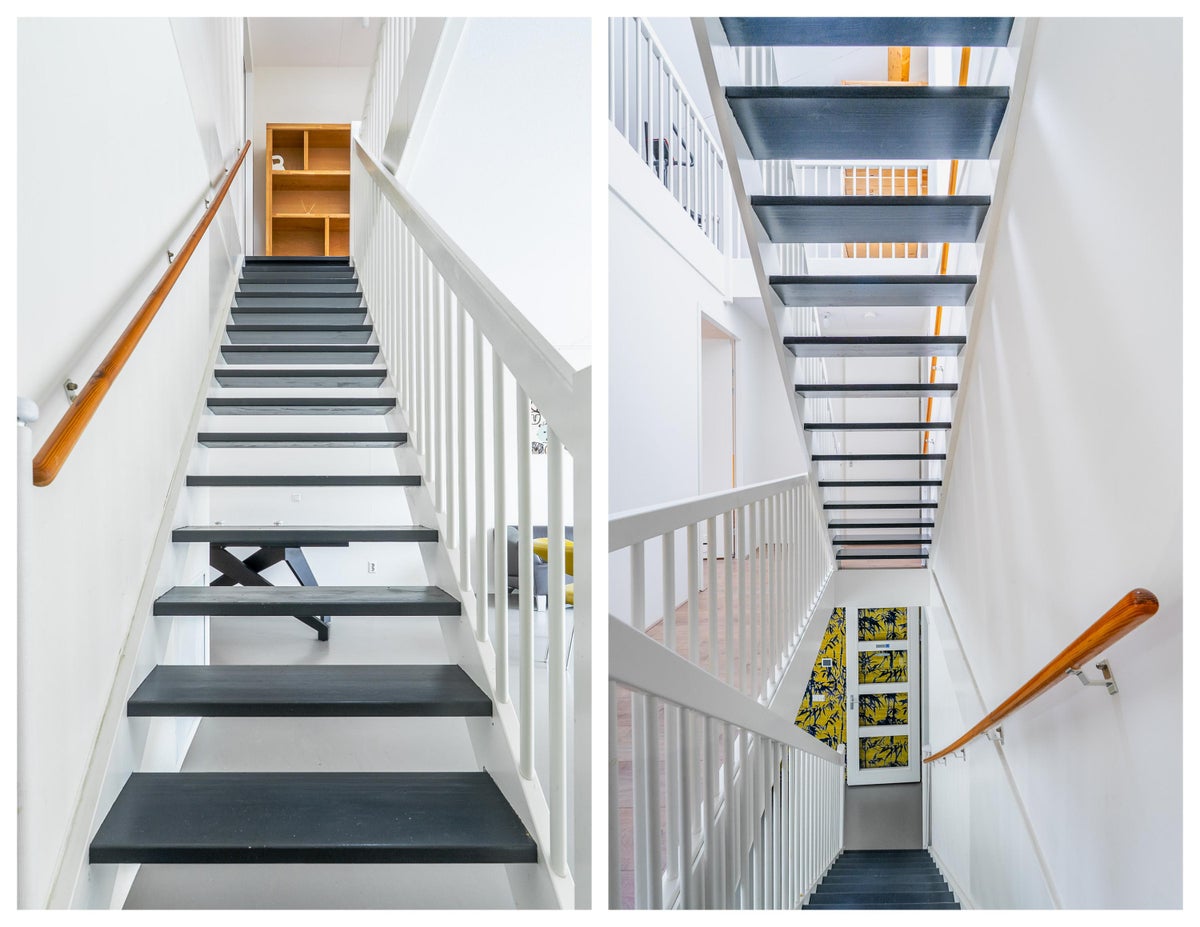
The open attic floor offers a surprisingly versatile space. There is a separate laundry room with connections for the washing machine and dryer, while practical storage space is available under the sloping roof.
The skylight provides plenty of natural light and, in combination with the sloping roof, gives the floor an atmospheric and cozy appearance. The space is also suitable for various purposes, for example as an extra bedroom, home office, dressing room, or hobby room.
Features
- Available immediately
- Living area: approximately 142 m²
- Energy label: A+
- Partially furnished
- Fully insulated and equipped with HR++ glazing
- Minimum rental period: 12 months
- Rent excluding utilities and municipal user taxes
- Pets not allowed
- Smoking not allowed
- Deposit: 2 months' rent
Transfer
- Rental price
-
€ 2.995 per month
- Price per m²
- € 21
- Offered since
- 02-09-2026
- Status
- For rent
- Available
- Immediately
- Contract type
- Temporary rental
- Deposit
-
€ 5.990
- Upkeep
- Good
Area and capacity
- Living area
- 142 m²
- Volume
- 389 m³
Construction
- Type of house
- House
- Type of house
- Terraced house, Family home
- Type of construction
- Existing building
- Year of construction
- 2016
Classification
- Number of rooms
- 6
- Number of bedrooms
- 3
- Number of floors
- 3
Energy
- Energy rating
- A+
Garage
- Present
- No
What's nearby Within 2 km of Eschersingel
-
Station Terwijde Bus stop5 min. | 348 m
-
Station Terwijde, Utrecht Bus stop5 min. | 394 m
-
Utrecht Terwijde Railway station6 min. | 431 m
-
Utrecht Terwijde, Utrecht Railway station6 min. | 445 m
-
Het Zand Bus stop6 min. | 491 m
-
Het Zand, Utrecht Bus stop6 min. | 491 m
-
Winkelcentrum Terwijde Bus stop8 min. | 594 m
-
Winkelcentrum Terwijde, Utrecht Bus stop8 min. | 594 m
-
Waterwinpark Bus stop11 min. | 892 m
-
Waterwinpark, Utrecht Bus stop11 min. | 892 m
-
Parkzichtlaan Bus stop13 min. | 1048 m
-
Parkzichtlaan, Utrecht Bus stop13 min. | 1048 m
-
Tweede Westerparklaan, Utrecht Bus stop14 min. | 1115 m
-
Tweede Westerparklaan Bus stop14 min. | 1115 m
-
Montessorischool Arcade School8 min. | 583 m
-
OBS Het Zand School9 min. | 702 m
-
De Ridderhof School10 min. | 807 m
-
Waterrijk School16 min. | 1281 m
-
KBS Hof ter Weide School16 min. | 1281 m
-
De Oase School16 min. | 1306 m
-
Banierhuis Store7 min. | 570 m
-
Etos Store8 min. | 623 m
-
Eye Wish Store8 min. | 623 m
-
AH Ella Fitzgeraldplein Supermarket8 min. | 646 m
-
Albert Heijn Supermarket8 min. | 649 m
-
Koupe Supermarket8 min. | 649 m
-
HiziHair Store8 min. | 652 m
-
Systers fashion & more Store9 min. | 668 m
-
KiK Store9 min. | 671 m
-
Bloemboutique Terwijde Store9 min. | 689 m
-
Keurslagerij Jeroen Kroon Store9 min. | 690 m
-
Bakkerij Neplenbroek Store9 min. | 691 m
-
Aldi Supermarket9 min. | 691 m
-
Ideal Market Convenience Store9 min. | 694 m
-
ALDI Supermarket9 min. | 698 m
-
Action Shopping centre9 min. | 701 m
-
Trai Vegan Restaurant2 min. | 149 m
-
De Driehoek Restaurant8 min. | 610 m
-
Fusion2Go Restaurant8 min. | 622 m
-
Kitchen Panda Restaurant8 min. | 638 m
-
kitchen panda Restaurant8 min. | 663 m
-
Bistro & Lunchroom Fesleyen Restaurant8 min. | 664 m
-
Fesleyen Bistro Coffee Shop9 min. | 671 m
-
Straatvoer.nl Restaurant10 min. | 776 m
-
South Indian Kitchen Restaurant14 min. | 1107 m
-
Cabrones Restaurant14 min. | 1131 m
-
Heeren van Utrecht Restaurant16 min. | 1307 m
-
Hof Ter weyde Restaurant17 min. | 1406 m
-
Voedselbankplusleidscherijn Restaurant18 min. | 1442 m
-
Brouwerij Maximus B.V. Pub21 min. | 1707 m
-
Restaurant Broeder Restaurant23 min. | 1868 m
-
Rare Jongens Restaurant23 min. | 1893 m
-
Yogastudio Corazon Gym8 min. | 649 m
-
Waterwinpark - sports-centre Sports centre10 min. | 767 m
-
Sportschool Van den Berg Gym10 min. | 793 m
-
Fitstudio Terwijde Gym10 min. | 795 m
-
Happy Bodies Gym10 min. | 813 m
-
Happy Bodies Lifestyleclubs Gym10 min. | 825 m
-
Happy Bodies Leidsche Rijn Gym10 min. | 826 m
-
Let It Shine Gym11 min. | 856 m
-
Park Groot Zandveld - sports-centre Sports centre11 min. | 881 m
-
Kinderyoga Josje Gym11 min. | 896 m
-
GoFysio Terwijde Gym12 min. | 915 m
-
Vitaleo Doctor8 min. | 608 m
-
Etos Pharmacy8 min. | 613 m
-
Cetaphil Benelux Pharmacy8 min. | 615 m
-
Gezondheidscentrum Het Zand Doctor10 min. | 773 m
-
Apotheek de Vogelvlinder Pharmacy10 min. | 784 m
-
De Geboortezaak Utrecht Leidsche Rijn Doctor10 min. | 788 m
-
Apotheek Het Zand Pharmacy10 min. | 789 m
-
Verloskundigen De Geboortezaak Hospital10 min. | 800 m
-
Wijkgezondheidscentrum Het Zand Doctor10 min. | 804 m
-
Huisartsen Het Zand Doctor10 min. | 816 m
-
FLeiR Apotheek Terwijde Pharmacy10 min. | 817 m
-
Logopediepraktijk Leidsche Rijn Hospital10 min. | 825 m
-
Fysiotherapie Julius Gezondheidscentrum Terwijde Leidsche Rijn Doctor10 min. | 827 m
-
Julius Gezondheidscentrum Terwijde Doctor11 min. | 835 m
-
Wieggers & de Jongste Oefenexperts Clinic11 min. | 901 m
-
Componist Woonzorgcentrum De Hospital12 min. | 962 m
-
Praktijk Heel Clinic12 min. | 973 m
-
Heart Life Clinics Clinic13 min. | 1025 m
-
Heartlife Klinieken Doctor13 min. | 1026 m
-
AVVN Garden10 min. | 766 m
-
Wip-kippen-paradijs Park11 min. | 895 m