



For rent: Flat Eerste Passeerdersdwarsstraat 96 in Amsterdam
Show on map- 208 m²
- 3 rooms
- 1900
Description
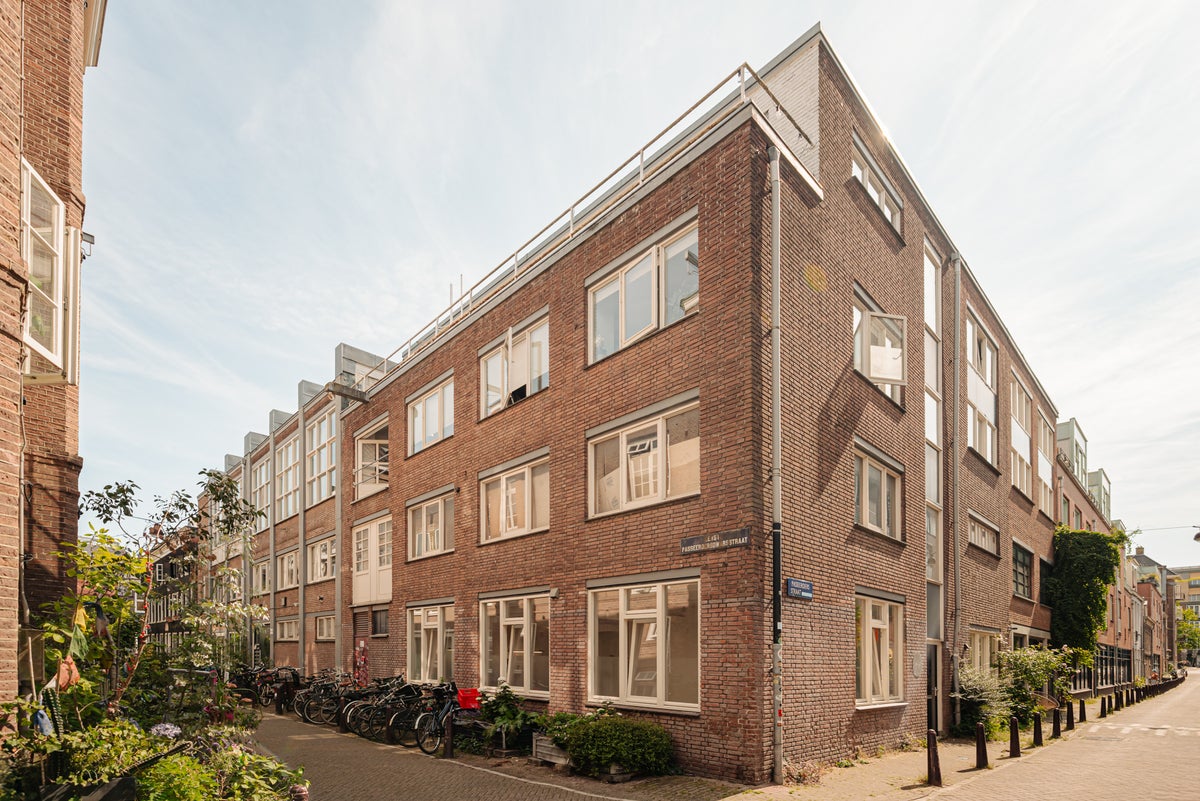
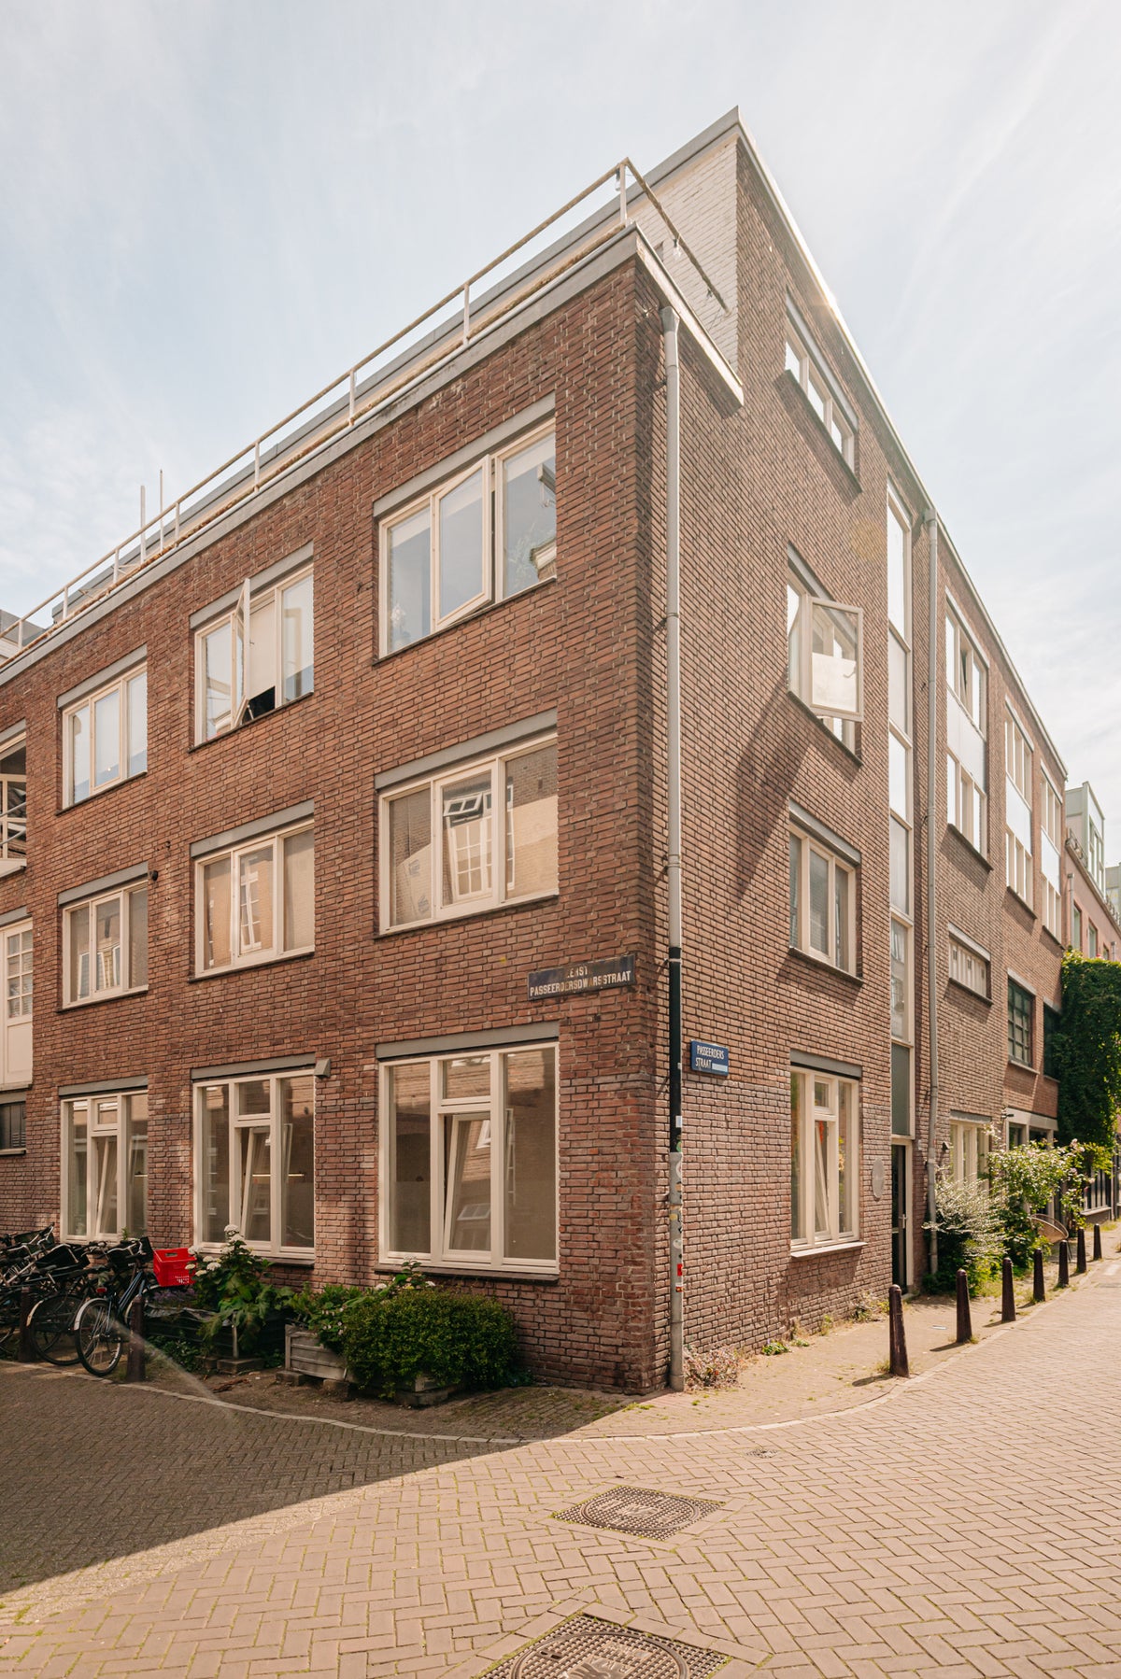
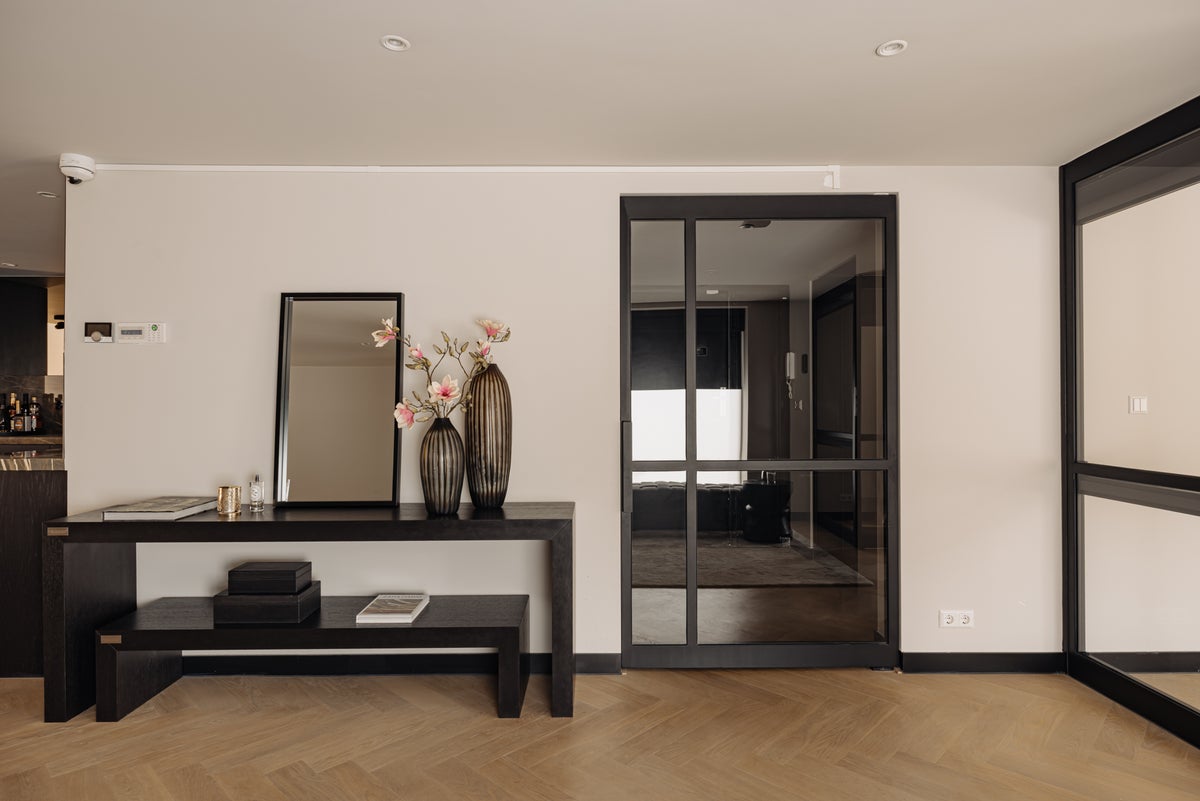
CITY LOFT | In a former lemonade factory — an industrial loft of approximately 208 square metres with lift access.
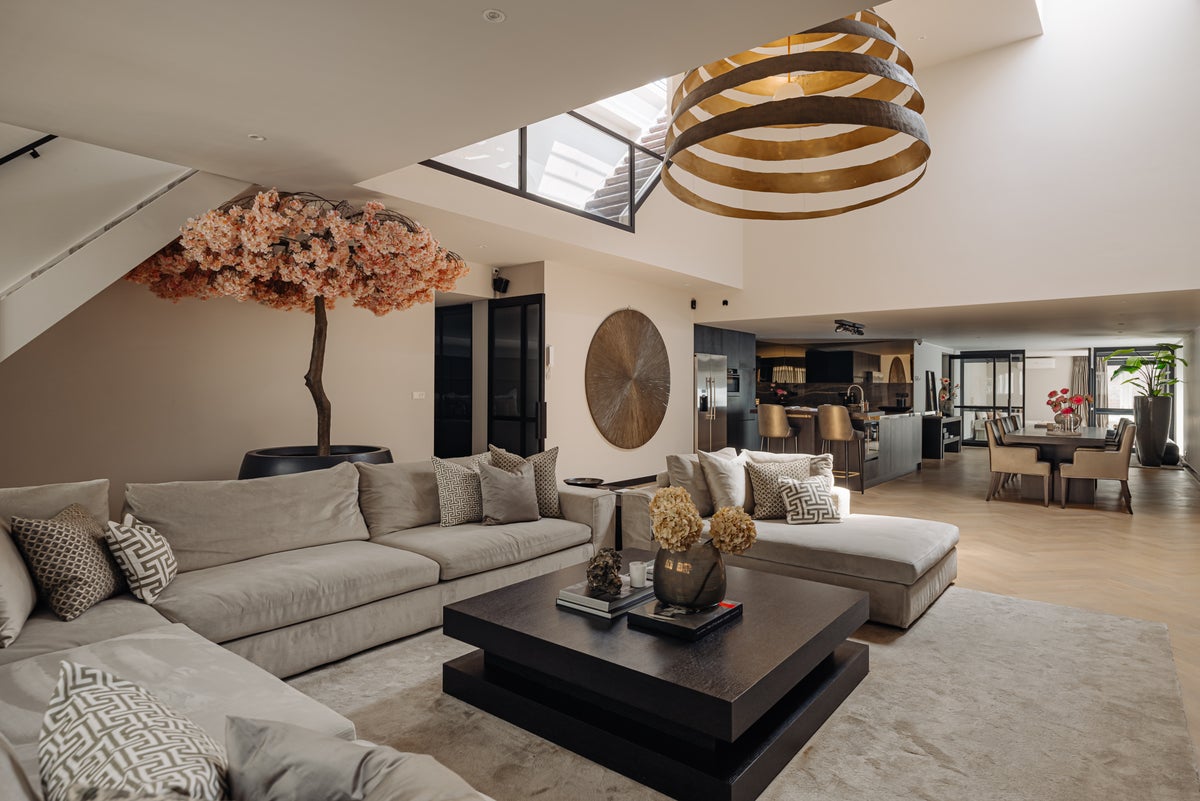
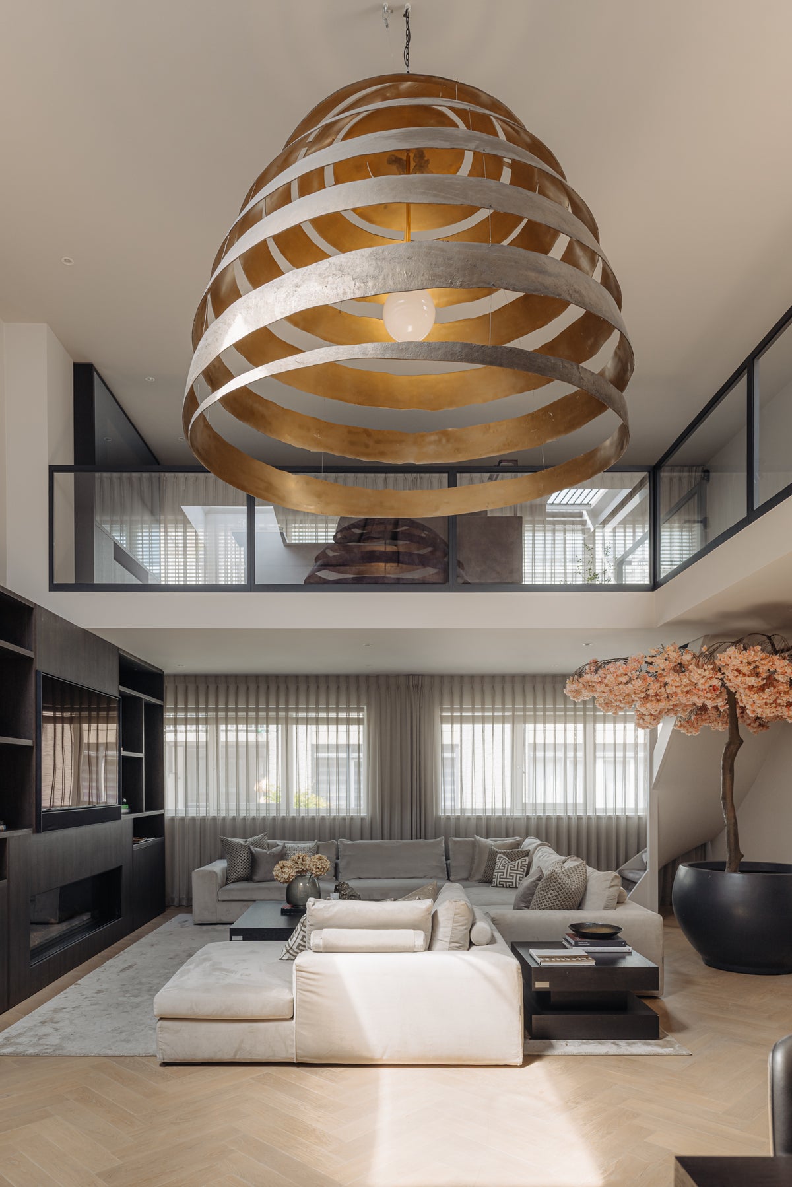
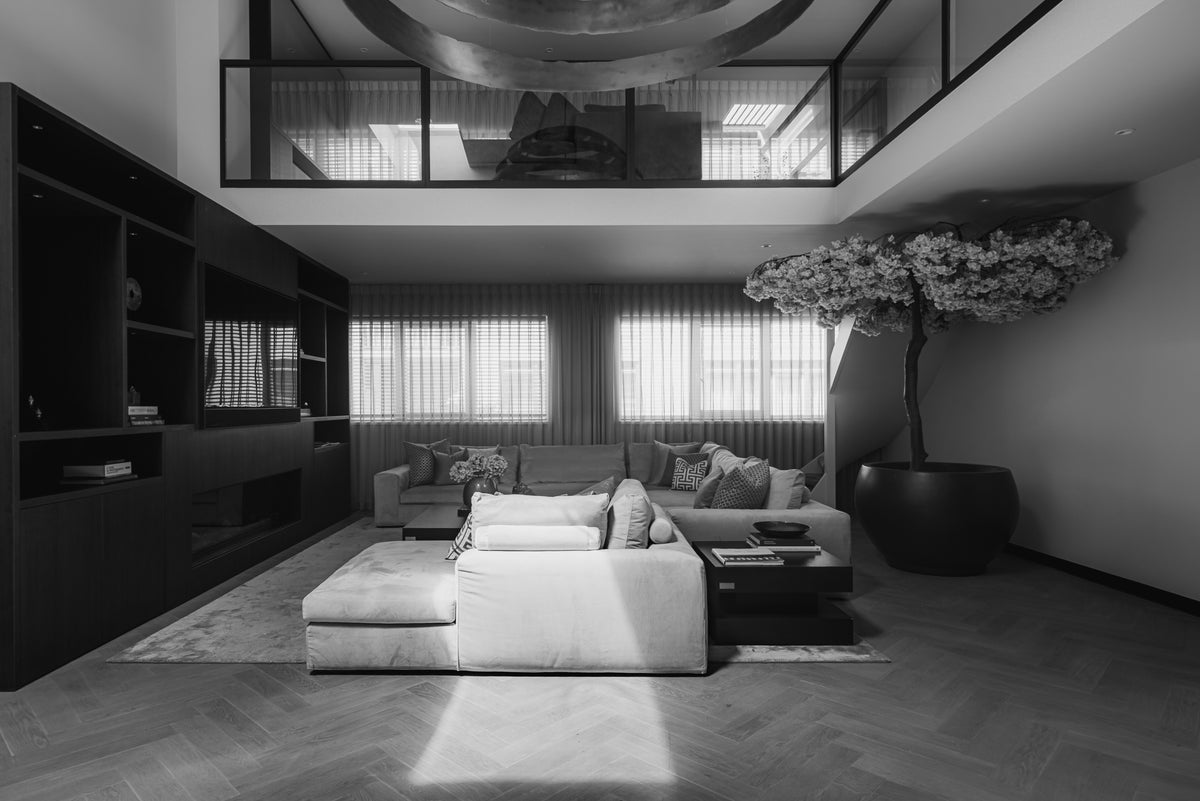
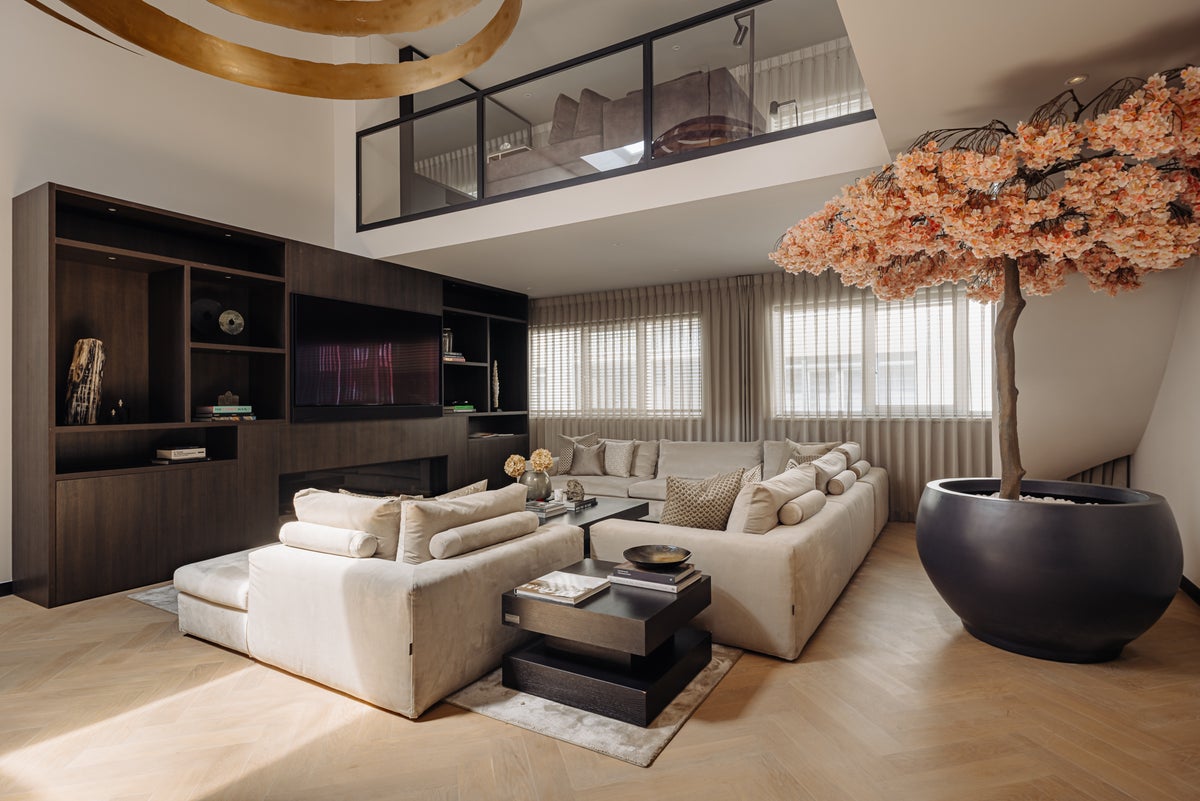
Situated on the second floor of this characterful building lies an exceptional loft with an impressive five-metre ceiling height. The space has been tastefully renovated with a focus on the essentials: a considered balance between openness, intimacy and comfort. The choice of materials, bespoke elements and refined colour palette create a tranquil and comforting atmosphere — right in the heart of the city’s dynamic core.
Tour
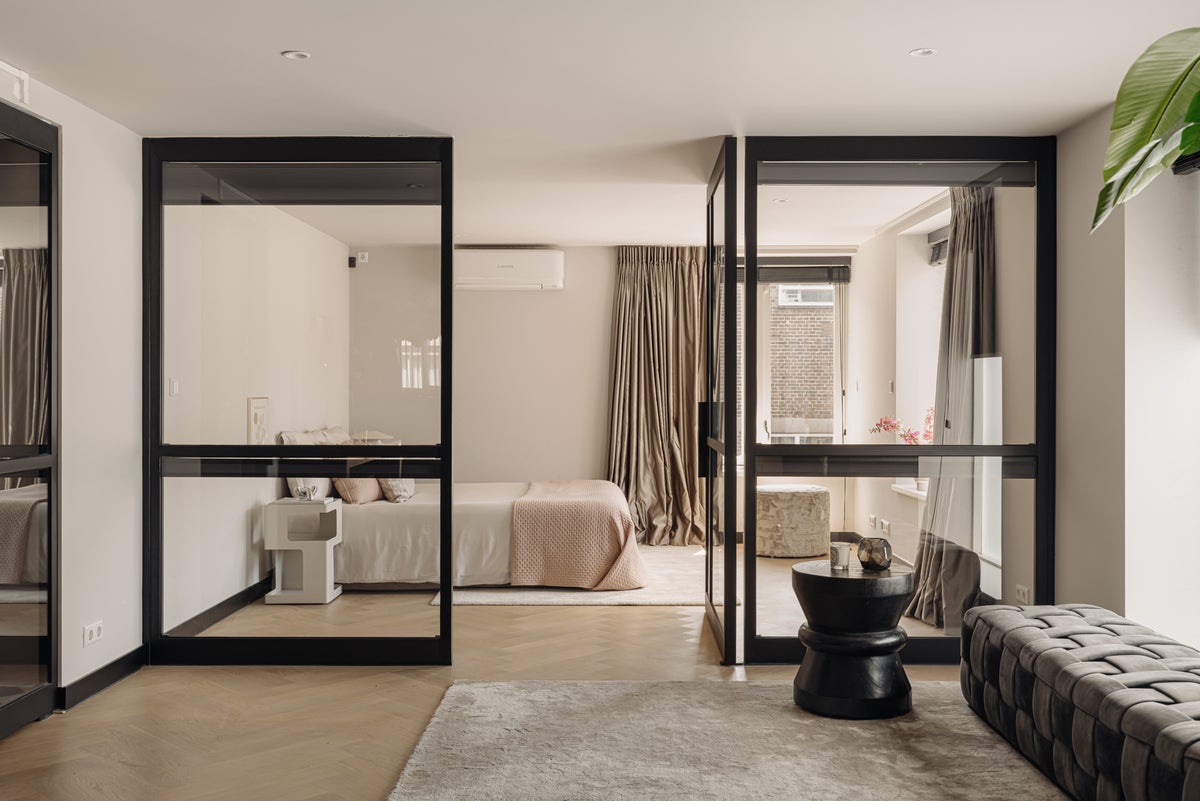
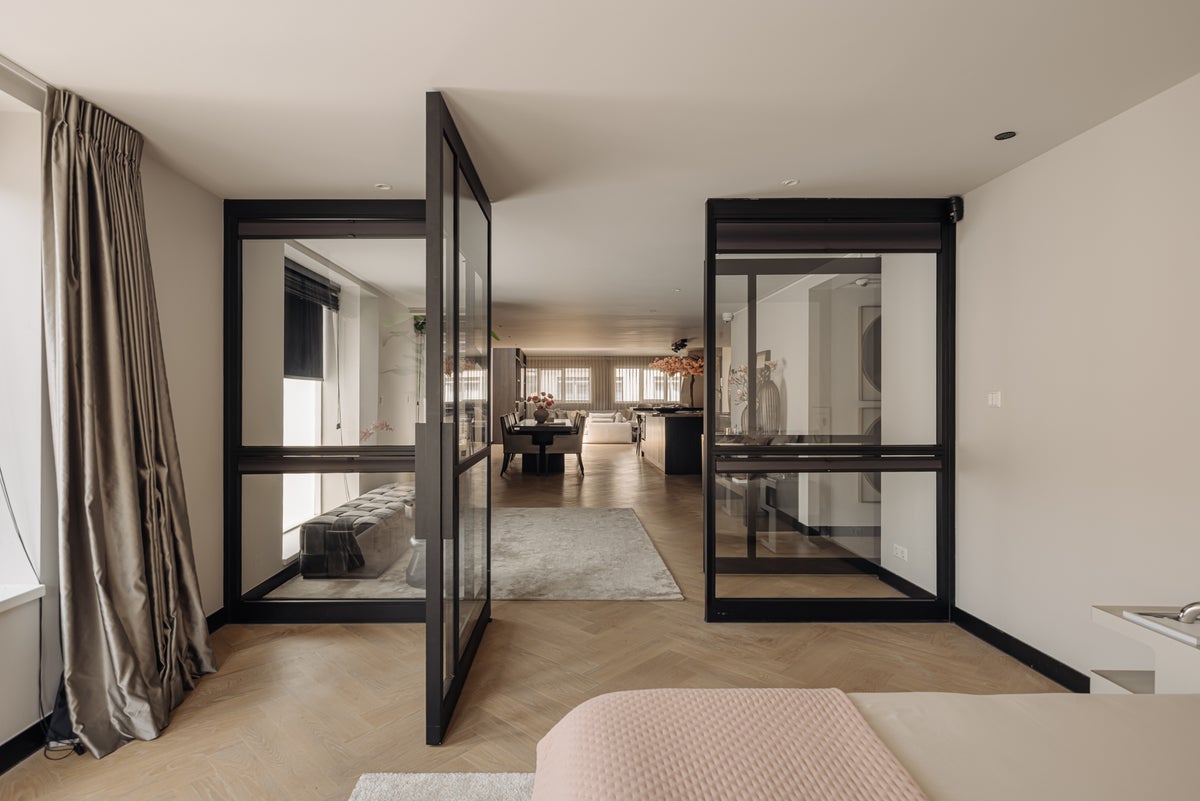
The renovation includes underfloor heating, air conditioning, and various custom-made features. Two enclosed rooms have been realised that can serve as bedrooms, a study or a library.
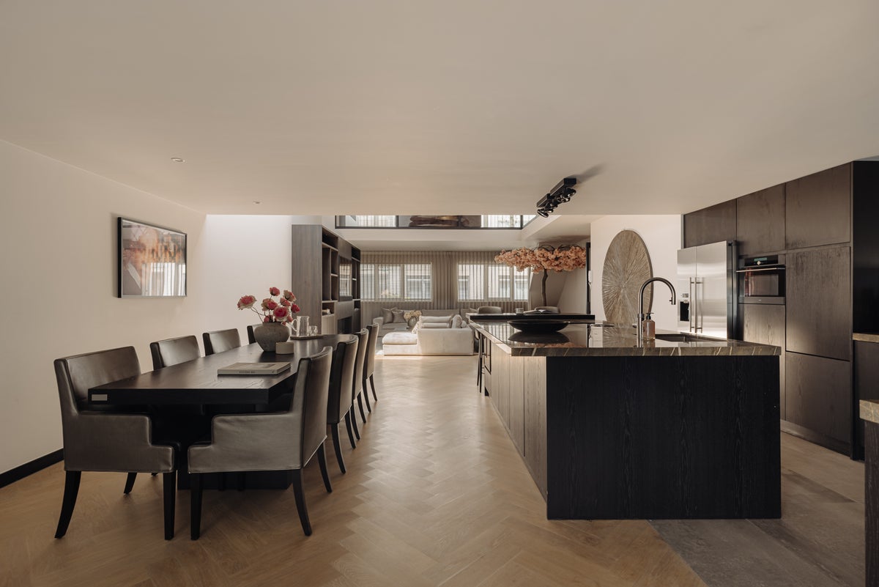
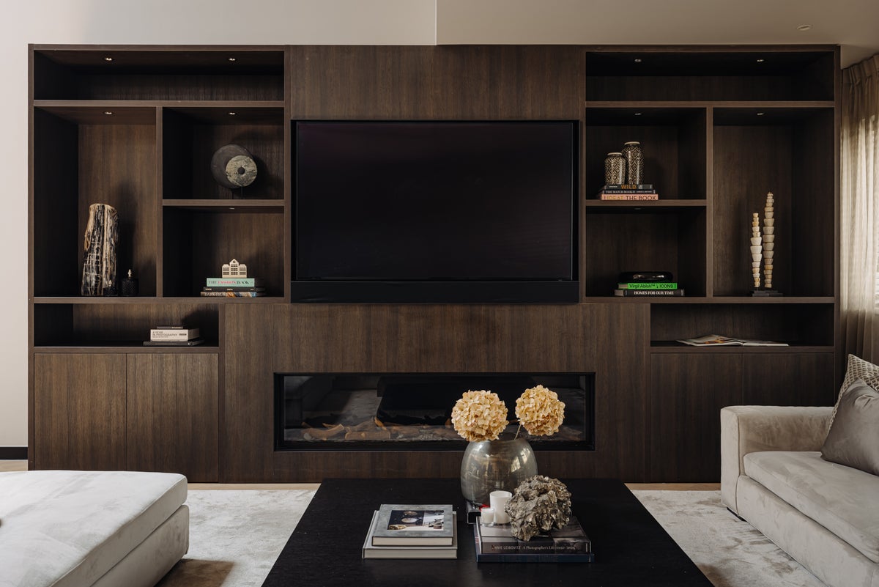
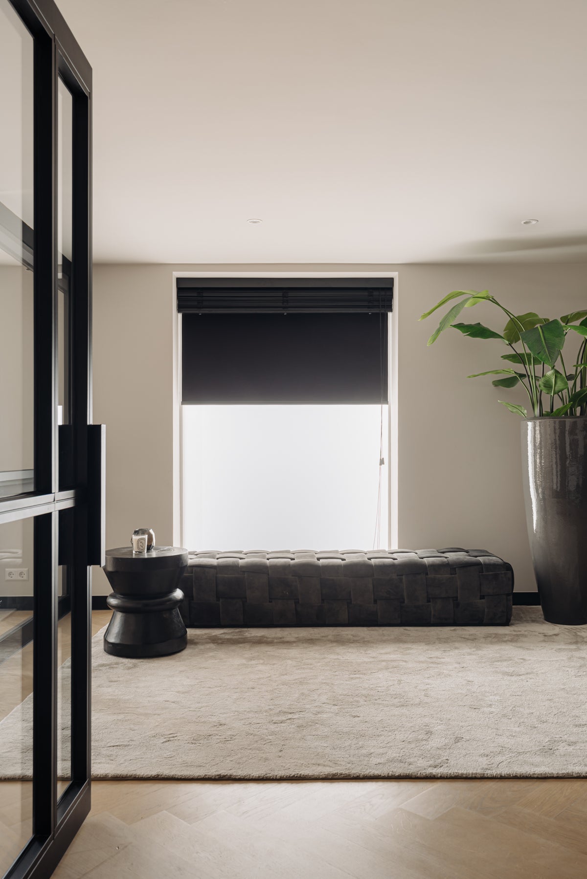
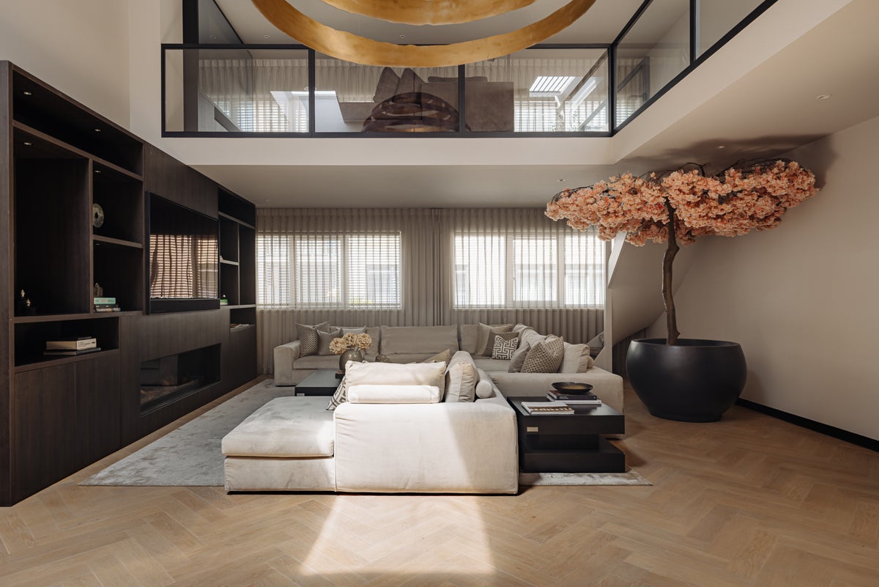
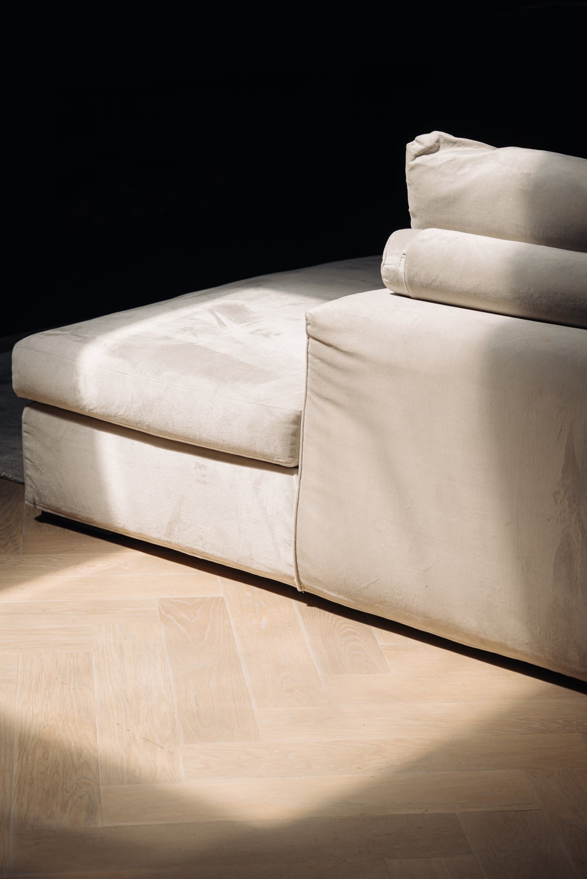
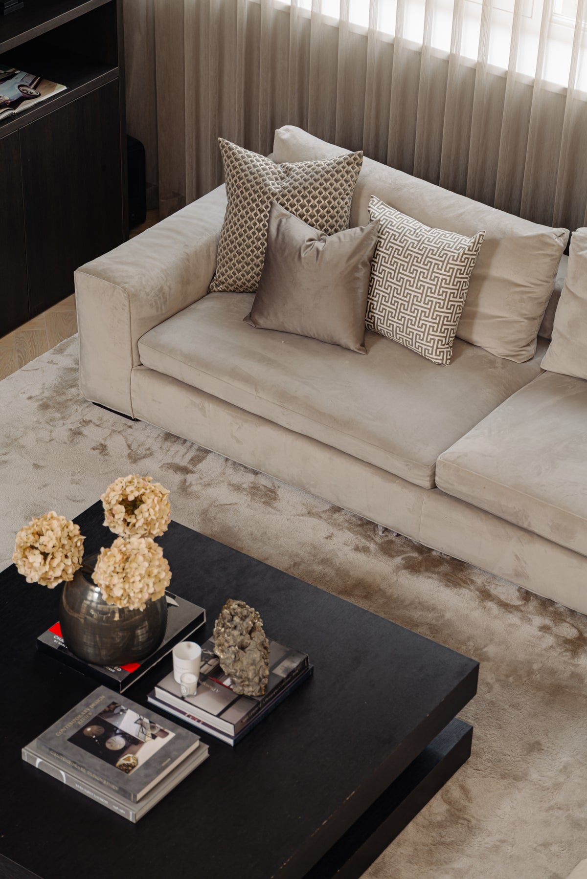
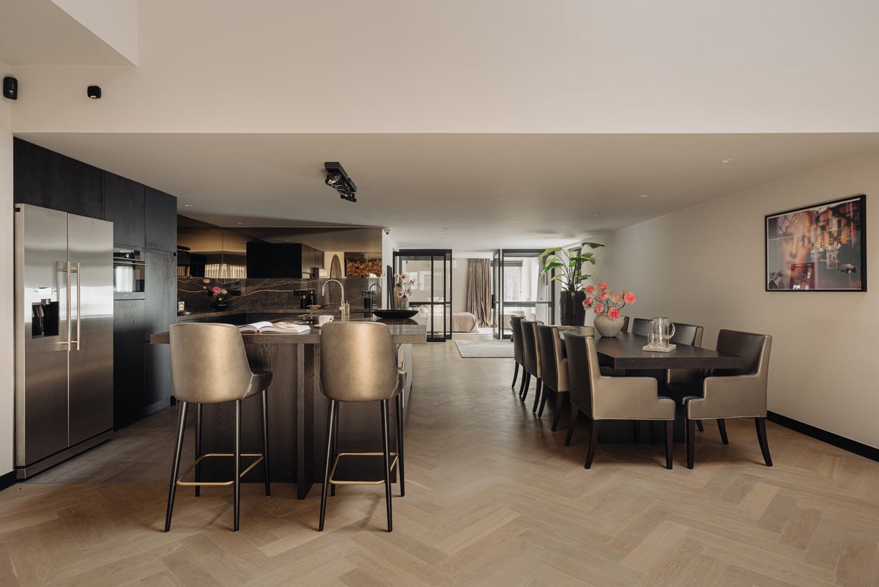
The main living area flows effortlessly from the lounge beneath the striking mezzanine to the dining space at the rear. The five-metre ceiling above the living room elevates the entire experience — both literally and figuratively. Soft natural light enters through the high-level windows, accentuating the vertical space. A tailor-made wall unit with integrated bookcase, gas fireplace and audiovisual system frames the generous seating area. The mezzanine above enhances the sense of openness and provides potential for a home office or play area.
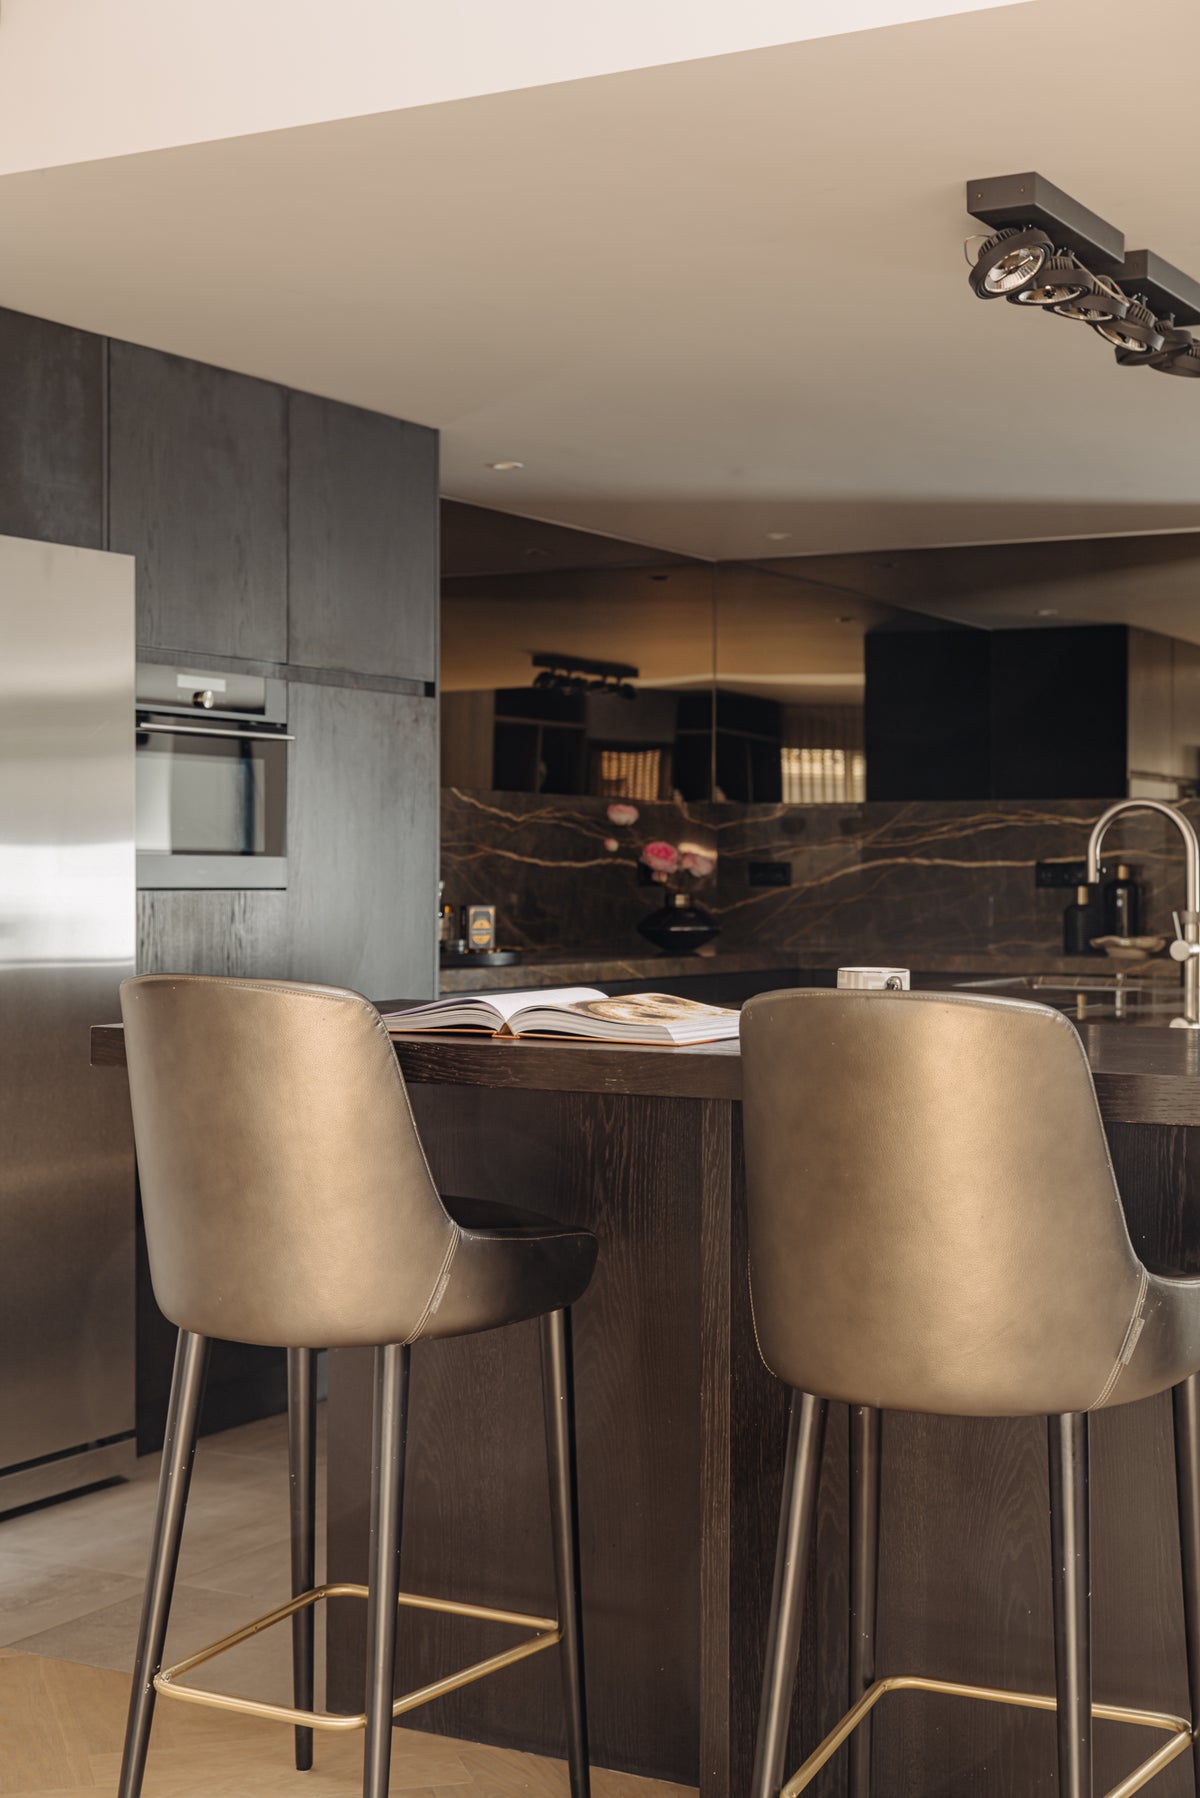
The kitchen embodies understated luxury: dark-stained wood, a natural stone countertop with bold veining, and a central island where cooking and socialising converge. All appliances — from wine cooler to built-in espresso machine — are fully integrated and meticulously crafted. Bar stools slide easily into place along the island, while the spacious dining table beyond offers generous seating for larger gatherings.
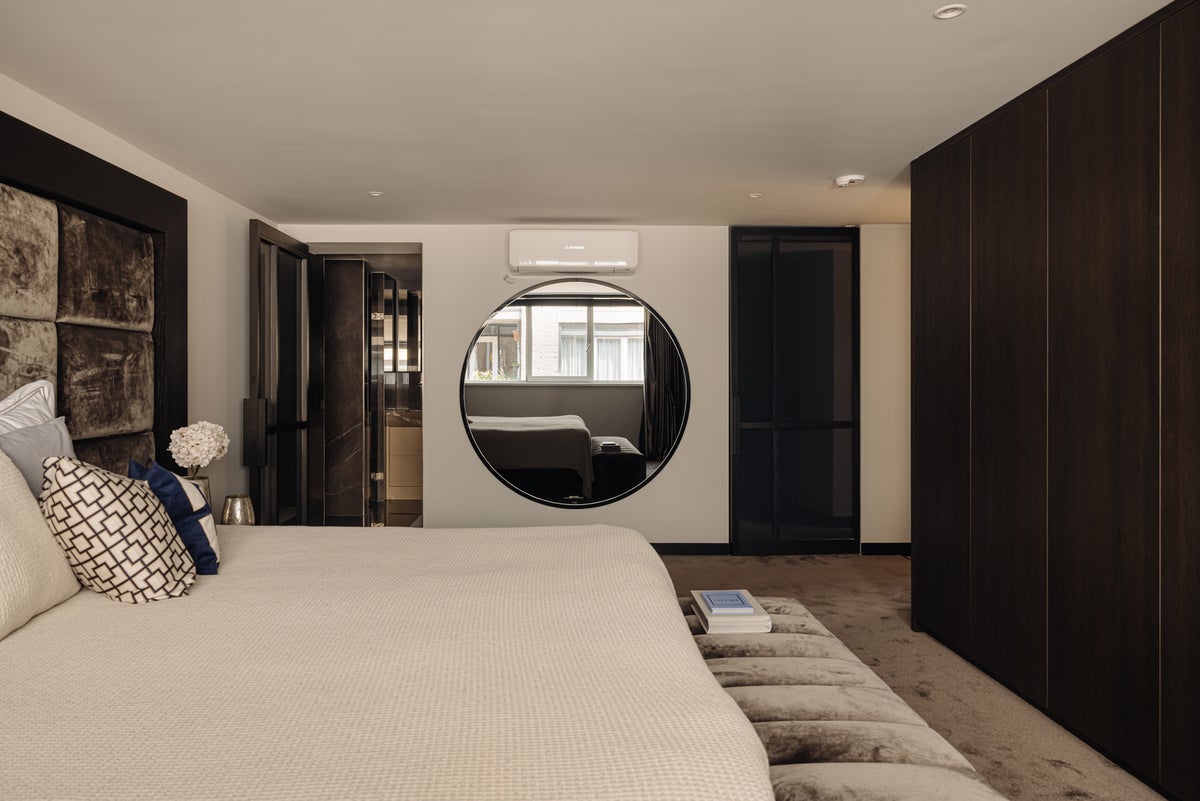
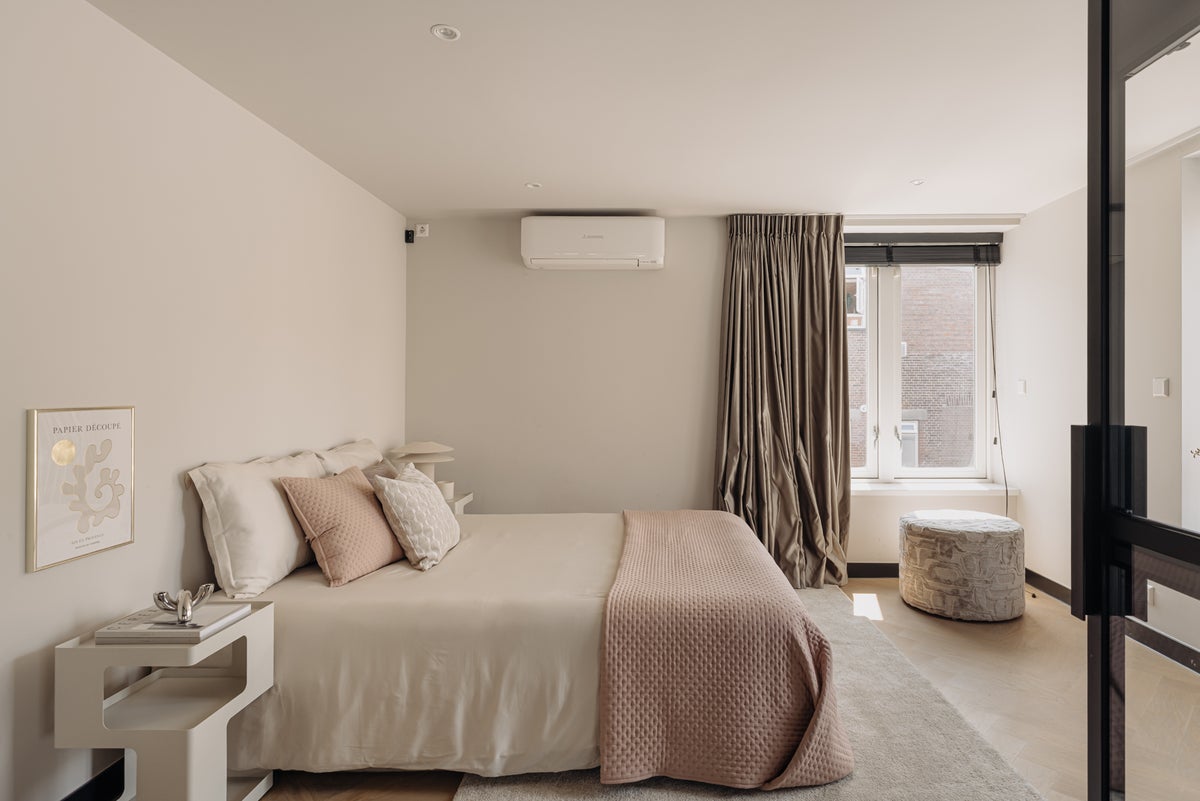
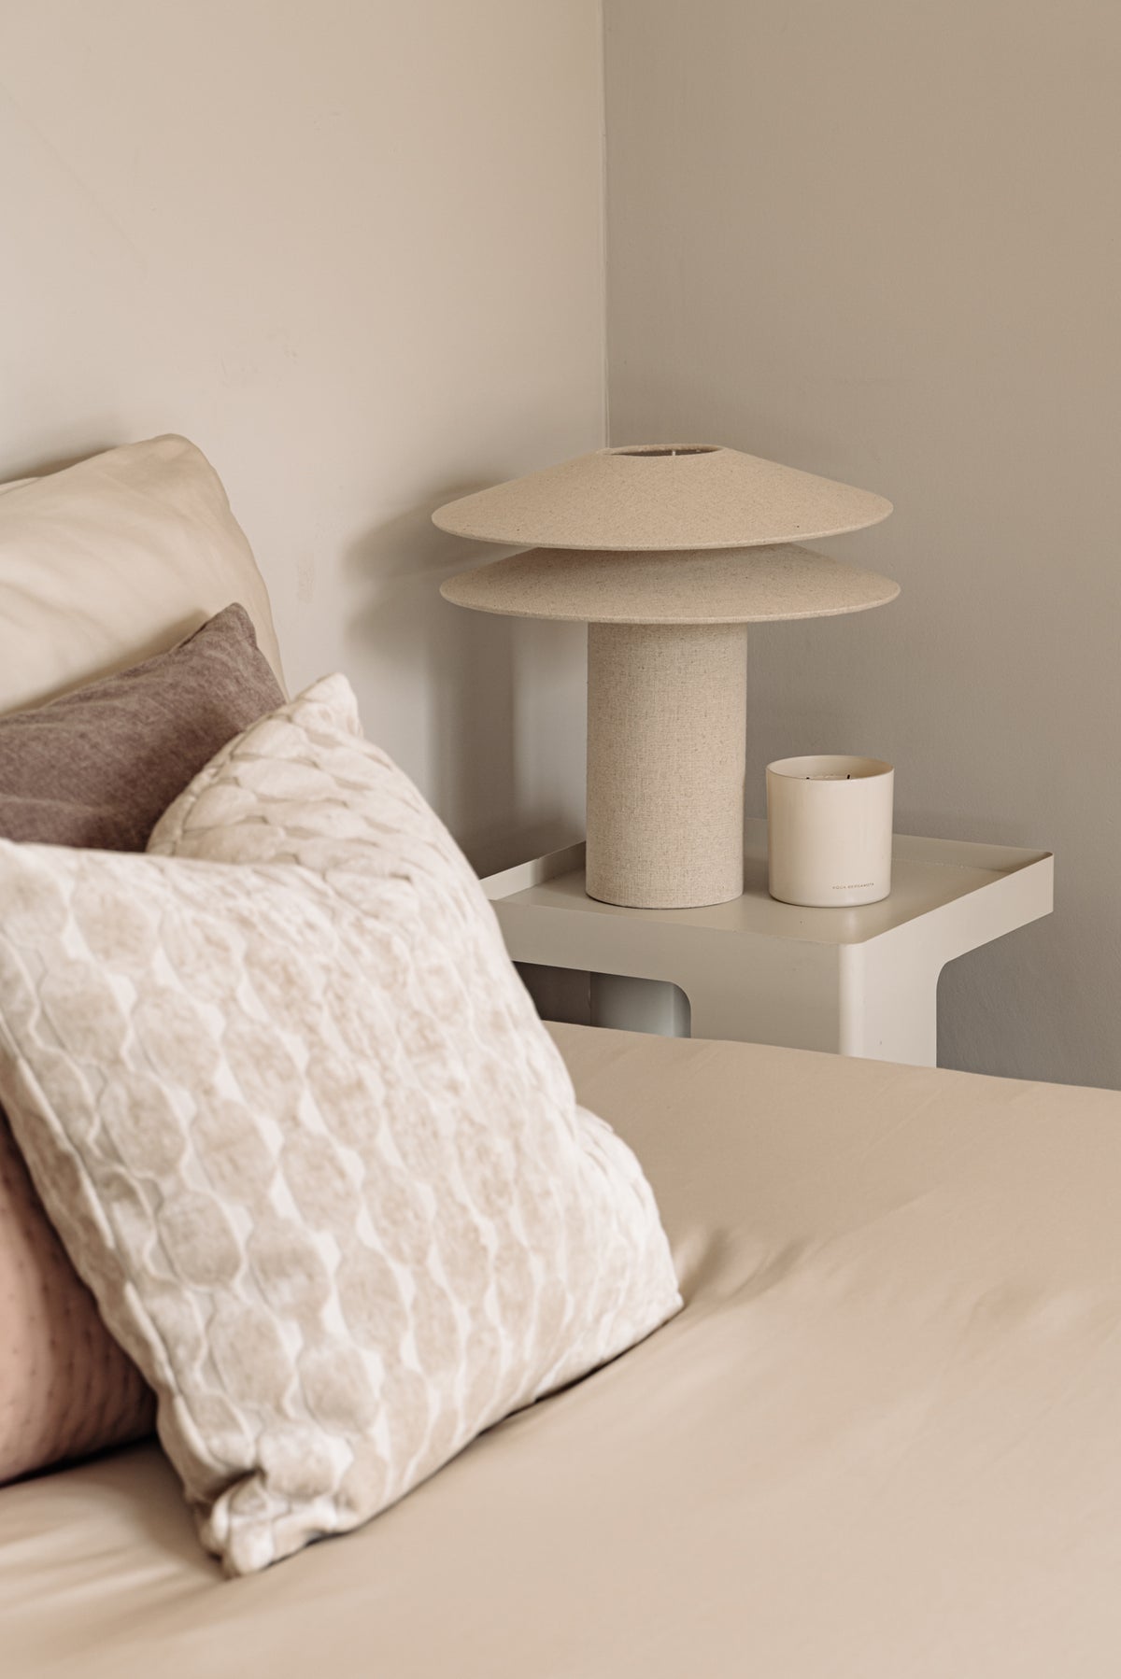
At the quiet rear of the loft lies the principal suite — a private wing imbued with tranquillity. The bedroom is generous in scale and features soft, muted tones, a wide window with blackout curtains and air conditioning, ensuring year-round comfort.
Adjoining is a bespoke walk-in closet, fully lined with custom cabinetry in dark wood. The space evokes the atmosphere of a boutique dressing room — both functional and refined. The ensuite bathroom continues this palette seamlessly, featuring a sunken bathtub, a mirrored wall that visually doubles the space, twin washbasins, black recessed taps and indirect lighting. Every element has been carefully selected and perfectly integrated.
A second bedroom is also located on this level and comes equipped with air conditioning. According to the alternative floor plan, a second ensuite bathroom could be added here.
Outdoor space
While the loft currently has no outdoor space, there is architectural potential embedded within its design. The mezzanine on the top floor is accessible via an internal staircase and leads to a second stairway up to the roof. Subject to approval by the Owners’ Association and the necessary planning permission, a rooftop terrace could be realised here. A high, sheltered location with the potential for views over the city and the lively Jordaan streetscape. A rare opportunity — especially in this location — to extend the living space quite literally with a private rooftop terrace full of light and air.
Neighbourhood guide
Eerste Passeerdersdwarsstraat is located in the heart of the much-loved Jordaan. A neighbourhood known for its intimate streets, historic canal houses and vibrant atmosphere. The street itself is quiet and charming, surrounded by a rich architectural mix of listed buildings and contemporary residences.
Within walking distance are the Elandsgracht and Rozengracht — lively thoroughfares offering a wealth of shops, cafés, restaurants and cultural amenities. The famous canal belt is also nearby: ideal for strolls along the water or a boat trip through the city. Everything that makes Amsterdam so unique lies within easy reach — and that enhances the everyday living experience.
Details
• Residential floor area of approximately 208 square metres
• Ground lease paid off until 1 May 2052
• Energy label A
• Underfloor heating
• Air conditioning
• Monthly Owners’ Association contribution: € 470.54
• Designated protected cityscape
• Registered in the BAG as mixed residential/office use
• Municipal valuation (WOZ) based on residential/office use
• Land Registry lists usage as “unknown”
• Ground lease deed defines the unit as “commercial space”, allowing up to 30% of the gross floor area to be used as an office for a business based in the apartment
• Deed of division refers to the unit as “ruimte” (space)
• Zoning plan: Mixed use 2
Details rental
• Rental price: €7,000 per month, exclusive;
• Start date: immediately;
• Lease term: Model A lease agreement for an indefinite period, with a minimum term of twelve months;
• Security deposit: two month’s rent;
• Pets: in consultation;
• Guarantee: landlord does not accept third-party guarantees.
• Furnishing: €750 per month.
This information has been compiled with due care. However, we accept no liability for any inaccuracies, incompleteness or consequences thereof. All stated sizes and surface areas are indicative only.
The measurement guidelines are based on NEN2580. These are intended to provide a uniform method for indicating floor area. The use of the guidelines does not entirely eliminate discrepancies in results due to differences in interpretation, rounding or practical limitations during measurement.
Transfer
- Rental price
-
€ 7.000 per month
- Price per m²
- € 34
- Offered since
- 09-09-2026
- Status
- For rent
- Available
- In consultation
- Contract type
- Unlimited period
- Deposit
-
€ 14.000
- Upkeep
- Good
Area and capacity
- Living area
- 208 m²
- Volume
- 525 m³
Construction
- Type of house
- Flat
- Type of house
- Mezzanine, Apartment
- Type of construction
- Existing building
- Year of construction
- 1900
- Location
-
- On a quiet road
- In the city centre
Classification
- Number of rooms
- 3
- Number of bedrooms
- 2
- Number of bathrooms
- 1
- Number of floors
- 1
- Floor
- 3
- Living levels complex
- 1
- Facilities
-
- Air-conditioning
- Alarm
- Bath
- Lift
- Mechanical ventilation
- Shower
- Storage space
- Toilet
- Laundry room
Energy
- Insulation
- Double glazing
- Heating
- Central heating boiler, Complete floor heating
- Hot water
- Central heating boiler
- Energy rating
- A
Parking facilities
- Present
- Yes
- Type of parking
- Paid
Garage
- Present
- No
What's the area like?
Based on CBS data and Leefbaarometer 3.0 (RIGO Research). CBS StatLine
-
Cultural offerings -
Restaurants nearby -
Sports & recreation nearby -
Daily essentials nearby
Who lives in Jordaan?
Average age 44 years
Household type Mostly single-person households
What's nearby? Within 2 km of Eerste Passeerdersdwarsstraat
-
Elandsgracht, Amsterdam Railway station4 min. | 327 m
-
Leidseplein, Amsterdam Bus stop7 min. | 503 m
-
Busstation Elandsgracht Bus stop7 min. | 529 m
-
Prinsengracht, Amsterdam Railway station7 min. | 575 m
-
Nassaukade Bus stop8 min. | 589 m
-
Keizersgracht, Amsterdam Railway station8 min. | 639 m
-
Koningsplein, Amsterdam Railway station11 min. | 866 m
-
Openbare Basisschool Jordaan School7 min. | 541 m
-
Basisschool Annie M G Schmidt School7 min. | 572 m
-
(V)SO Schakenbosch Onderwijs & Werk School9 min. | 668 m
-
Universiteit van Amsterdam University13 min. | 1021 m
-
Barlaeus Gymnasium School13 min. | 1041 m
-
Huygens College School14 min. | 1100 m
-
Oecumenische basisschool Dr Rijk Kramer School17 min. | 1382 m
-
Cornelis Vrijschool voor Basisonderwijs School18 min. | 1447 m
-
Oecumenische basisschool Het Museumkwartier School19 min. | 1559 m
-
Dr E Boekman School20 min. | 1650 m
-
De Waterkant School20 min. | 1653 m
-
Theo Thijssen School22 min. | 1758 m
-
Brede School De kinkerbuurt School22 min. | 1791 m
-
Second Life Music Store2 min. | 112 m
-
De Knipkamer 352 Store2 min. | 157 m
-
Motti Korean Concept Store Convenience Store3 min. | 202 m
-
Verse Store3 min. | 219 m
-
Prinsheerlijk Antiek Store3 min. | 225 m
-
Vape (|Get Bar and Alibarbar) Delivery Service, Convenience Store3 min. | 227 m
-
Monica Cerny Fashion ditr-imp. Store4 min. | 273 m
-
Wildschut Antiques Store4 min. | 275 m
-
bakkerij Store4 min. | 283 m
-
Unwind Store4 min. | 321 m
-
Studio Noos Store4 min. | 321 m
-
Mint Mini Mall Store4 min. | 325 m
-
Barbershop Jordaan Store5 min. | 333 m
-
Diptyque' Store5 min. | 337 m
-
Vans Store5 min. | 339 m
-
Studio Stroop Store5 min. | 343 m
-
Waldo Store5 min. | 344 m
-
Engels Store5 min. | 344 m
-
Kuzco Store5 min. | 346 m
-
Repose AMS Store5 min. | 347 m
-
Café Kousbroek Coffee Shop1 min. | 77 m
-
Billy's Thai Restaurant Restaurant2 min. | 128 m
-
Billy Thai's Restaurant Restaurant2 min. | 135 m
-
Coffeemania Artemis Coffee Shop2 min. | 162 m
-
Café het Molenpad Pub3 min. | 187 m
-
Bluespoon Restaurant3 min. | 196 m
-
Renvy Restaurant Restaurant3 min. | 202 m
-
Festina Lente Pub3 min. | 211 m
-
Madison Black Restaurant3 min. | 214 m
-
De Zotte Pub3 min. | 233 m
-
Café De Jonge Wees Pub3 min. | 237 m
-
Cape Town Social Club Restaurant3 min. | 249 m
-
Bar Tanček Pub4 min. | 251 m
-
Ellis Gourmet Burger Prinsengracht Fast food4 min. | 251 m
-
Sinck Restaurant4 min. | 255 m
-
Foodware Restaurant4 min. | 262 m
-
Café Pieper Pub4 min. | 264 m
-
George Leidsegracht Coffee Shop4 min. | 268 m
-
Bar Parry Pub4 min. | 271 m
-
A la Plancha Pub4 min. | 272 m
-
LS Pilates Gym2 min. | 109 m
-
SportCity Gym3 min. | 243 m
-
Iyengar Yoga Center Amsterdam Gym3 min. | 249 m
-
Smartbody Pilates Gym3 min. | 249 m
-
Fit For Free Gym4 min. | 256 m
-
Apex Online Coaching Gym4 min. | 260 m
-
Rocycle City Center Gym5 min. | 352 m
-
Virtuagym Gym5 min. | 354 m
-
Shirley Woods Yoga Practice Gym5 min. | 356 m
-
Yoga Practice in Innerspace Gym5 min. | 362 m
-
AmsterdamYoga Gym5 min. | 362 m
-
The Garage Gym Amsterdam Gym5 min. | 380 m
-
India Yogalaya Gym5 min. | 410 m
-
Keizersgym Gym5 min. | 412 m
-
Hot Flow Yoga Jordaan Gym6 min. | 427 m
-
The Recover Factory Gym6 min. | 430 m
-
Sanctum Studios Gym6 min. | 446 m
-
GRUPPA Gym6 min. | 448 m
-
BBB healthclub Gym6 min. | 460 m
-
bbb health boutique | sportschool voor vrouwen met coaching Gym6 min. | 489 m
-
Amsterdam Travel Clinic Hospital4 min. | 315 m
-
Freriks Osteopathie Doctor6 min. | 433 m
-
Coffeeshop Johnny Clinic6 min. | 458 m
-
Cetaphil Benelux Pharmacy6 min. | 481 m
-
Amsterdam Fysio Hospital6 min. | 484 m
-
Vi Lifestyle Hospital7 min. | 526 m
-
Reumatologie Doctor7 min. | 544 m
-
DA Drogisterij Pharmacy7 min. | 554 m
-
Apotheek Leidsestraat Pharmacy7 min. | 569 m
-
Etos Pharmacy7 min. | 572 m
-
Coffeeshop Get Down Clinic9 min. | 698 m
-
Kliniek voor Esthetische Geneeskunde Hospital9 min. | 706 m
-
Dameto Clinic Doctor9 min. | 717 m
-
Pour Vous Parfumerie Pharmacy9 min. | 729 m
-
Superskunk Coffeeshop Clinic9 min. | 733 m
-
DC Klinieken Doctor9 min. | 740 m
-
Huisarts aan de Herengracht Doctor9 min. | 744 m
-
Huisartsenpraktijk Sterringa Doctor10 min. | 759 m
-
TFIOS bankje Park4 min. | 274 m
-
Park Oud Delft Park6 min. | 463 m
-
Ancient Trees Park6 min. | 468 m
-
Appeltjesmarkt Park7 min. | 504 m
-
Gilde Amsterdam Park7 min. | 531 m
-
Claes Reinierszhofje Park7 min. | 539 m
-
Hofje Venetiae Park7 min. | 555 m
-
Stiltetuin Park7 min. | 561 m
-
Kersenbloesempark Park8 min. | 605 m
-
Jardim De Keukenhof Garden8 min. | 635 m
-
Leidsebosje Park9 min. | 742 m
-
阿姆斯特丹庫肯霍夫公園 Park10 min. | 749 m
-
Oosterpark Amsterdam Park11 min. | 838 m
-
Noorderparkbad Amsterdam Noord Park11 min. | 855 m
-
Schaakbord Max Euweplein Park12 min. | 923 m
-
Tassie Park12 min. | 934 m
-
Vondelpark Park12 min. | 938 m
-
De Bary Park12 min. | 948 m
