


- 225 m²
- 6 rooms
-
Upholstered
Description
Exceptional Contemporary Residence in the Heart of Maastricht
Franquinetstraat 40, 6217 KV Maastricht
Perfectly positioned in the very centre of Maastricht, yet tucked away in an exceptionally peaceful and private setting, this extraordinary newly built residence combines striking industrial architecture with uncompromising luxury, exceptional craftsmanship and the comfort of modern living.
Offering four bedrooms, two luxurious bathrooms, multiple outdoor living spaces and private parking for two cars, this is a truly unique city residence where design and functionality blend seamlessly.
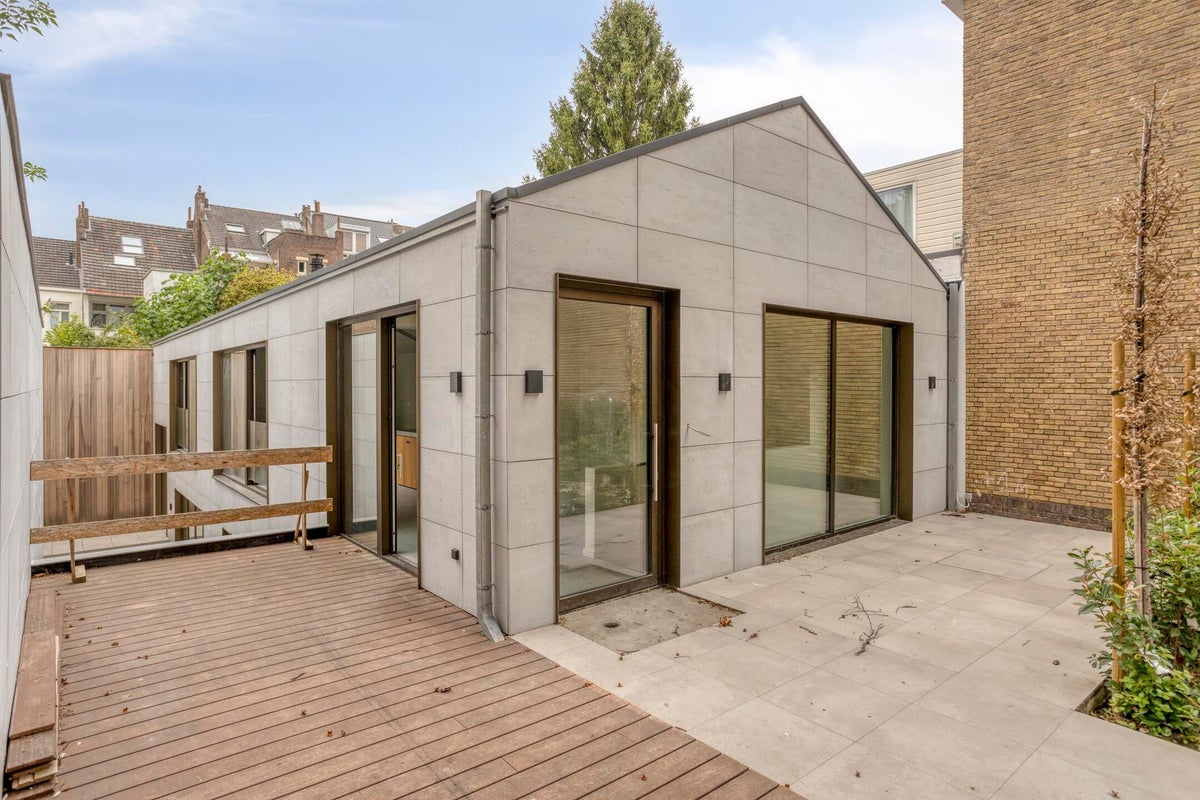
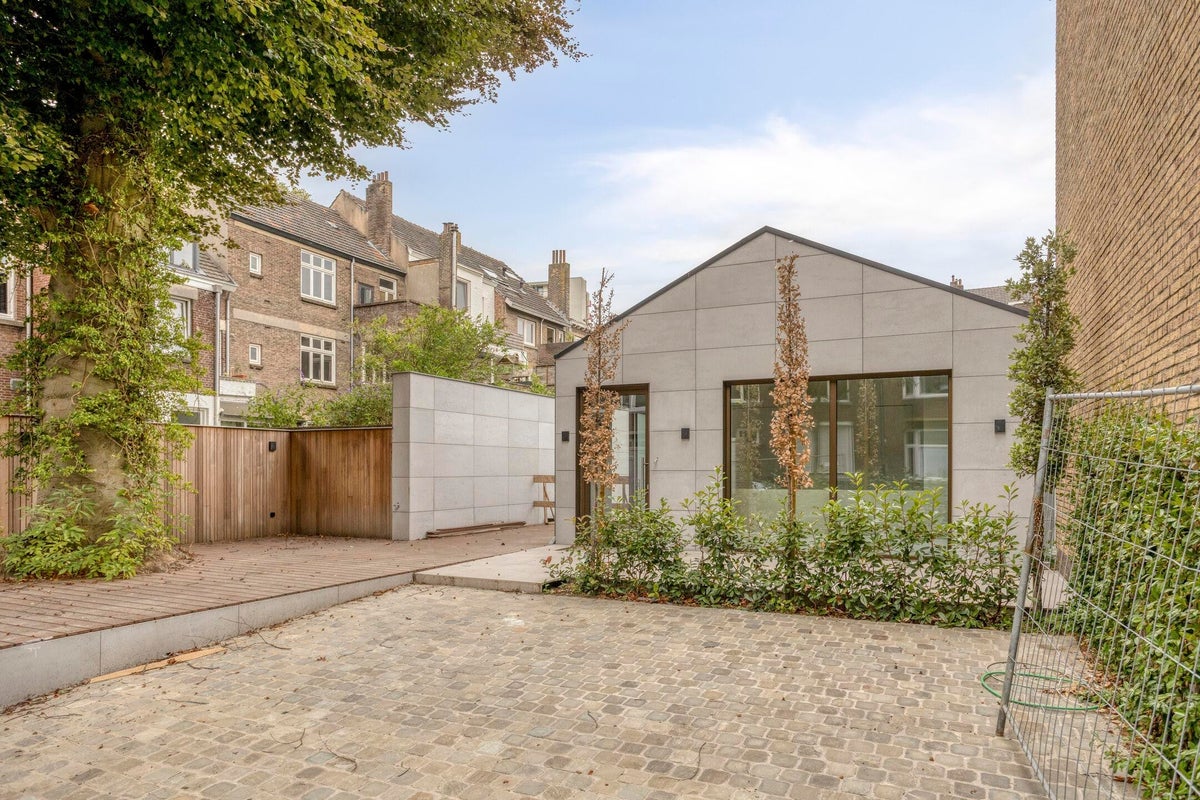
Approaching the property via the private driveway with parking for two vehicles, you arrive at the entrance through a generous terrace of approximately 20 m². The entrance is beautifully connected to the landscaped garden, centred around a magnificent mature tree, creating an immediate sense of tranquillity.
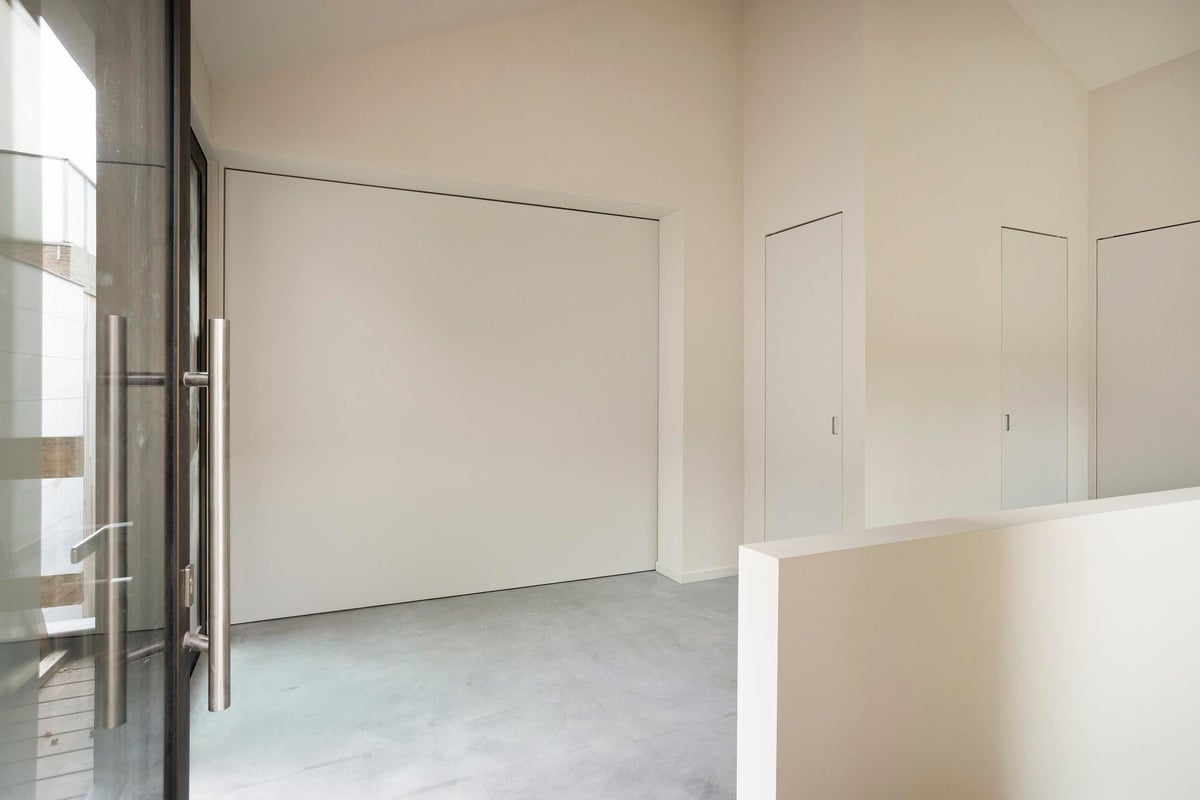
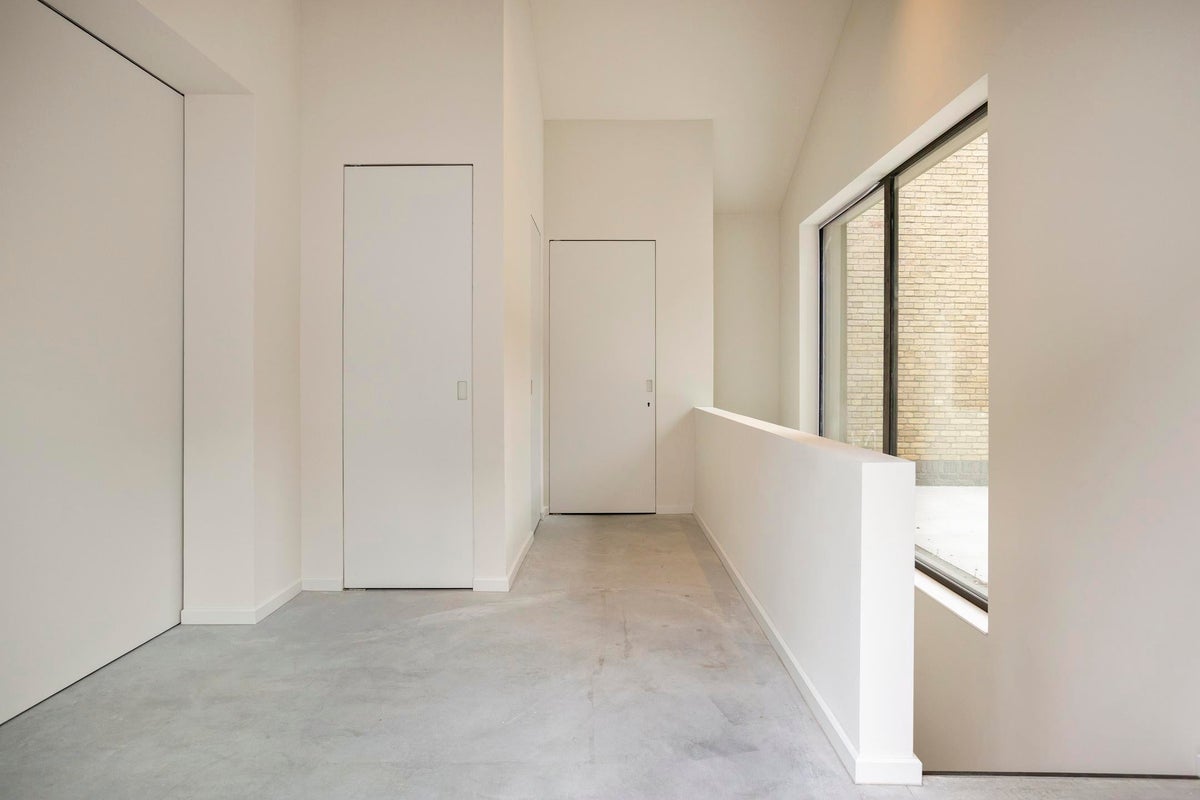
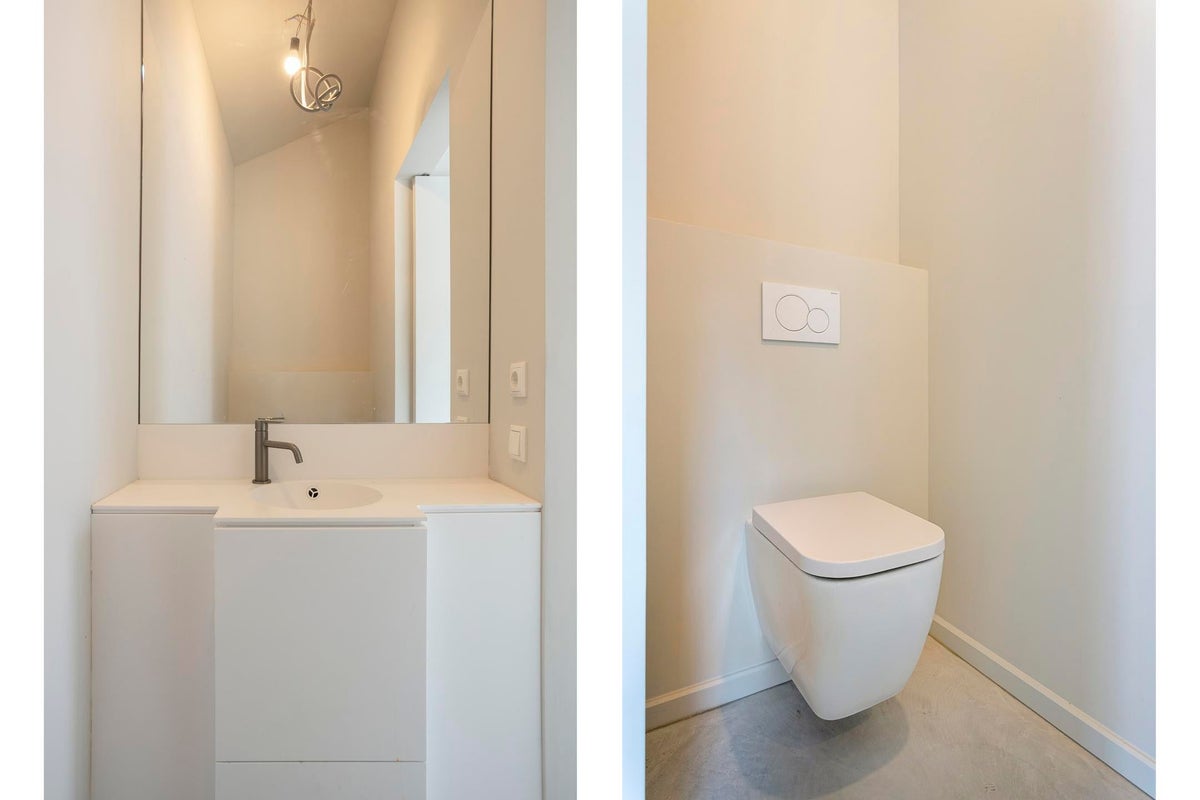
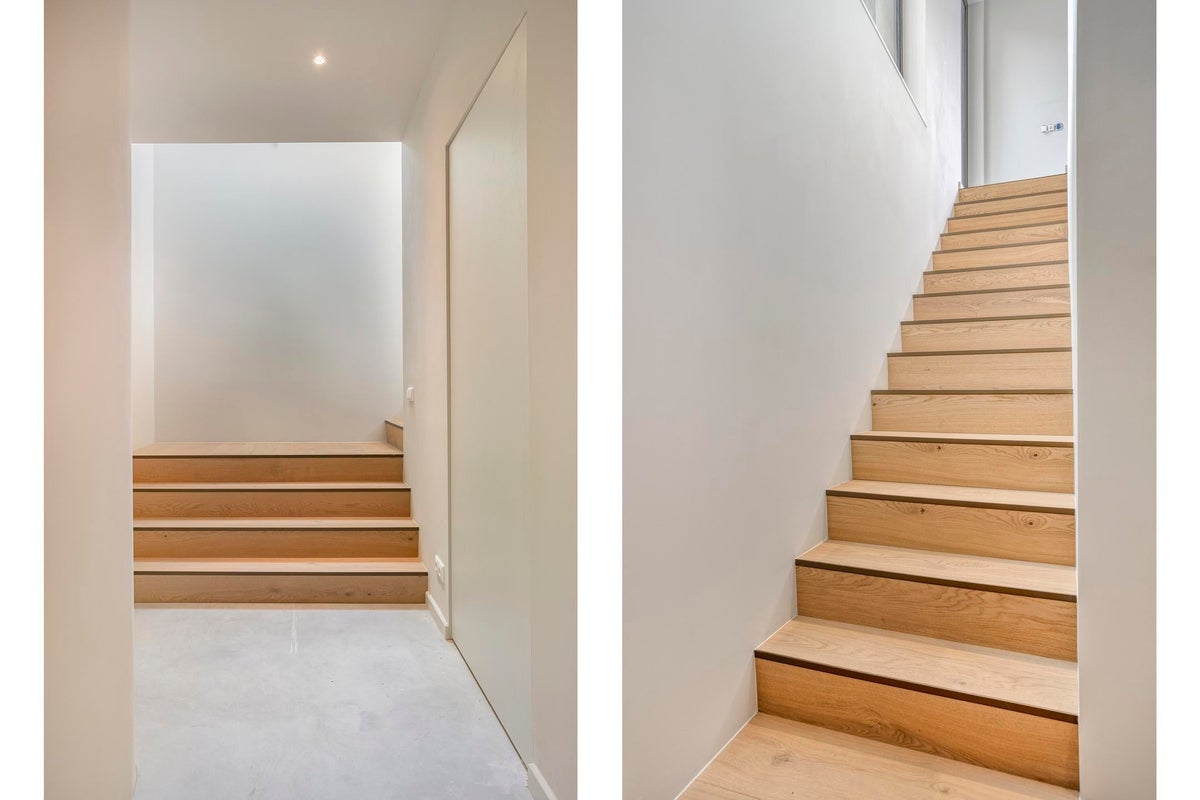
The welcoming entrance hall features bespoke built-in wardrobes, a stylish guest toilet with washbasin and access to the lower level, where the bedroom accommodation is located.
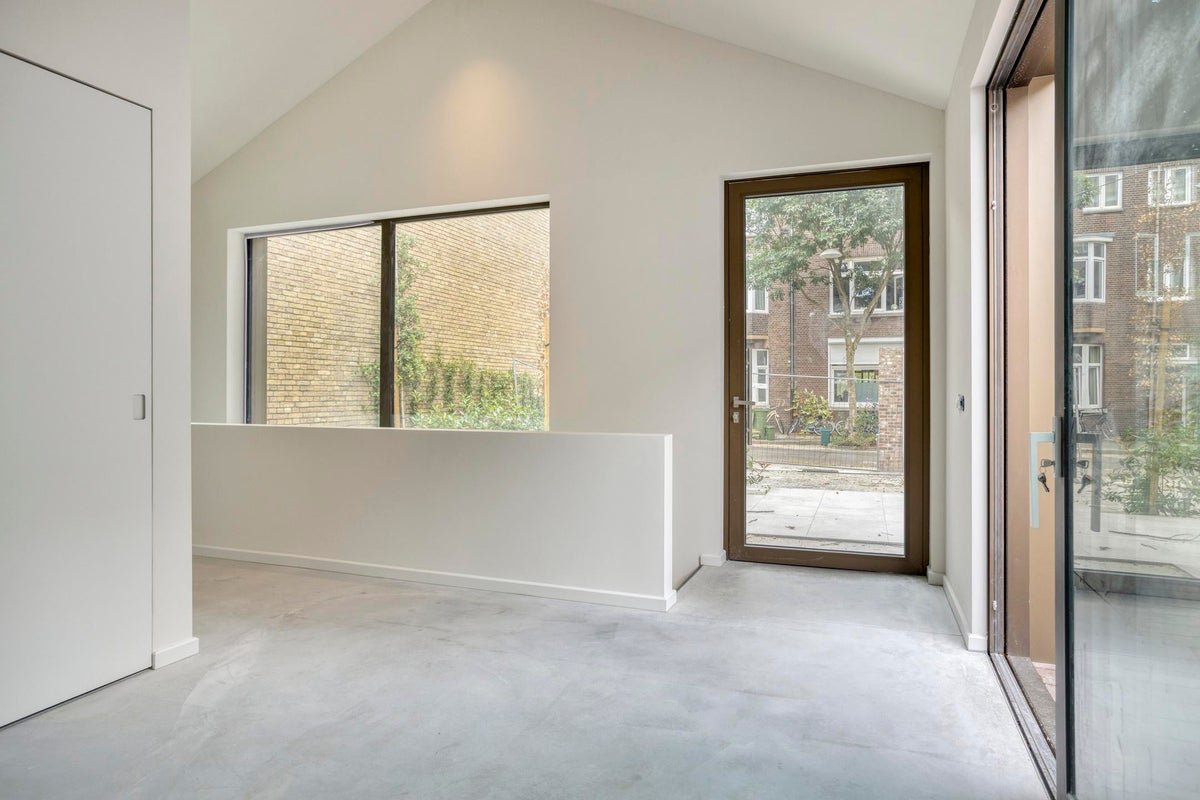
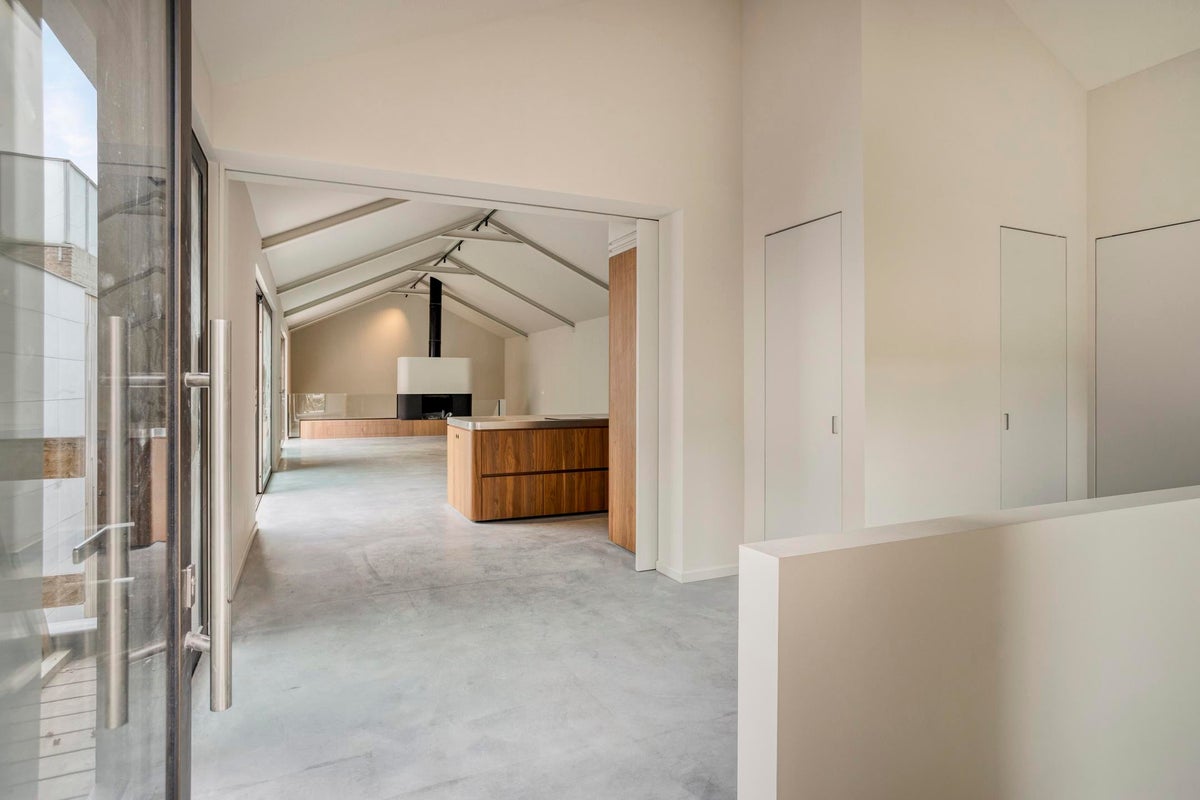
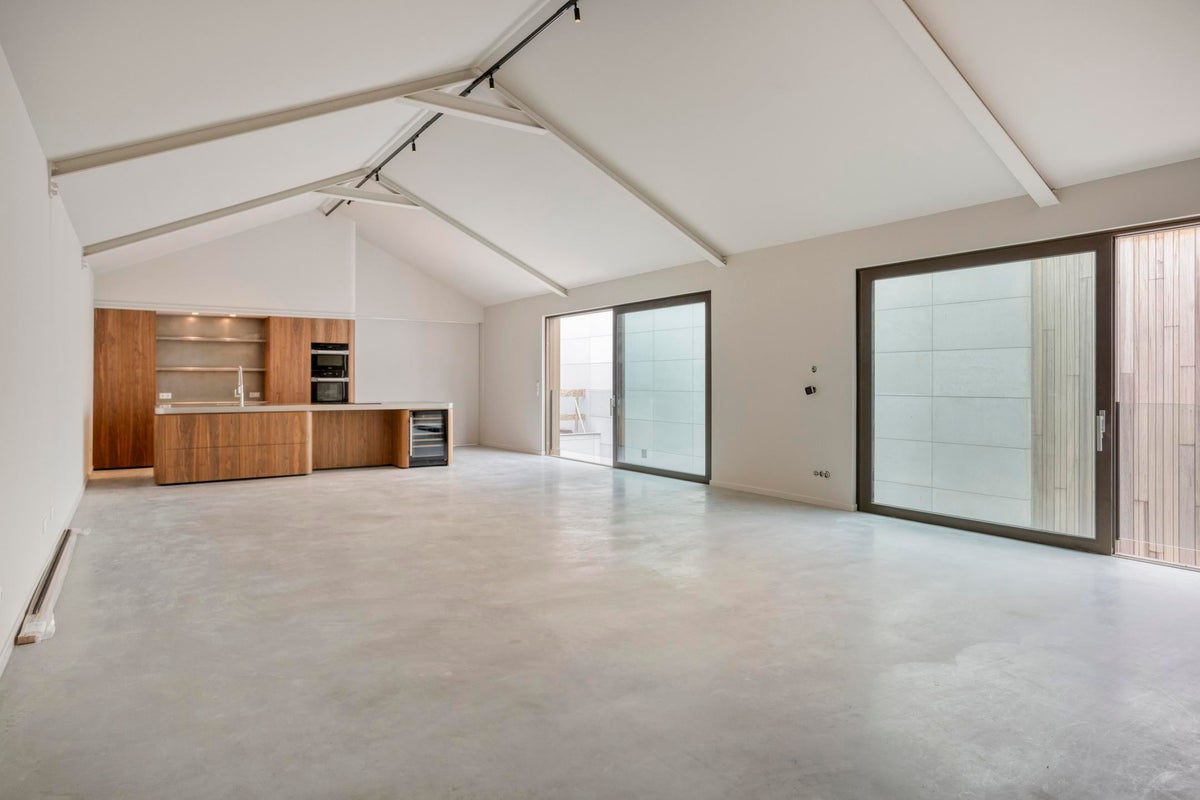
A large sliding wall elegantly separates the entrance from the spectacular living area. When fully opened, it creates one impressive open-plan space; when closed, it provides additional privacy and a warm, intimate atmosphere during the winter months.
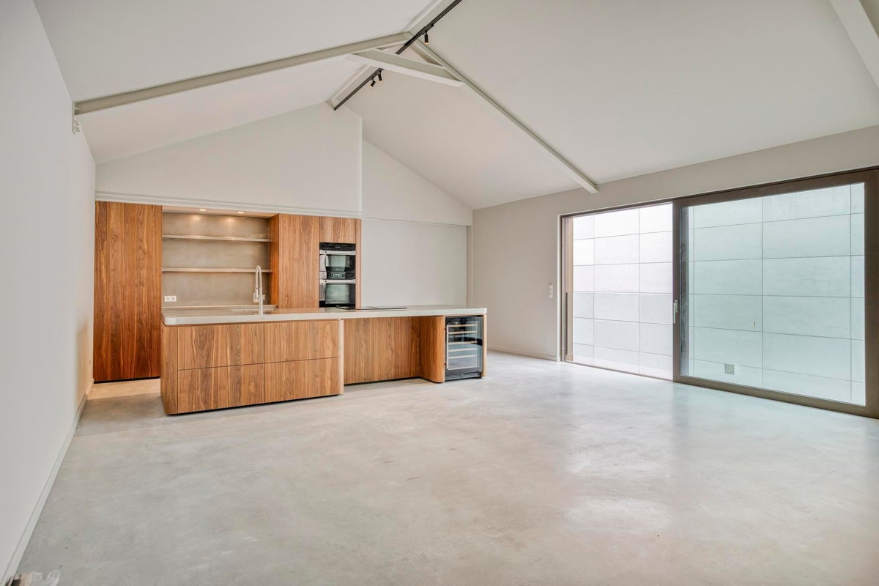
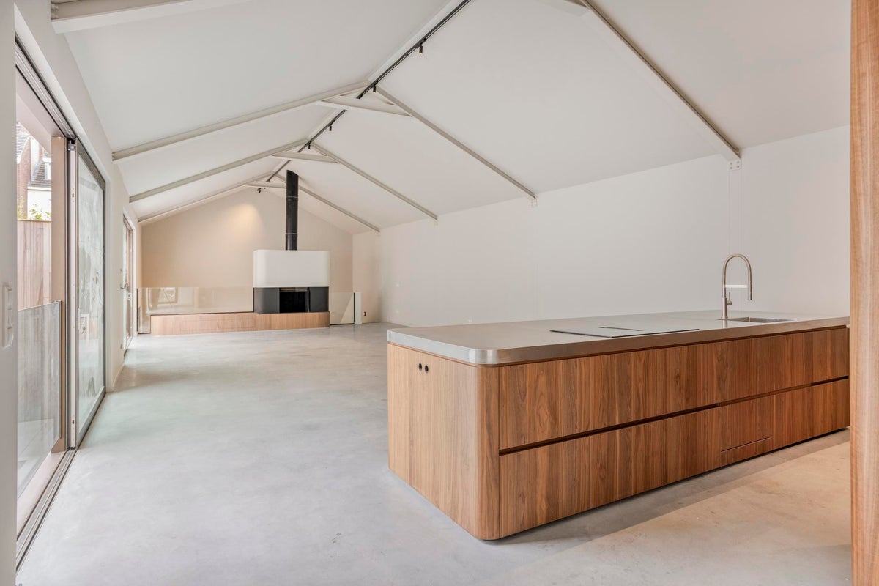
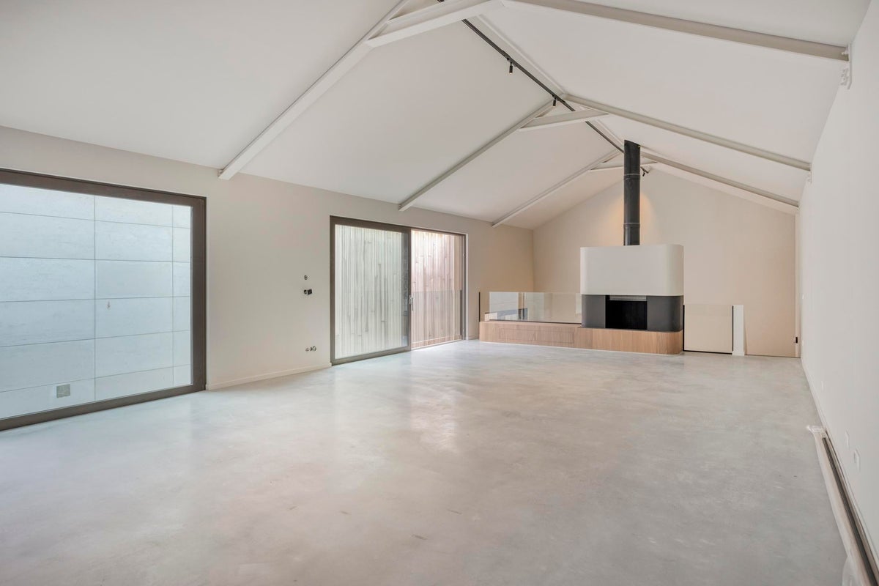
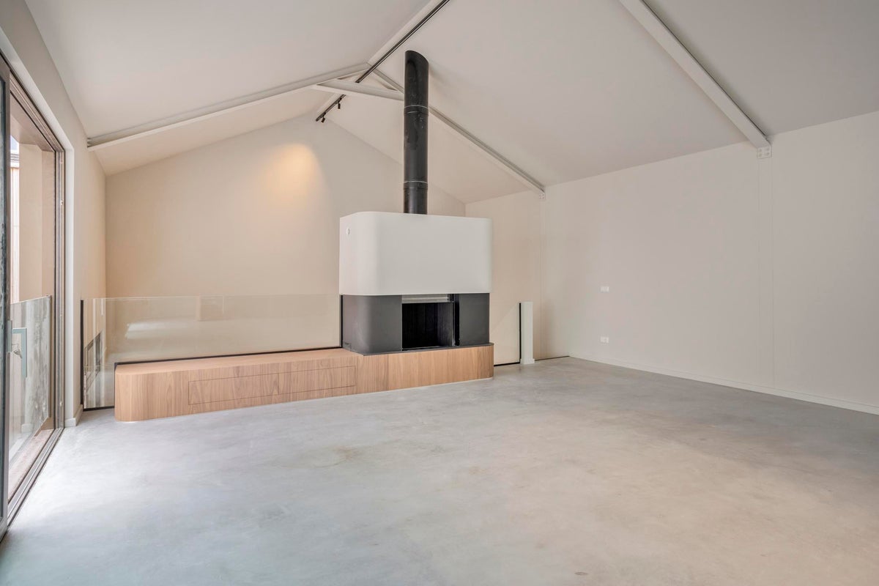
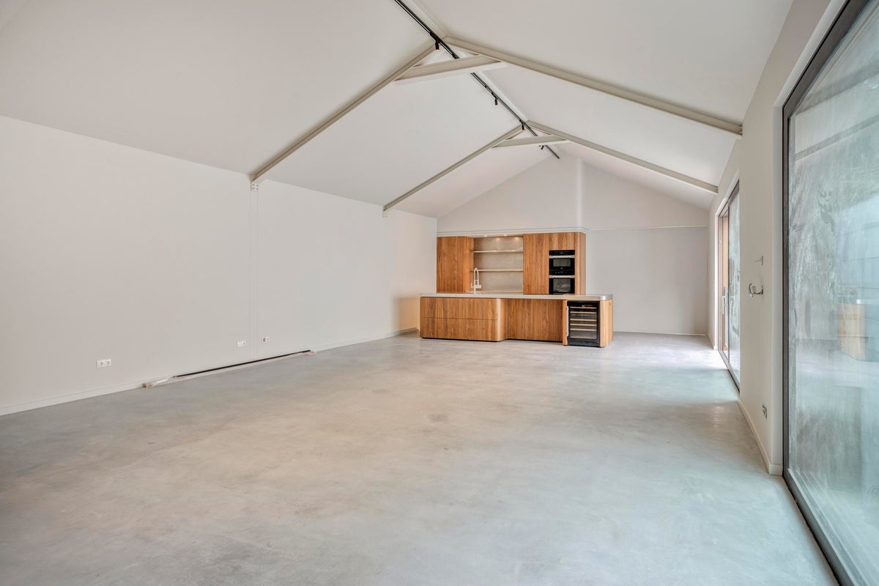
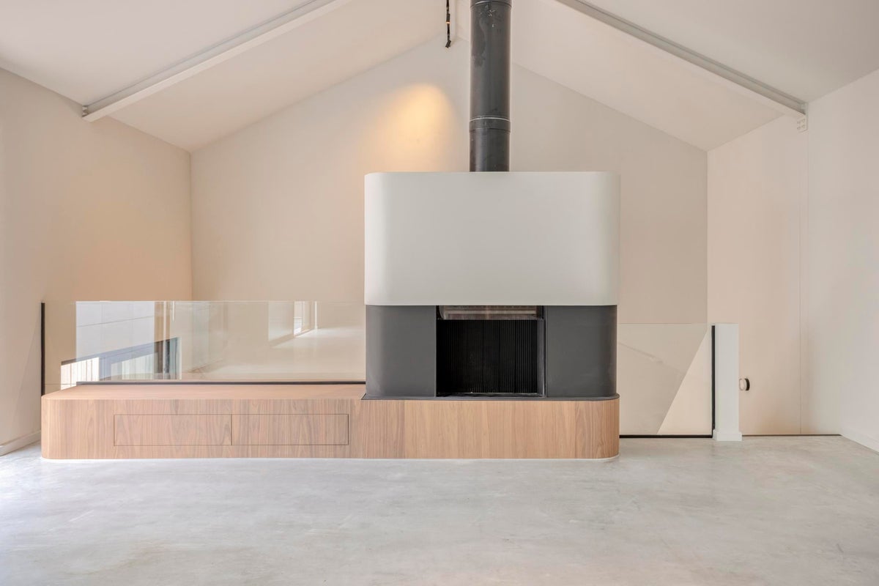
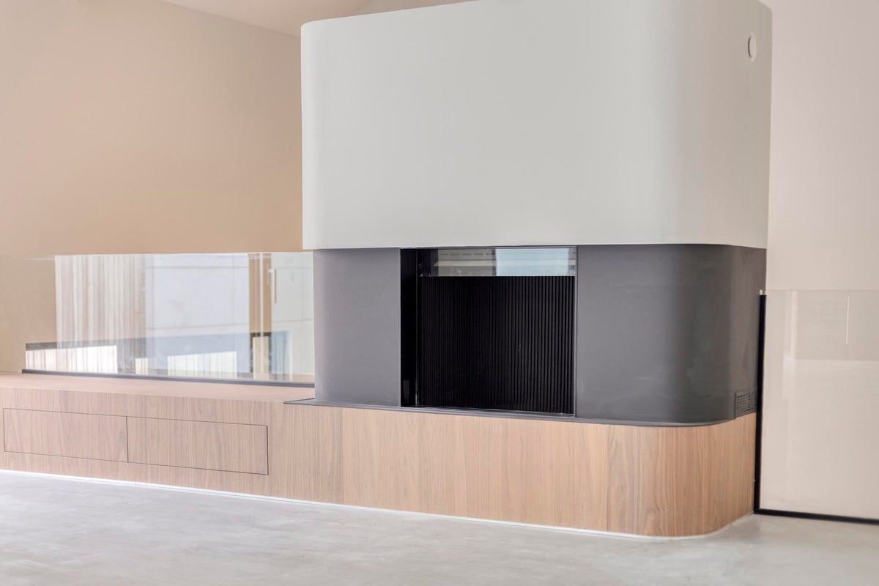
The living room is defined by its remarkable industrial character, featuring polished concrete flooring, exposed steel beams and soaring ceilings reaching an impressive height of 4.20 metres. Despite its architectural boldness, the space feels wonderfully warm and inviting thanks to the striking wood-burning fireplace with bespoke cabinetry and the comfort of underfloor heating throughout. Two sets of full-height double sliding doors, complete with glass balustrades and French balconies, flood the room with natural daylight.
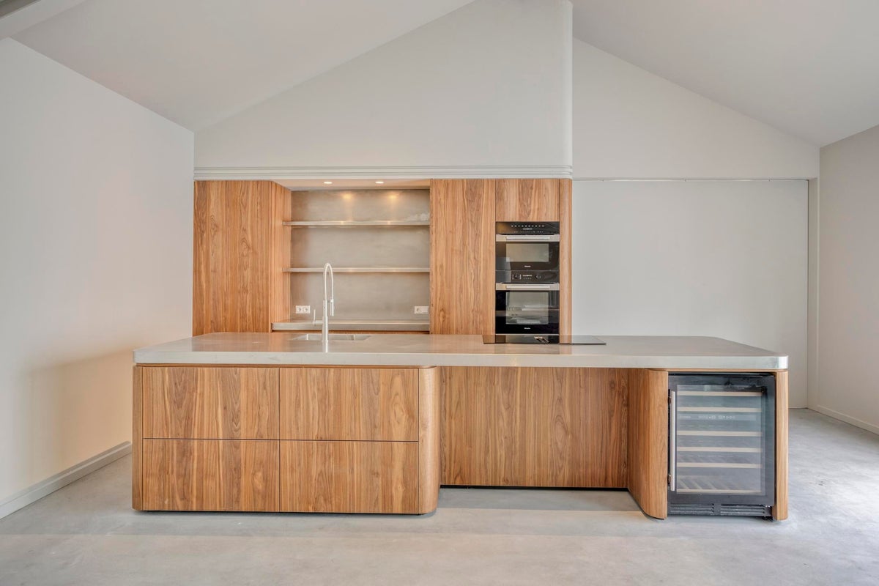
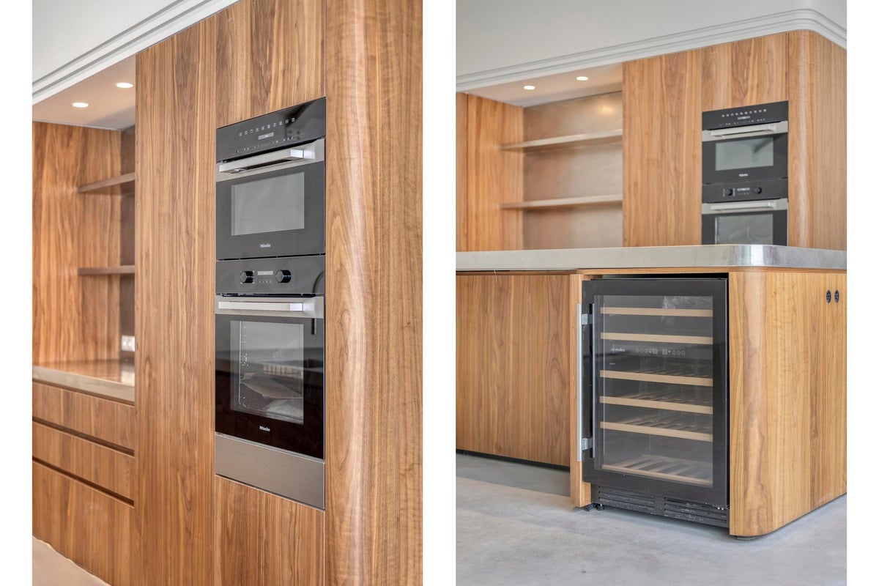
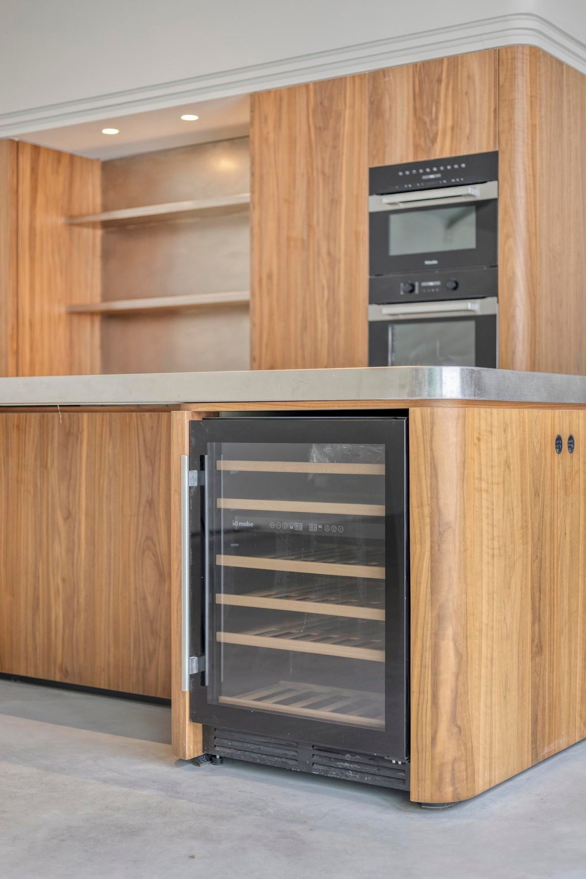
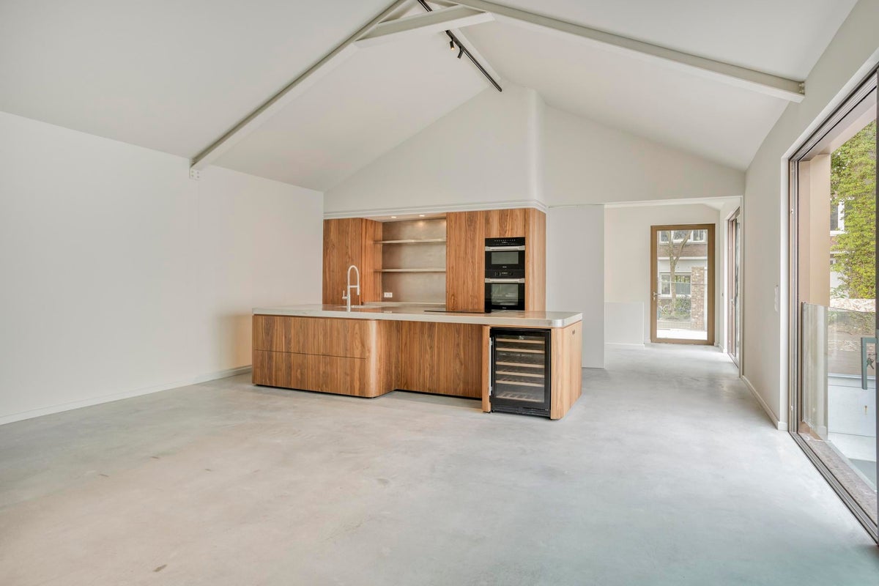
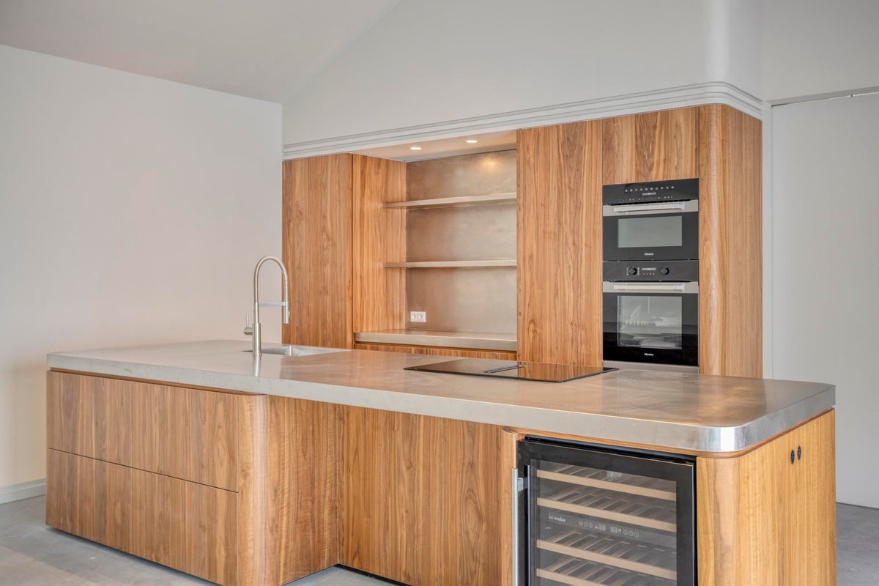
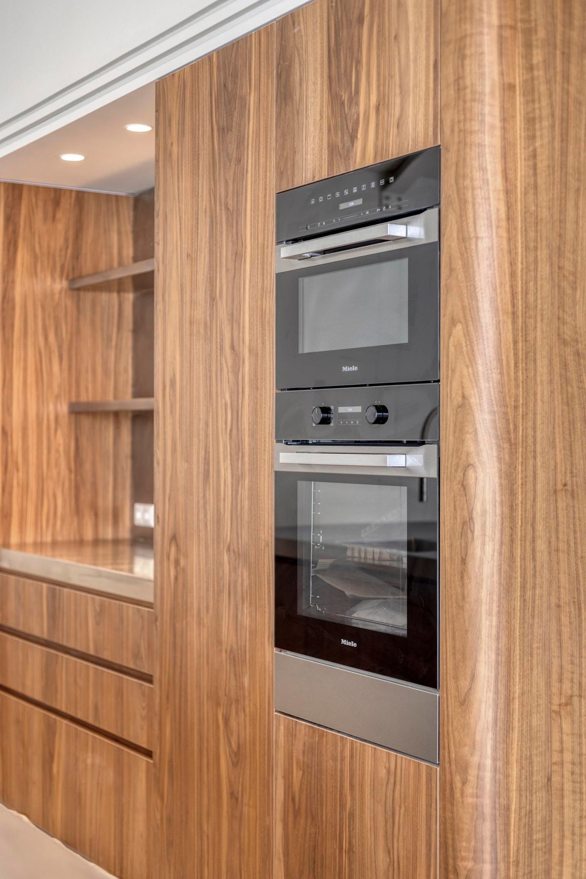
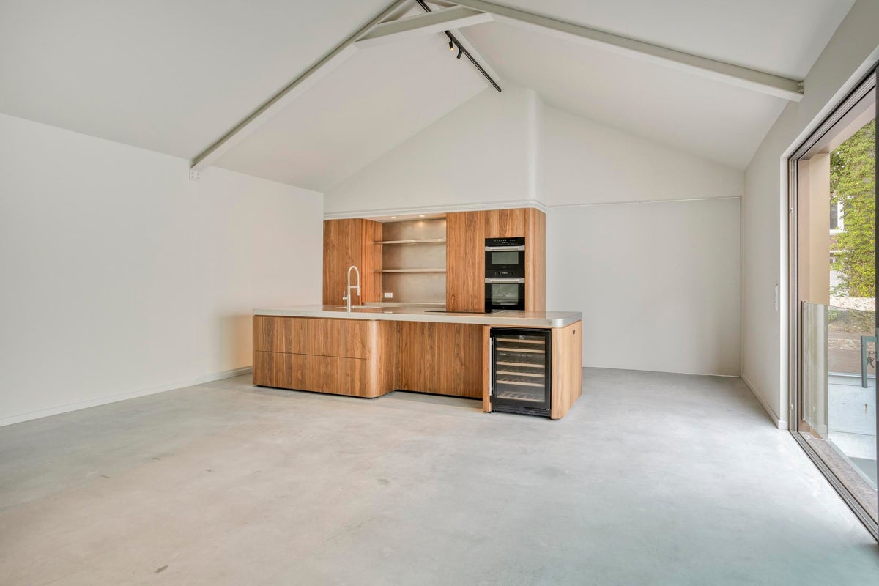
The bespoke designer kitchen forms the heart of the home. A generous custom-made island with elegantly rounded ends offers extensive storage and is finished with a stainless-steel worktop. The opposite wall is fitted with floor-to-ceiling cabinetry, concealing all appliances for a clean, minimalist appearance.
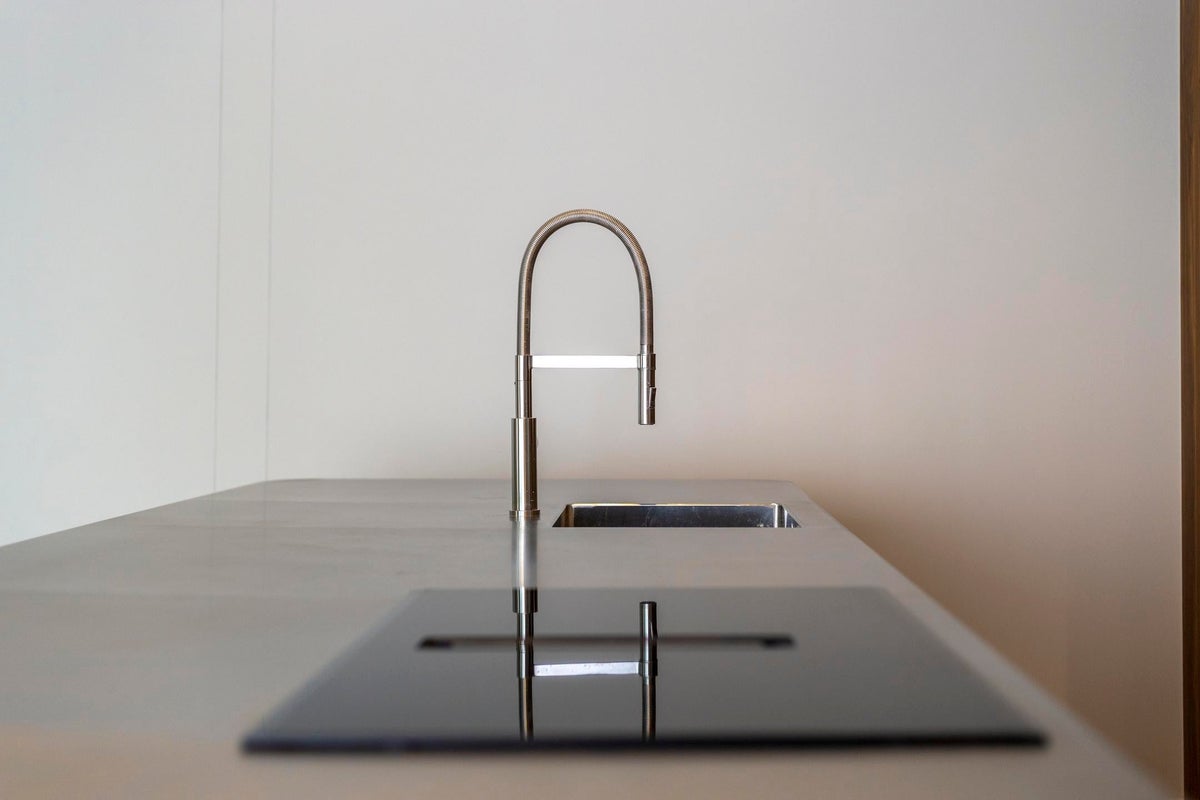
The kitchen is equipped with every luxury expected of a home of this calibre, including an induction hob with integrated extraction, wine climate cabinet, refrigerator, freezer with eight drawers, oven, combination microwave oven and an elegant preparation area with a professional pull-out tap.
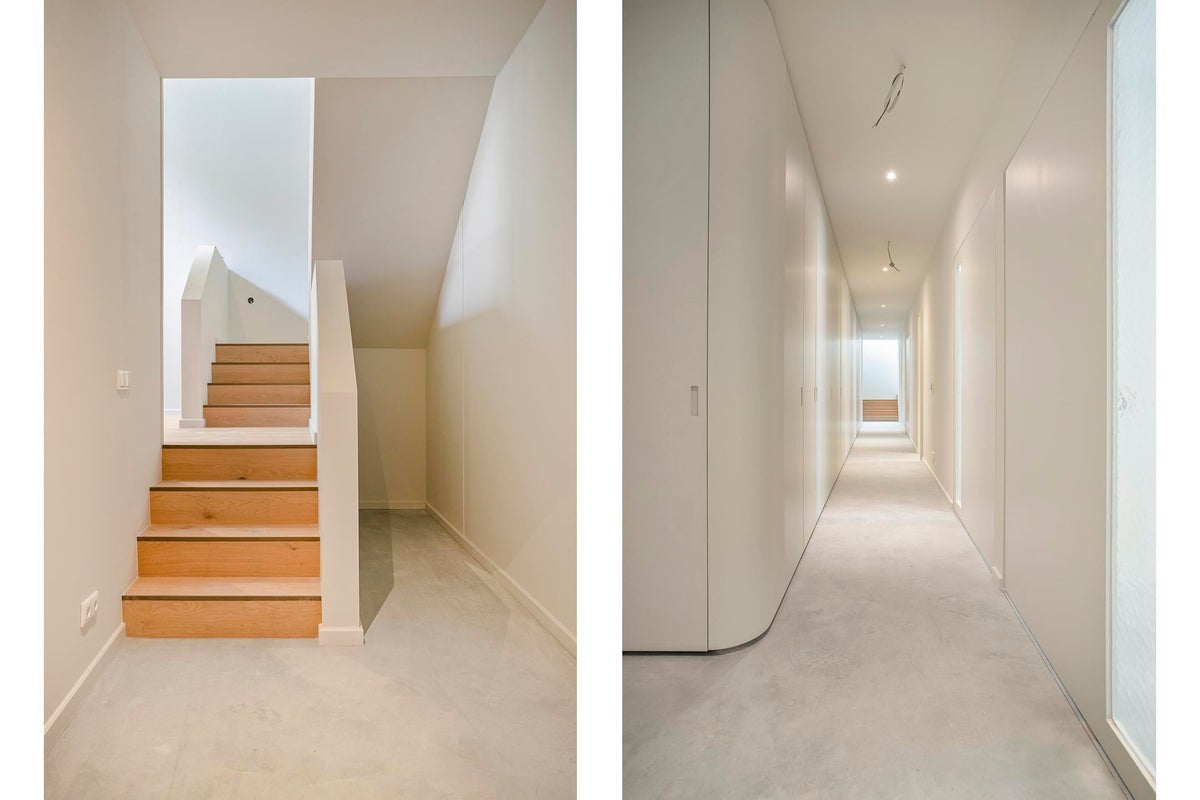
Adjacent to the fireplace, a beautiful wooden staircase leads down to the library and home office of approximately 14.5 m². Finished with oak flooring and a bespoke wall-to-wall bookcase, this sophisticated space opens through large sliding doors onto a second private terrace of approximately 11 m². From here, four steps descend to the beautifully designed 11-metre-long patio, which provides complete privacy and serves as the outdoor extension of the bedroom level.
The lower floor is organised around an impressive 18-metre-long corridor, fitted along its entire length with custom-made built-in cabinetry, providing exceptional storage.
Three generously sized guest or children's bedrooms, each measuring approximately 13 m², all enjoy direct access to the private patio through glazed doors.
The family bathroom is beautifully appointed with a spacious walk-in shower, double vanity unit and toilet.
The principal suite is a luxurious private retreat. Together with its elegant en-suite bathroom, it offers approximately 33 m² of refined living space. The bathroom features a freestanding oval bathtub, a generous walk-in rain shower discreetly positioned behind a feature wall, a separate toilet, bespoke vanity units with abundant storage and a large illuminated mirror. Large sliding doors provide direct access from the bedroom to the secluded patio, creating a wonderful connection between indoor and outdoor living.
This remarkable residence perfectly combines the quality and energy efficiency of contemporary new construction with timeless architectural design, generous living spaces and an exceptionally rare location. Situated in the vibrant heart of Maastricht, yet enjoying complete peace, privacy and discretion, it offers the very best of both worlds.
A secure entrance gate will soon be installed, allowing the entire property to be fully enclosed for additional privacy and security.
Key Features
- Newly completed luxury residence (please verify completion year; currently stated as August 2026)
- Exceptionally quiet and private location in Maastricht city centre
- Private driveway with parking for two cars
- Four spacious bedrooms
- Two luxurious bathrooms
- Magnificent living room with ceilings up to 4.20 metres high
- Industrial architectural design with polished concrete floors and exposed steel beams
- Bespoke designer kitchen with premium integrated appliances
- Authentic wood-burning fireplace
- Custom-made cabinetry throughout the residence
- Separate library/home office with oak flooring
- Multiple terraces and a beautifully landscaped private patio
- Underfloor heating throughout
- High-quality contemporary construction with exceptional attention to detail
A rare opportunity to acquire an architecturally distinctive home where contemporary luxury, sophisticated design and absolute tranquillity come together in one of Maastricht's most desirable locations.
PLEASE NOTE: This property is available for rent exclusively to a single household. Letting to multiple unrelated occupants (house sharing) or for student accommodation is not permitted and is not in accordance with the property's intended use or rental policy.
Transfer
- Rental price
-
€ 3.975 per month
- Price per m²
- € 18
- Offered since
- 06-08-2026
- Status
- For rent
- Available
- In consultation
- Contract type
- Unlimited period
- Rental period
- Minimum of 12 months
- Deposit
-
€ 6.000
- Interior
-
Upholstered
- Upkeep
- Excellent
Area and capacity
- Living area
- 225 m²
- Volume
- 690 m³
Construction
- Type of house
- House
- Type of house
- Detached house, Villa
- Type of construction
- Existing building
- Year of construction
- 2023
- Location
-
- On a quiet road
- Sheltered location
Classification
- Number of rooms
- 6
- Number of bedrooms
- 4
- Number of bathrooms
- 2
- Number of floors
- 2
- Facilities
-
- Toilet
- Bath
- Shower
- Wall-mounted toilet
- Appliances
-
- Built-in appliances
- Dishwasher
- Extractor hood
- Freezer
- Fridge
- Kitchen island
- Microwave
- Oven
- Thermostatic tap
- Cooktop type
- Induction
- Year of construction
- 2026
Outside space
- Size
- 50 m²
- Rear entrance
- Not present
Energy
- Insulation
- Fully insulated
Storage
- Shed/Storeroom
- Not present
Parking facilities
- Present
- No
Garage
- Present
- No
Rental conditions
- Smoking allowed
- No
- Pets allowed
- In consultation
What's the area like?
Based on CBS data and Leefbaarometer 3.0 (RIGO Research). CBS StatLine
-
Green surroundings
Who lives in Brusselsepoort?
Average age 39 years
Household type Mostly single-person households
What's nearby? Within 2 km of Franquinetstraat
-
Sint-Annalaan, Maastricht Bus stop3 min. | 221 m
-
Koningin Emmaplein, Maastricht Bus stop4 min. | 302 m
-
Via Regia/Sint-Annadal, Maastricht Bus stop4 min. | 312 m
-
Via Regia/Brusselsepoort, Maastricht Bus stop7 min. | 539 m
-
Via Regia/Dokter van Kleefstraat, Maastricht Bus stop8 min. | 588 m
-
Ruttensingel/Asterstraat, Maastricht Bus stop8 min. | 645 m
-
Dokter Bakstraat/Brusselsepoort, Maastricht Bus stop9 min. | 741 m
-
Dokter Bakstraat, Maastricht Bus stop10 min. | 753 m
-
Calvariestraat, Maastricht Bus stop10 min. | 816 m
-
Brusselseweg/HS Zuyd, Maastricht Bus stop11 min. | 847 m
-
Ruttensingel Zuid, Maastricht Bus stop12 min. | 973 m
-
Tongerseplein, Maastricht Bus stop13 min. | 1062 m
-
Cannerplein, Maastricht Bus stop14 min. | 1095 m
-
Basisschool St Oda School4 min. | 268 m
-
Basisschool Sint Aloysius School12 min. | 977 m
-
Emile Wesly Basisschool School13 min. | 1030 m
-
(V)SO Drostenburg School14 min. | 1160 m
-
(V)SO Orion College Drostenburg School14 min. | 1160 m
-
Bonnefantencollege School15 min. | 1244 m
-
Maastricht University University17 min. | 1344 m
-
Montessori Basisschool School17 min. | 1365 m
-
SO Campus Special Needs School18 min. | 1440 m
-
Praktijkschool Terra Nigra School18 min. | 1456 m
-
Basisschool Het Mozaïek School22 min. | 1824 m
-
Chris's Micro Bakery Store4 min. | 259 m
-
Tom Miesen Gastronomie op Maat Convenience Store4 min. | 284 m
-
ALDI Supermarket4 min. | 300 m
-
Rijdende Gerechten Convenience Store4 min. | 307 m
-
Yildiz Plaza Supermarket6 min. | 422 m
-
Circus Bontevorst Store7 min. | 533 m
-
Vakgarage Walstock Store7 min. | 549 m
-
Mathieu Hermans Store8 min. | 591 m
-
Hennessy's Barbershop Store8 min. | 641 m
-
Bakkerij Voncken Store9 min. | 702 m
-
Fresh Cooked Convenience Store9 min. | 746 m
-
Kapper Kreatos Store10 min. | 761 m
-
Home Service Store10 min. | 764 m
-
Laeremans bv Convenience Store10 min. | 773 m
-
Paulissen Bakkerijen Store10 min. | 776 m
-
Jay Dee Store10 min. | 827 m
-
Bollen Store11 min. | 843 m
-
Hendriks Store11 min. | 859 m
-
Dordan Kappers Store11 min. | 862 m
-
Jumbo Supermarket11 min. | 896 m
-
Café 1900 Restaurant3 min. | 212 m
-
Gemma Coffee Shop3 min. | 212 m
-
Café Aux Arcades Coffee Shop3 min. | 225 m
-
Broodjesservice Jekerdal Fast food3 min. | 242 m
-
Cafe de Bombardon Pub3 min. | 245 m
-
chris_bakes_sourdough Restaurant4 min. | 256 m
-
Isis Restaurant4 min. | 268 m
-
Isis Maastricht Fast food4 min. | 268 m
-
Fatafit.Maastricht Restaurant4 min. | 309 m
-
Snack Point Fast food4 min. | 310 m
-
Domino's Pizza Restaurant6 min. | 437 m
-
Domino's Pizza Koningin Emmaplein Restaurant6 min. | 443 m
-
Domino's Fast food6 min. | 443 m
-
Café in de Bastion Coffee Shop7 min. | 499 m
-
Frituur New Orleans Restaurant7 min. | 499 m
-
Frituur Bastion Coffee Shop7 min. | 499 m
-
Nihao Restaurant7 min. | 507 m
-
MrSushi Restaurant7 min. | 509 m
-
Oonder Us Pub7 min. | 518 m
-
MindMotions Gym2 min. | 131 m
-
Yoga Maastricht Gym5 min. | 337 m
-
Body Transformers Gym7 min. | 504 m
-
Samadhi Yoga Gym8 min. | 593 m
-
Browne's Gym Gym9 min. | 734 m
-
ZES Boutique Studio B.V. Gym10 min. | 797 m
-
mac SportsClub / Gym Gym11 min. | 859 m
-
Camp & Travel Gym11 min. | 864 m
-
Squashcentrum Maastricht Gym11 min. | 873 m
-
SCM-Boxing Gym12 min. | 931 m
-
Mac Yoga Gym12 min. | 950 m
-
Ceder Gym12 min. | 966 m
-
Fitto Gym13 min. | 1000 m
-
Yoga Pur Sang Gym13 min. | 1022 m
-
il fiore healthcenters Maastricht (Mariaberg) Gym13 min. | 1040 m
-
il fiore Gym13 min. | 1052 m
-
Basic-Fit Maastricht Porseleinstraat 24/7 Gym16 min. | 1256 m
-
Basic-Fit Gym16 min. | 1263 m
-
Jumpsquare Maastricht Sports centre16 min. | 1278 m
-
Sporthal Belfort Gym16 min. | 1309 m
-
Beauty Centre Maastricht Doctor2 min. | 101 m
-
Clinic Esthetic Doctor2 min. | 101 m
-
Chinees Medisch Centrum Maastricht - Uw Welzijn, Onze Zorg Hospital2 min. | 103 m
-
Apotheek de Fronten Pharmacy3 min. | 167 m
-
Orthodontie Praktijk- Ortho Apply Innovation Doctor3 min. | 193 m
-
HartKliniek Maastricht Hospital3 min. | 199 m
-
Therapeutisch Centrum Annadal - Fysiotherapie & Anica Rondags - Neurotherapie Hospital3 min. | 236 m
-
Synapse Research Institute Doctor4 min. | 308 m
-
Heaven 69 Clinic6 min. | 496 m
-
Apotheek Annadal Pharmacy7 min. | 509 m
-
Medisch Centrum Annadal Hospital7 min. | 510 m
-
Groene Kruis Domicura Hospital7 min. | 516 m
-
Gezondheidscentrum Dr van Kleef Hospital7 min. | 538 m
-
Schreurs C M J R Huisarts Doctor7 min. | 558 m
-
Huisartsen Maastricht Doctor7 min. | 570 m
-
Huisartsenpraktijk De Poort Doctor8 min. | 583 m
-
Annadal Huisartsenpraktijk Doctor8 min. | 633 m
-
診断センター帝京 (Diagnostic Center Teikyo) Hospital8 min. | 643 m
-
Cura Clinic Maastricht Hospital8 min. | 657 m
-
Frontenpark Park7 min. | 555 m
-
Speeltuintje Jekerstraat-St.Nicolaasstraat Park8 min. | 658 m
-
Bentinckplantsoen Park9 min. | 697 m
-
Buurttuin Park9 min. | 743 m
-
De Dellen Park10 min. | 750 m
-
Q-Park Nederland Park12 min. | 982 m
-
Kleine Weerd Maastricht Park12 min. | 995 m
-
Hoge Fronten Park13 min. | 997 m
-
Stadspark Maastricht Park13 min. | 1000 m
-
Mariaberg Park13 min. | 1039 m
-
FASoS Garden Garden15 min. | 1208 m
-
Berenkuil Maastricht Park16 min. | 1281 m
-
Waldeckpark Park16 min. | 1296 m
-
Aldenhofpark Park17 min. | 1350 m
-
Standbeeld van d'Artagnan Park17 min. | 1368 m
