For rent: House 3e Batsteeg 3 in Eijsden
Show on map- 117 m²
- 4 rooms
- Upholstered
Description
-Description:
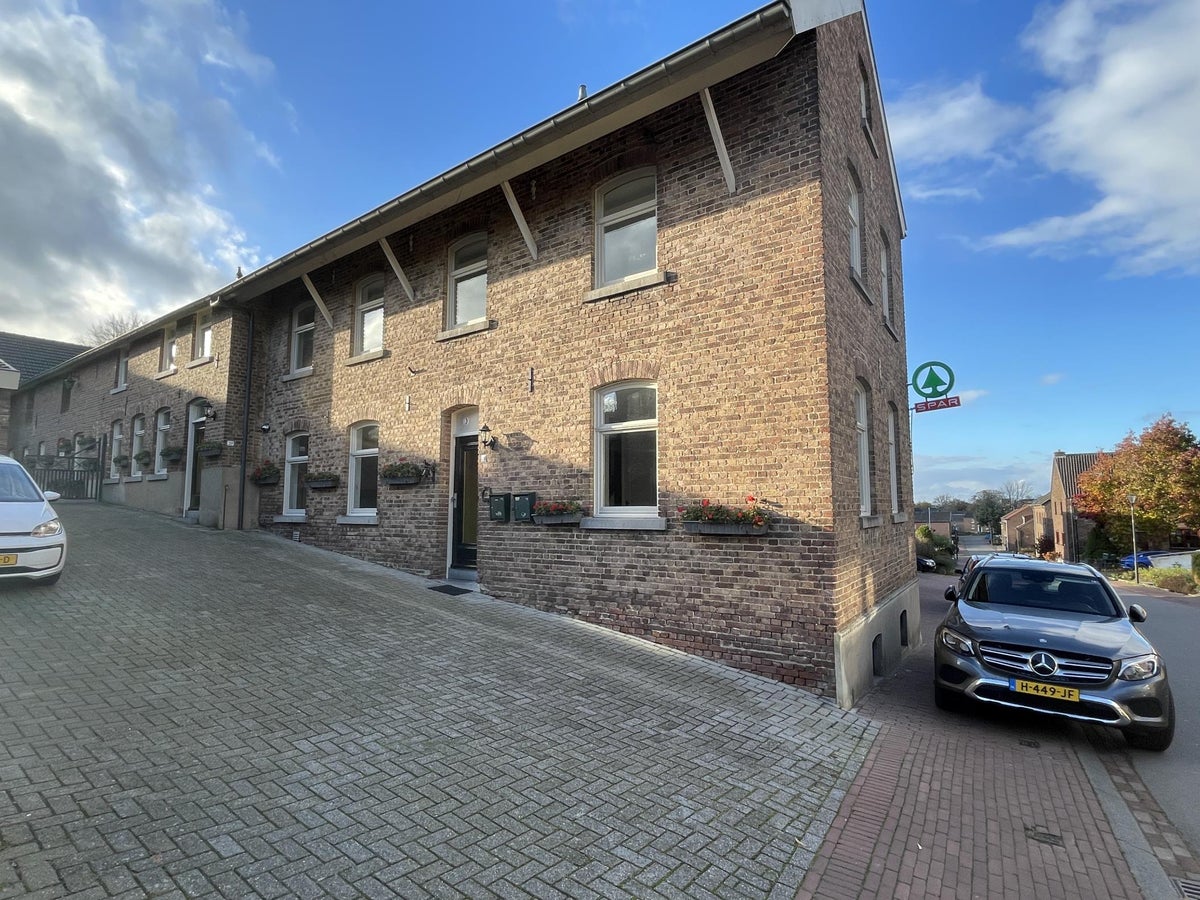
In the historic center of Eijsden, just a stone's throw from the Maas, we are pleased to offer you this characteristic, furnished house for rent. The house, built from authentic field burned bricks, combines the charm of yesteryear with the living comfort of today and is located in a charming alley in one of the most beautiful locations in the village.
The house has three bedrooms, a spacious attic storage area, and two lovely outdoor spaces. At the front, there is a surprisingly spacious and sunny garden, while the sheltered terrace garden at the back provides a delightful place to enjoy outdoor living in peace.
The location completes the picture. Shops, restaurants, and other daily amenities are within walking distance. In addition, the Maas, various walking and cycling routes, and the South Limburg hilly landscape are literally around the corner. Maastricht, the MUMC+, and Maastricht University are also reachable within about ten minutes by car.
A charming rental home for those seeking character, tranquility, and a unique living environment.
-Ground floor:
You enter the charming front garden through the access gate. Alongside the wooden garden storage, and under a characteristic green arch, you walk to the entrance of the house.
The spacious hallway of approximately 14 m² forms a warm welcome and is finished with a beautiful slate tiled floor, just like the living room. From the hallway, you have access to the meter cupboard, the toilet room, the living room, the kitchen, and the staircase to the first floor.
The toilet room is neatly finished and has a sink.
The living room and kitchen together create a living area of approximately 36 m². Thanks to the large windows and the French doors to the terrace garden, this space enjoys plenty of natural light. Authentic wooden beams give the house a warm and characterful appearance.
The beautiful kitchen is equipped with various appliances, including a large gas stove with a generous oven, a hood, a dishwasher, and a refrigerator. From the kitchen, you look out over the backyard. Adjacent to the kitchen is a practical utility room of approximately 4.5 m² with connections for washing machines and extra storage space.
-First floor:
The spacious landing gives access to three bedrooms and the bathroom.
• Bedroom 1: approximately 20 m².
• Bedroom 2: approximately 9 m².
• Bedroom 3: approximately 8 m².
The bathroom of approximately 5 m² is neatly finished and equipped with a bathtub with shower wall, a washbasin furniture, and a second toilet.
Via a fixed staircase, you reach the spacious attic floor of approximately 57 m². This space is excellently suitable as a storage attic. The central heating installation (2020) is also located here.
-Garden:
The house has two attractive outdoor spaces. The sunny front garden of approximately 115 m² is well-maintained, with a terrace, lawn, and various plantings, including lavender and standard roses. A lovely spot to sit outside in peace.
At the back, there is a pleasant, atmospheric sheltered garden terrace of approximately 24 m², directly adjoining the living room. This creates a nice connection between indoors and outdoors.
In addition, the house has a spacious wooden storage room, ideal for storing bicycles and stowing away garden furniture and other items.
-Details:
• Available from August 1, 2026.
• Rent excluding gas, water, electricity, and other user charges.
• The property is rented furnished.
• Pets are not allowed.
• Smoking in the house is not allowed.
• Minimum rental period: 12 months.
• Security deposit: two months' rent.
• Free parking in the immediate area and via a parking permit.
-Characteristics:
• Year of construction: 1983.
• Plot area: 219 m².
• Living area: approximately 117 m².
• Attic storage: approximately 57 m².
• Volume: approximately 430 m³.
Similar in the surrounding area
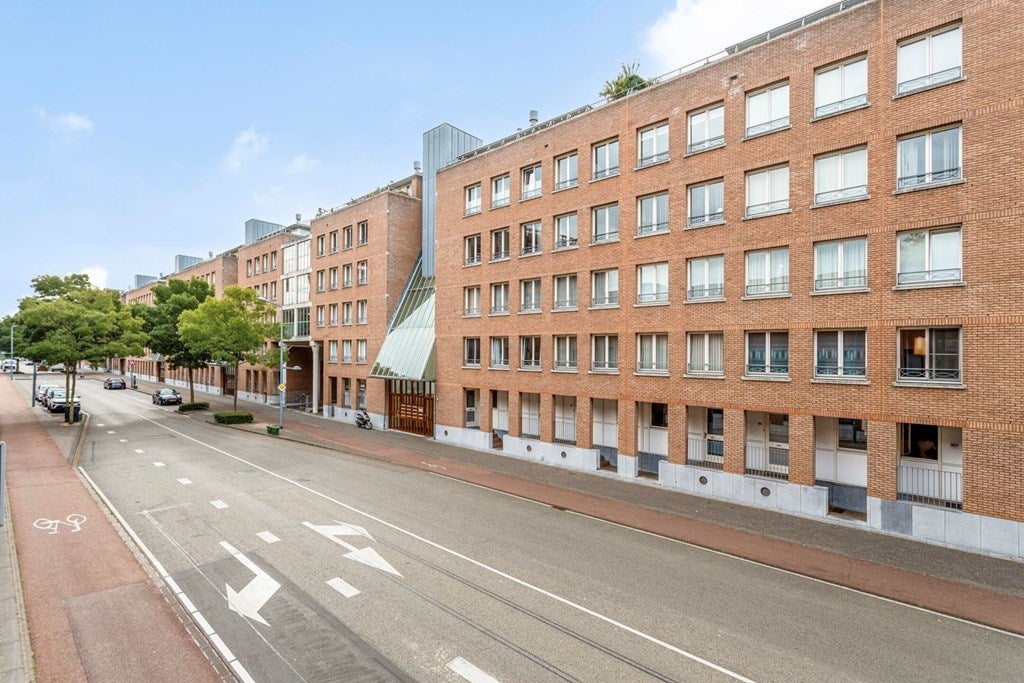

Sphinxlunet 81
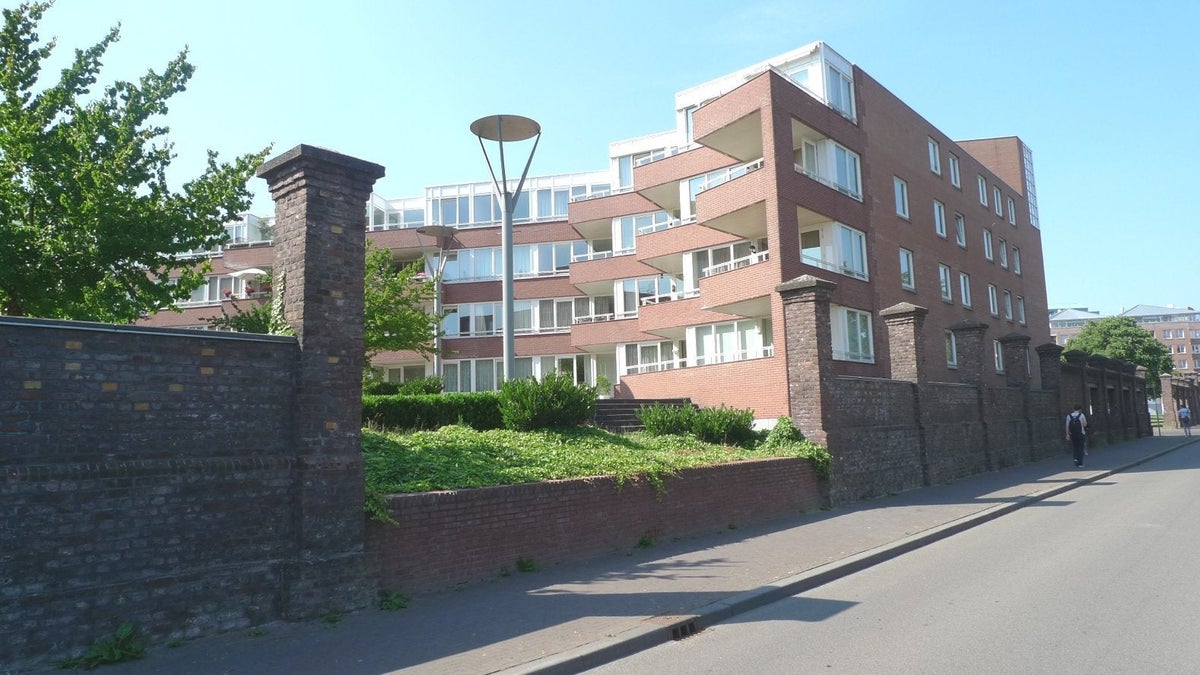
Remalunet
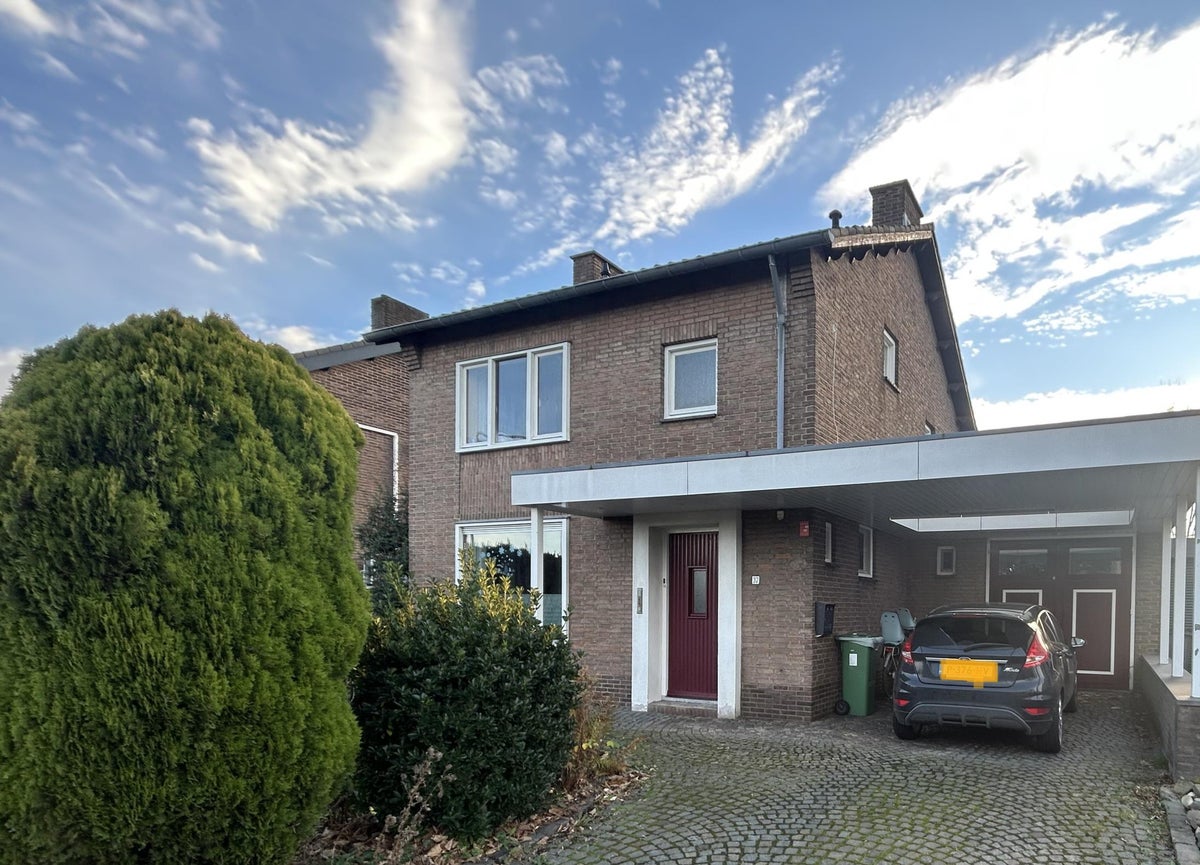
Stationsstraat
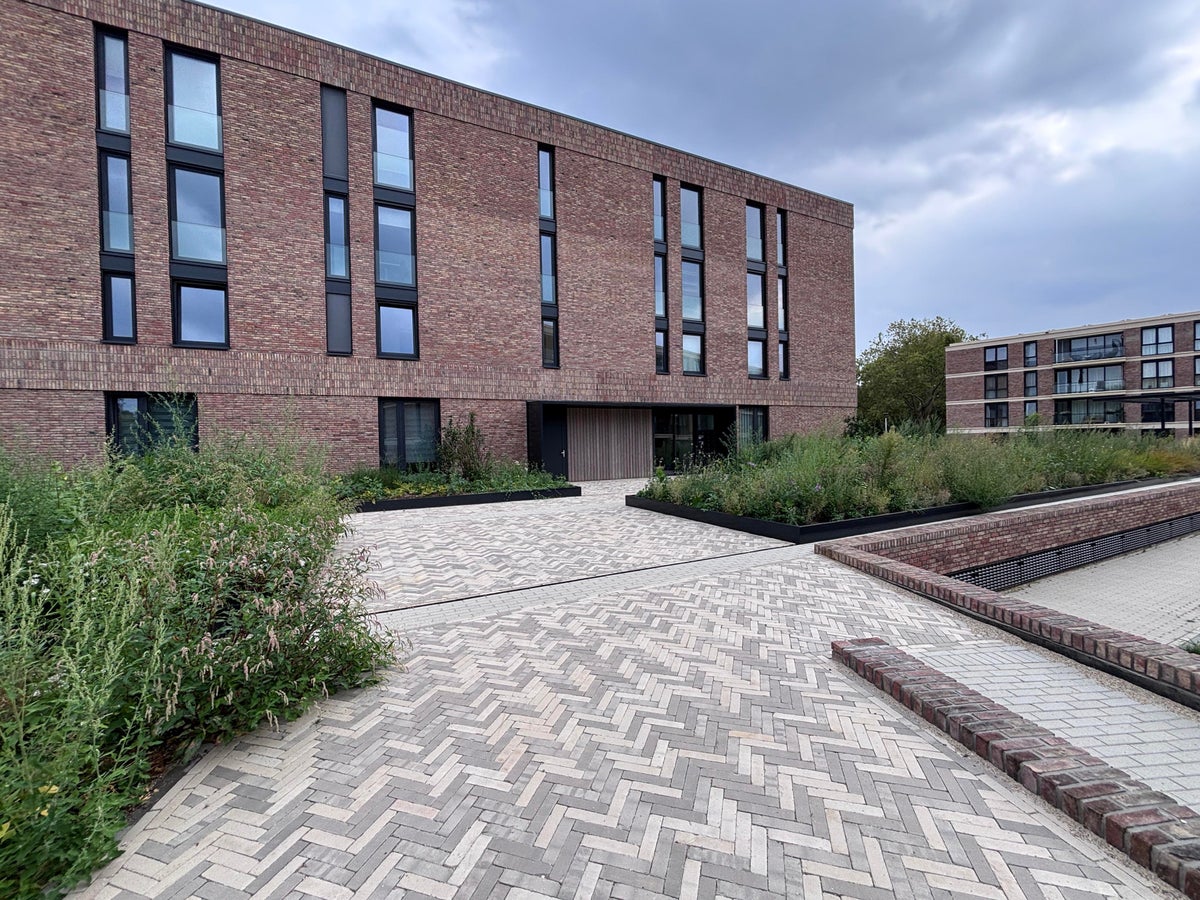
Olympiapad
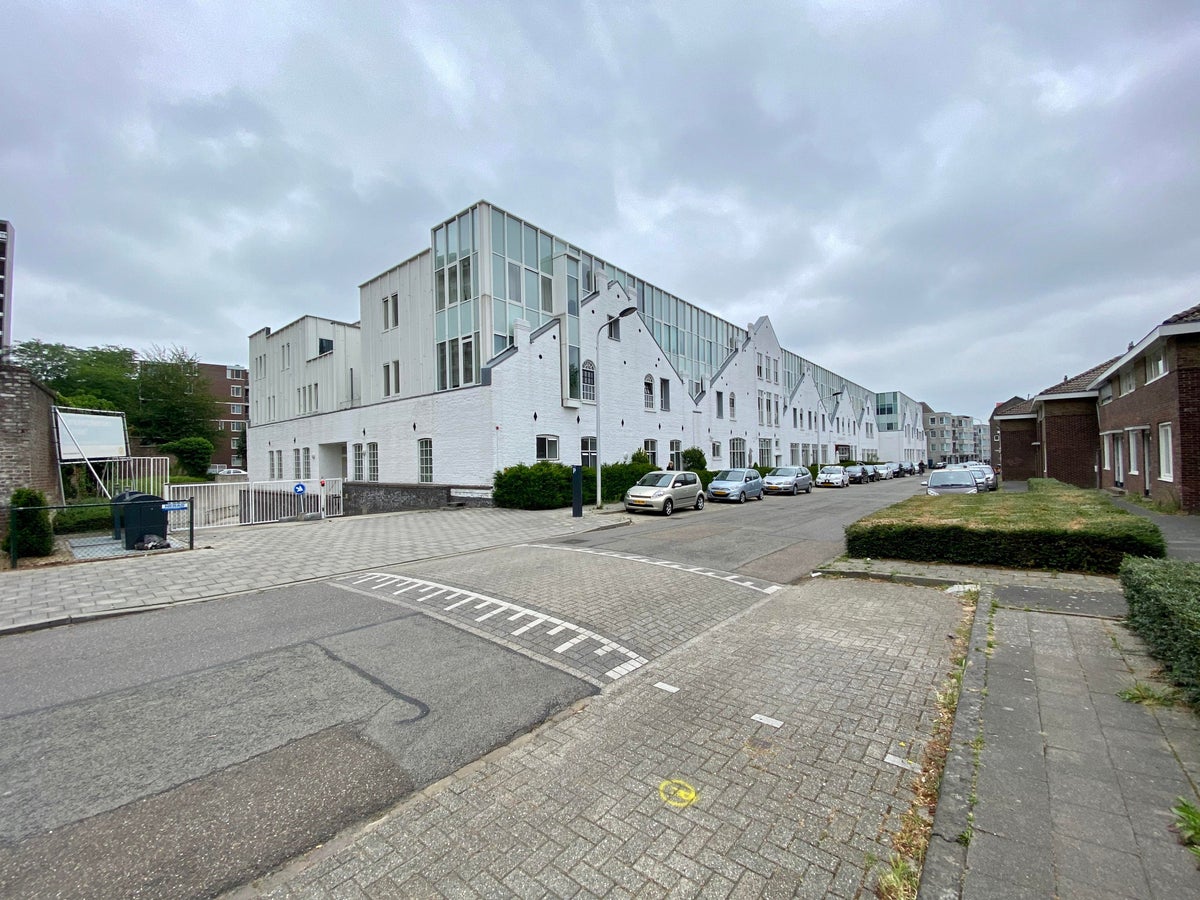
Brouwersweg
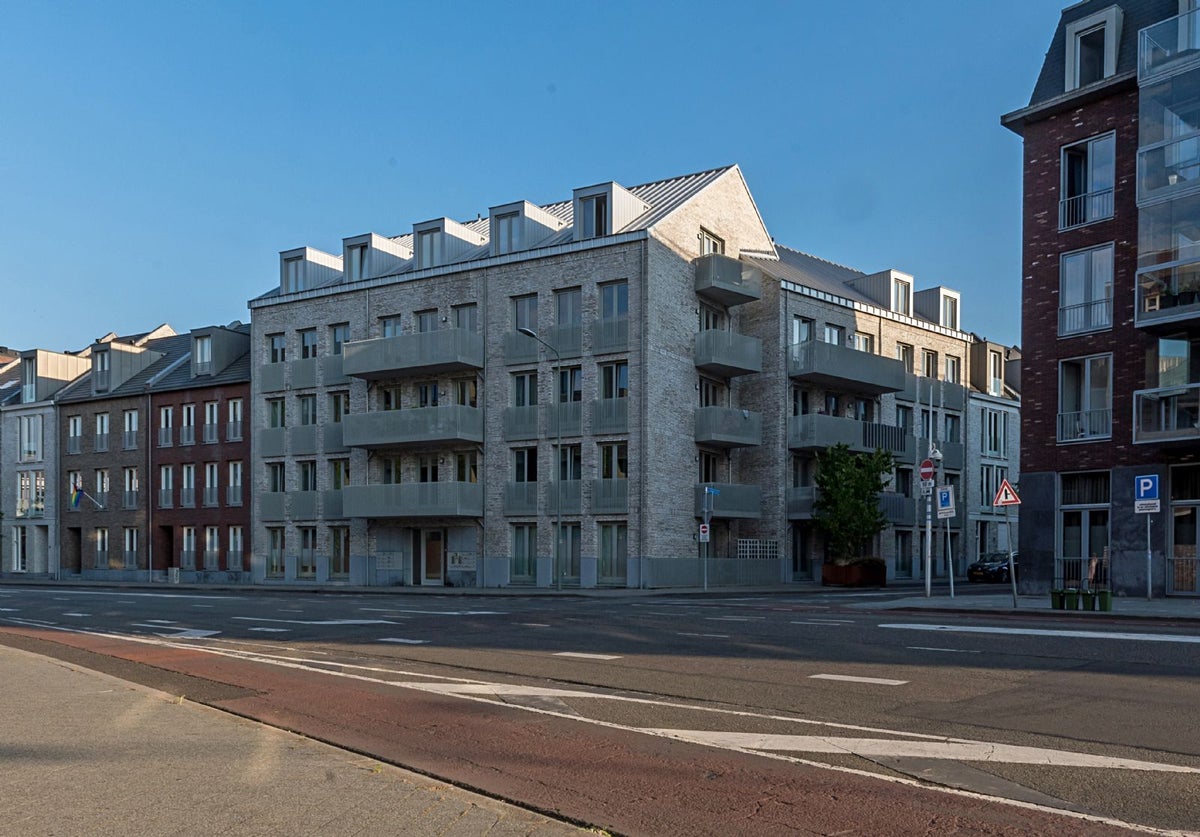
Maagdendries 67 03
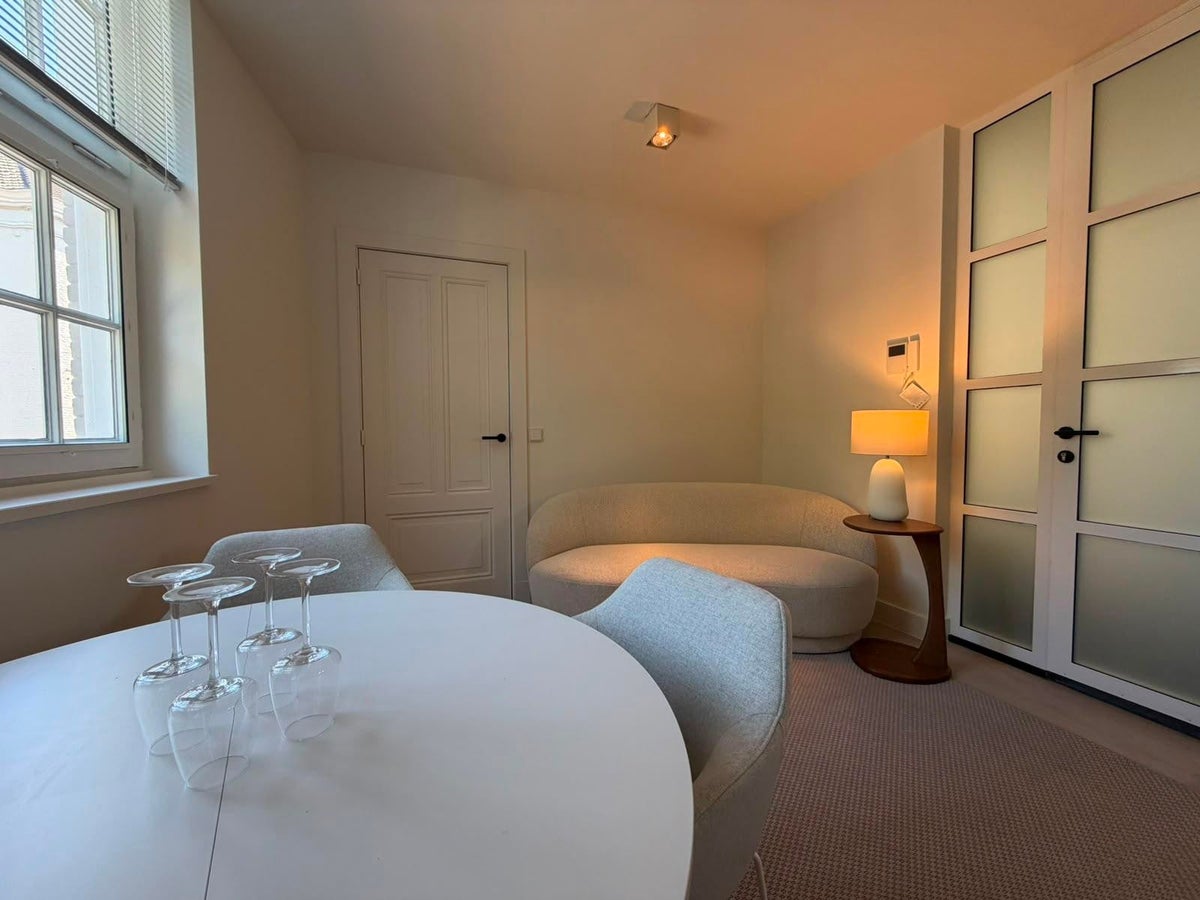
Vrijthof
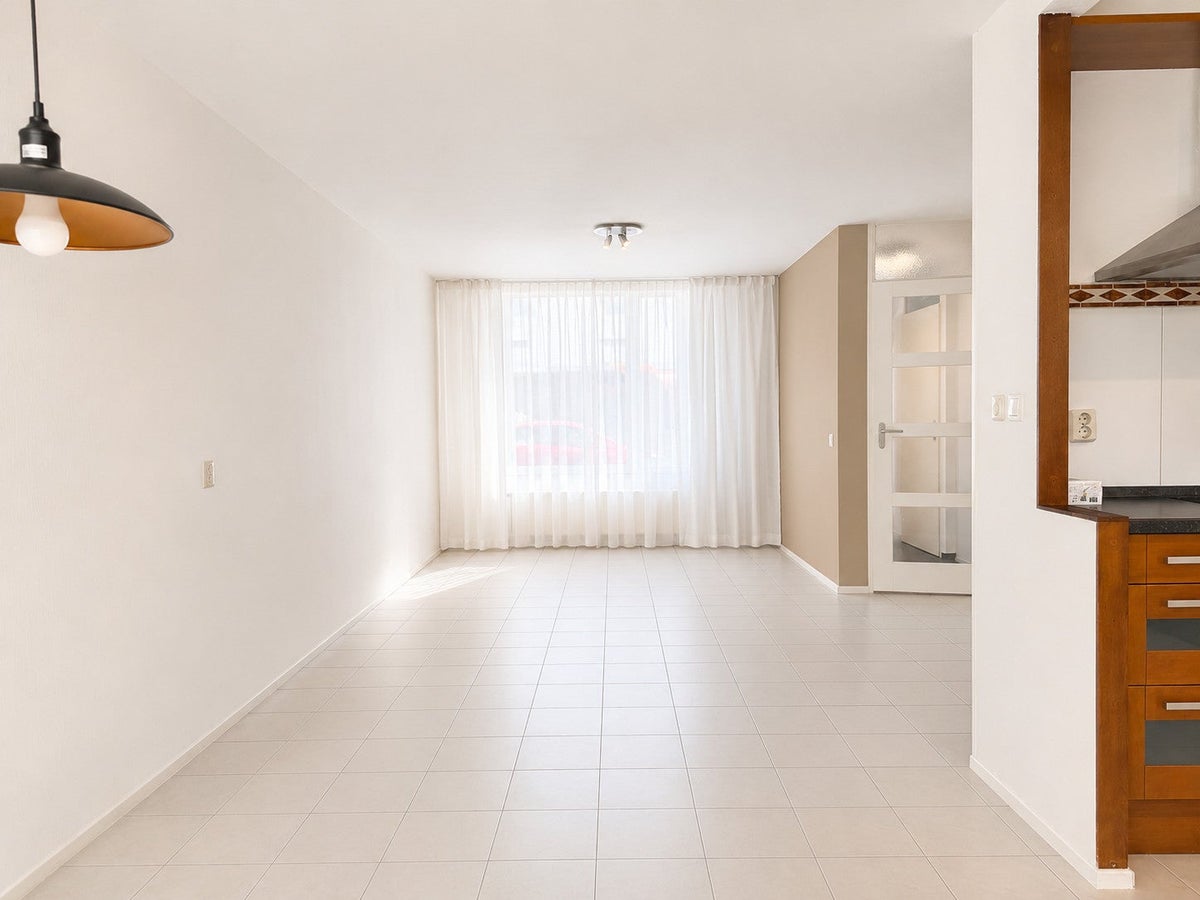
Clematisbeemd
Olympiapad
Dalestraat
Area and capacity
- Living area
- 117 m²
- Plot area
- 219 m²
- Volume
- 430 m³
Construction
- Type of house
- House
- Type of house
- Linked house, Family home
- Type of construction
- Existing building
- Year of construction
- 1980
Classification
- Number of rooms
- 4
- Number of bedrooms
- 3
- Number of bathrooms
- 1
- Number of floors
- 3
- Facilities
- Toilet
Outside space
- Rear entrance
- Not present
- Description
- tuin rondom
Energy
- Energy rating
- B
Storage
- Shed/Storeroom
- Present
Parking facilities
- Present
- Yes
- Type of parking
- Public
What's nearby Within 2 km of 3e Batsteeg
-
Lanaye Calvaire Bus stop10 min. | 809 m
-
Prins Bernhardstraat, Eijsden Bus stop11 min. | 868 m
-
Lanaye Pavillon Bus stop11 min. | 893 m
-
Breusterstraat, Eijsden Bus stop12 min. | 959 m
-
Lanaye Église Bus stop12 min. | 994 m
-
De Bron, Eijsden Bus stop16 min. | 1296 m
-
Station, Eijsden Bus stop16 min. | 1320 m
-
Eijsden, Eijsden Railway station17 min. | 1369 m
-
Lanaye Rue du Village 65 Bus stop18 min. | 1415 m
-
Kingstraat/Emmastraat, Eijsden Bus stop18 min. | 1420 m
-
Emmastraat/Bachstraat, Eijsden Bus stop20 min. | 1588 m
-
Lanaye Chapelle Bus stop22 min. | 1753 m
-
Groenstraat, Eijsden Bus stop23 min. | 1839 m
-
Industrieweg, Eijsden Bus stop23 min. | 1854 m
No results in this category.
-
Hairstudio for Men Store6 min. | 486 m
-
Erik Stevens Catering Convenience Store10 min. | 795 m
-
PLUS Raymond en Esther Custers Supermarket12 min. | 943 m
-
Kruidvat Store12 min. | 971 m
-
Paul Block Optiek Store12 min. | 996 m
-
Hendriks Eigentijds Thuis Store13 min. | 1012 m
-
Kazerij Verschuren Store13 min. | 1022 m
-
Rousseau Chocolade Store13 min. | 1031 m
-
Zeeman Store13 min. | 1054 m
-
Winkelcentrum Eijsden Shopping centre13 min. | 1057 m
-
Lidl Supermarket14 min. | 1099 m
-
Bike Service Eijsden Store14 min. | 1133 m
-
Winkelen in Eijsden Shopping centre17 min. | 1342 m
-
Breusjterhöfke groente en fruitwinkel Convenience Store21 min. | 1684 m
-
Eetcafe Aon 't Bat Restaurant1 min. | 42 m
-
Brasserie La Meuse Coffee Shop1 min. | 62 m
-
Ada Grillroom Fast food4 min. | 278 m
-
T Piepke Coffee Shop4 min. | 282 m
-
Zalenverhuur De Raetskelder Coffee Shop4 min. | 287 m
-
Angelati Restaurant5 min. | 361 m
-
Eetcafé Bie Meijs Coffee Shop5 min. | 407 m
-
Hestia Restaurant6 min. | 449 m
-
Restaurant Vanille Restaurant6 min. | 457 m
-
Vanille Restaurant6 min. | 471 m
-
Brasserie de Lanaye Restaurant7 min. | 500 m
-
Bifana Pub7 min. | 503 m
-
V.V. Eijsden Restaurant12 min. | 924 m
-
Le Saint-Pierre Restaurant12 min. | 970 m
-
Lunchcafe Paternoster Eijsden Coffee Shop13 min. | 1065 m
-
Grandcafé Paternoster Coffee Shop13 min. | 1078 m
-
Café Les Bulots Pub13 min. | 1079 m
-
Heerlijkheid Breusj Pub15 min. | 1191 m
-
Heerlijkheid Breust Coffee Shop15 min. | 1199 m
-
Lans Garden Restaurant15 min. | 1203 m
-
KSV EIJSDEN fitness en krachtsport Gym10 min. | 791 m
-
De Treffer Sports centre10 min. | 823 m
-
yoga-tree Gym12 min. | 952 m
-
Studio ZenZa Gym15 min. | 1215 m
-
Sportcentrum Eijsden Gym17 min. | 1404 m
-
Watersportvereniging Eijsden Sports centre18 min. | 1482 m
-
Sportdomein Eijsden Gym19 min. | 1537 m
-
Veld 5 Sports centre21 min. | 1740 m
-
Veld 6 Sports centre22 min. | 1758 m
-
Veld 6C Sports centre22 min. | 1787 m
-
Veld 2 Sports centre23 min. | 1906 m
-
Veld 3 Sports centre24 min. | 1915 m
-
Veld 1 Sports centre24 min. | 1916 m
-
Veld 7 Sports centre24 min. | 1926 m
-
Sportpark Ir. Mirland Sports centre24 min. | 1990 m
-
Service Apotheek Eijsden Pharmacy14 min. | 1131 m
-
De Sutter Marie Doctor16 min. | 1275 m
-
Voetzorg Pedique Clinic17 min. | 1342 m
-
Veldje Park12 min. | 927 m
-
Hondenuitlaatplaats Eijsden Park23 min. | 1833 m