


- 123 m²
- 6 rooms
-
Upholstered
Description
Duivenkamp 3, Maarssen — € 2,650 / month
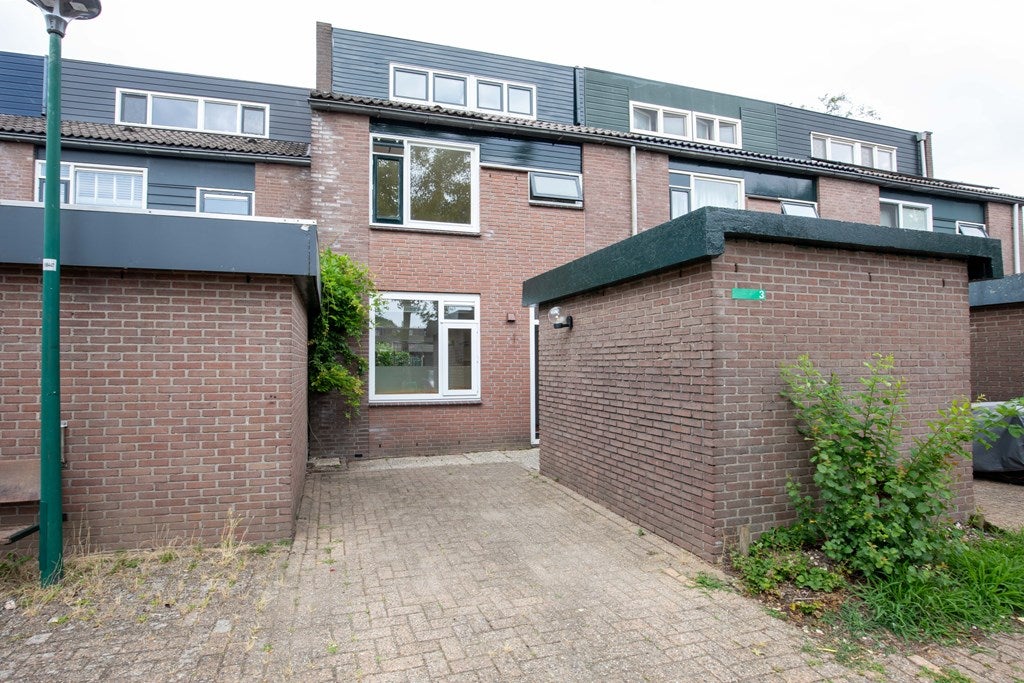
A spacious, split-level mid-terrace family home with a stone garden shed, private parking space and back garden, available for rent at € 2,650 per month.
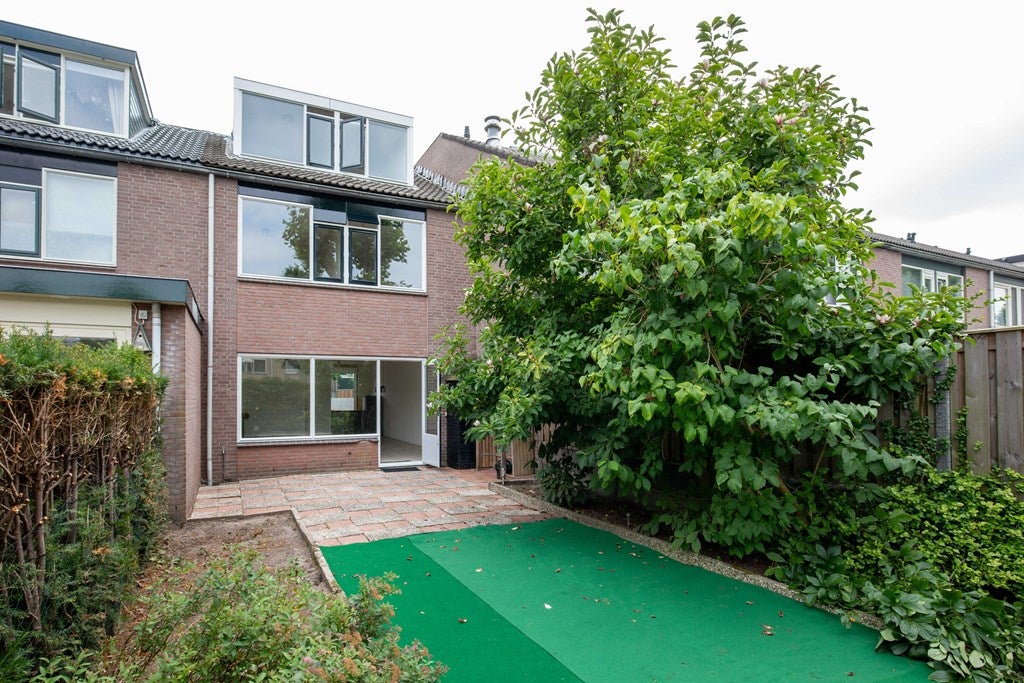
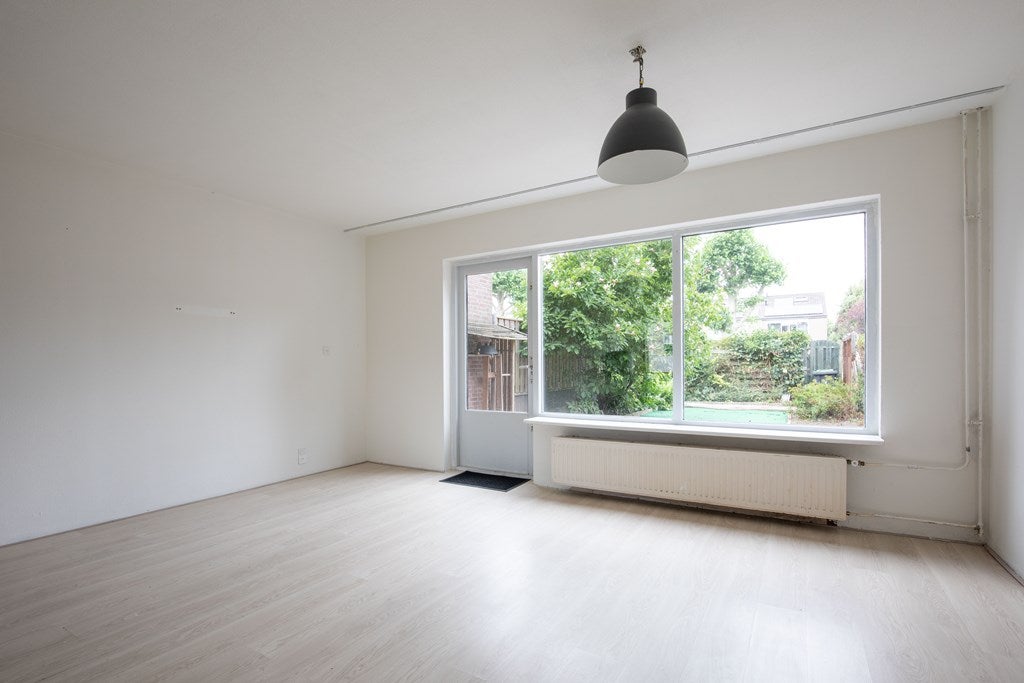
The sunny, 10-metre-plus deep back garden faces north-west, is laid out with a terrace, lawn and planting, and offers plenty of privacy.
The home sits on a quiet residential street (woonerf), within a 10-minute walk of the Bison shopping centre and the NS train/bus station, with further amenities close by. Maarssenbroek's central location makes it exceptionally well connected: it borders the N230, has its own A2 motorway junction and its own NS station. The area also has a strong amenity level — alongside the Bison shopping centre there are primary and secondary schools, good childcare and healthcare facilities, sports clubs (football, tennis, and hockey and korfbal in Maarssen village), a modern swimming pool, good public transport (bus and train), a park, and plenty of green space nearby. Utrecht is within cycling distance. Maarssenbroek has around 23,000 residents.
Layout
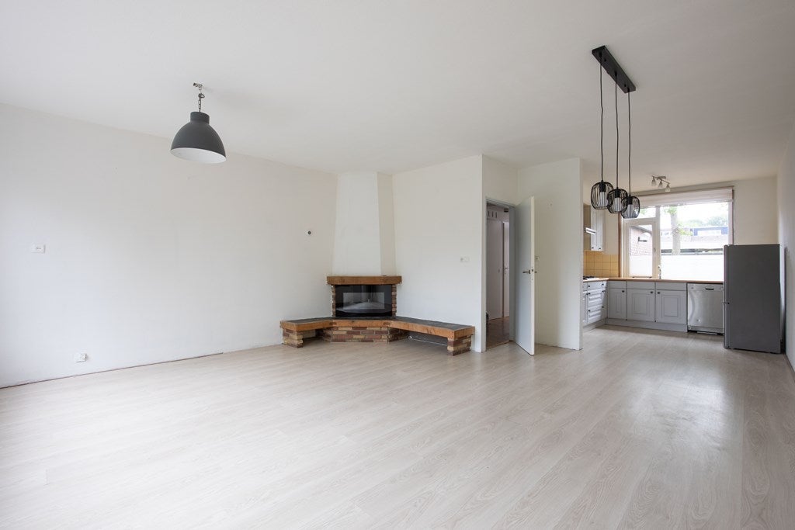
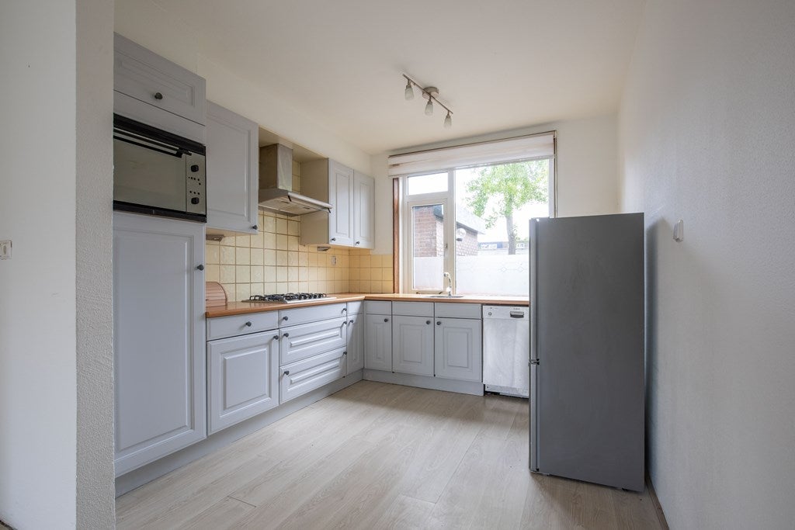
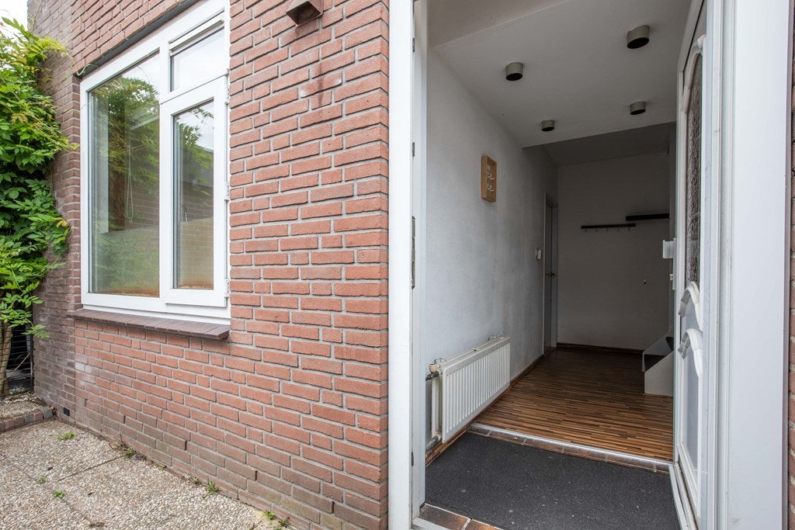
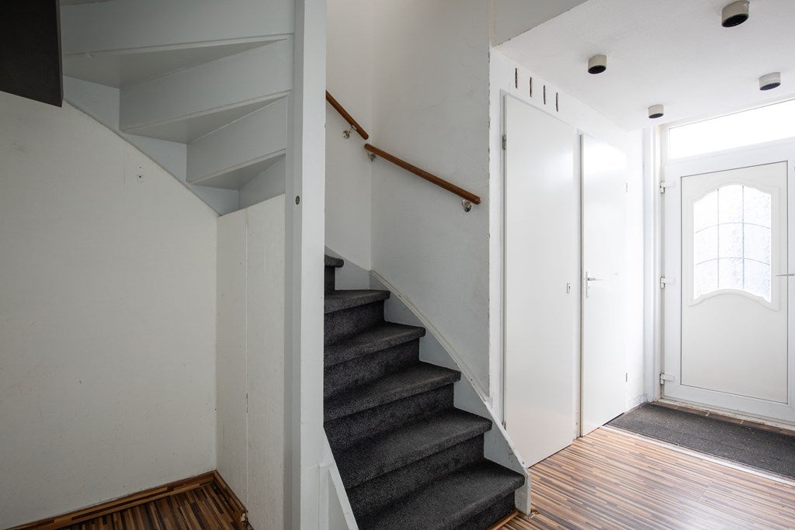
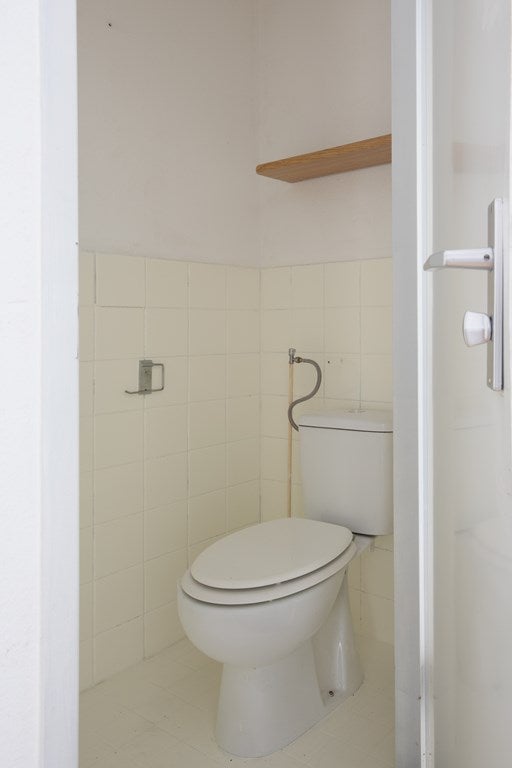
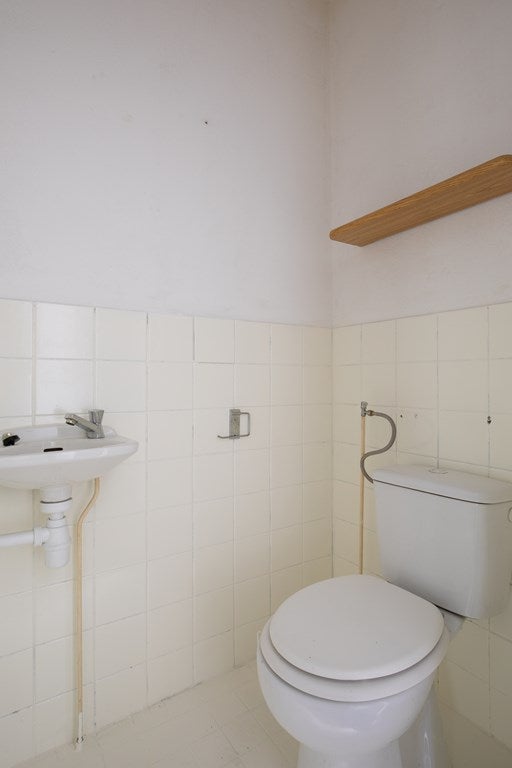
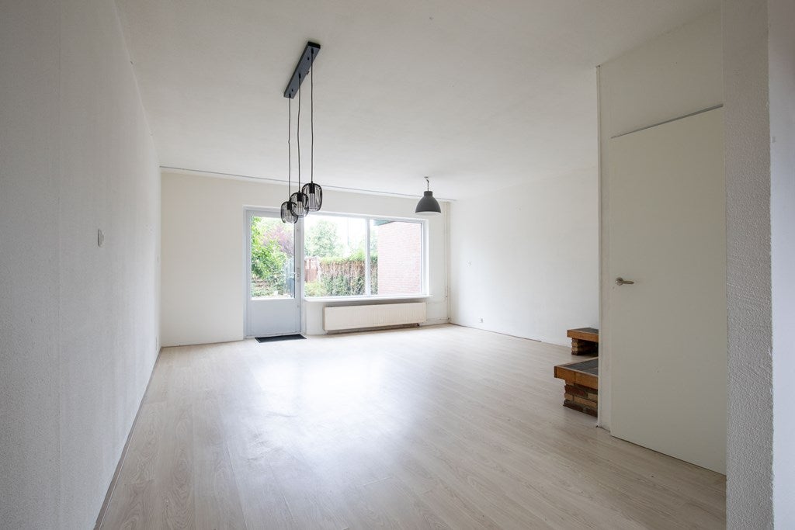
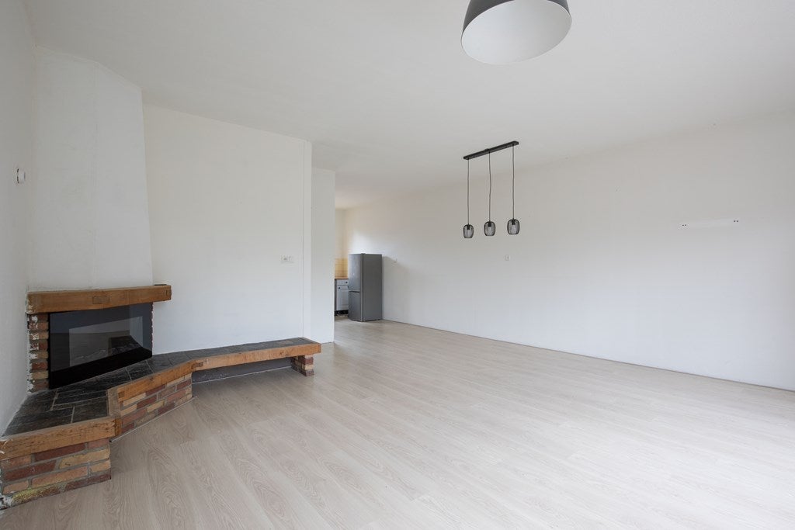
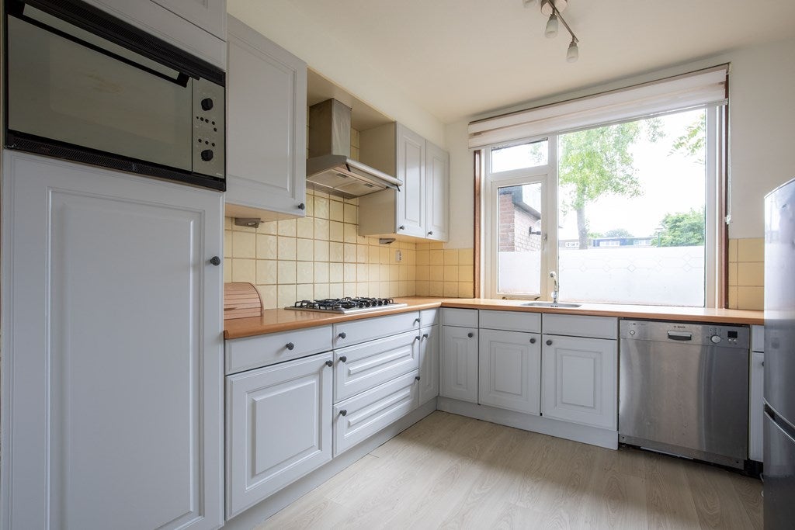
Ground floor: entrance hall with meter cupboard, laminate flooring and staircase; separate toilet with sink; garden-facing living room with open fireplace and tiled floor; open-plan corner kitchen with built-in appliances, tiled floor — including a 5-burner gas hob, non-motorised extractor, fridge and built-under dishwasher.
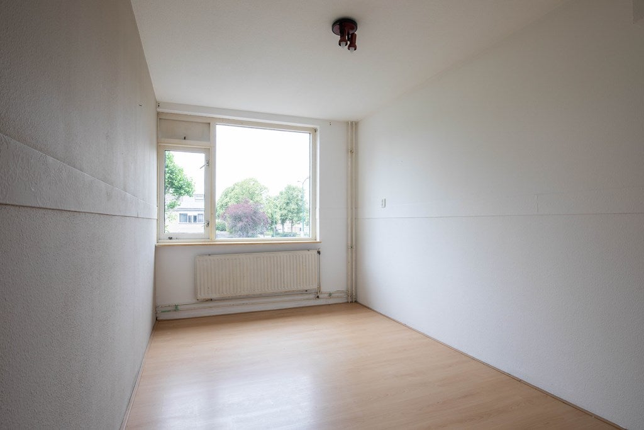
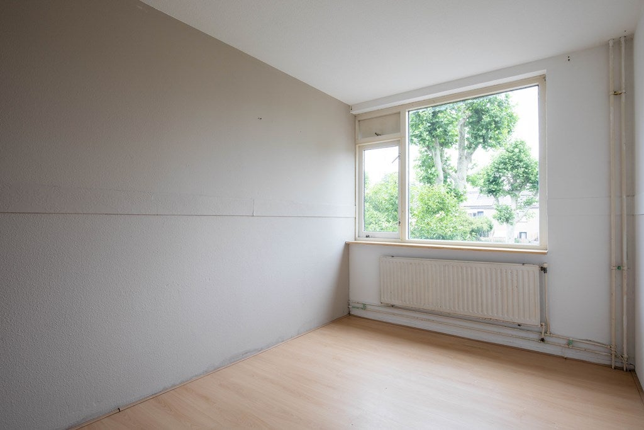
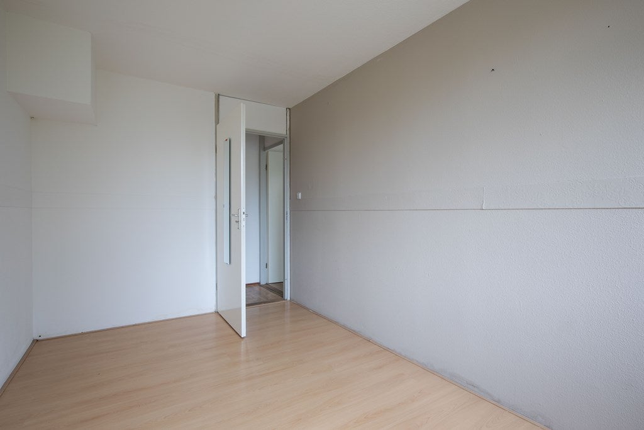
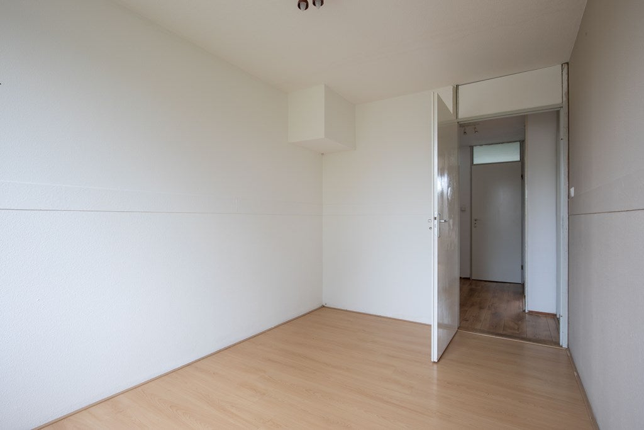
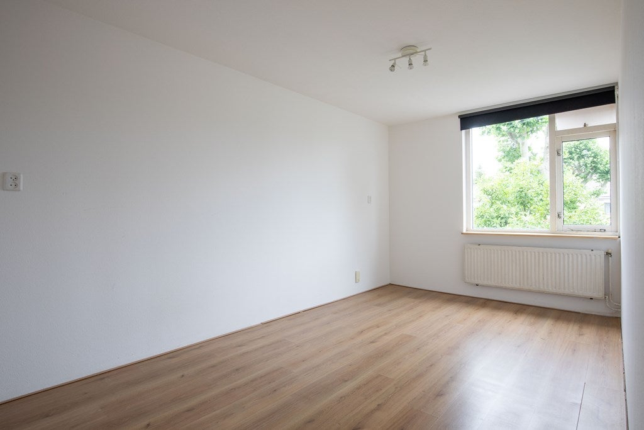
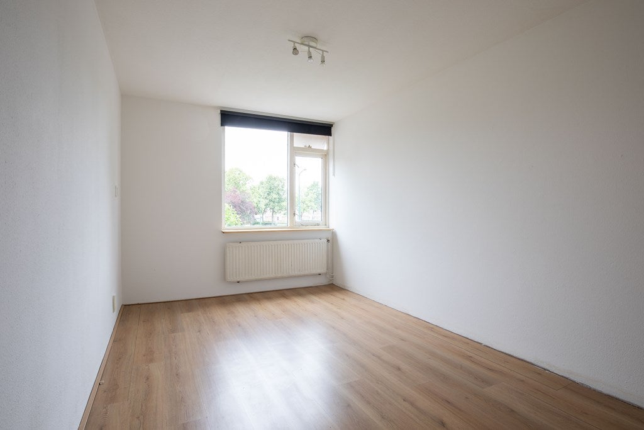
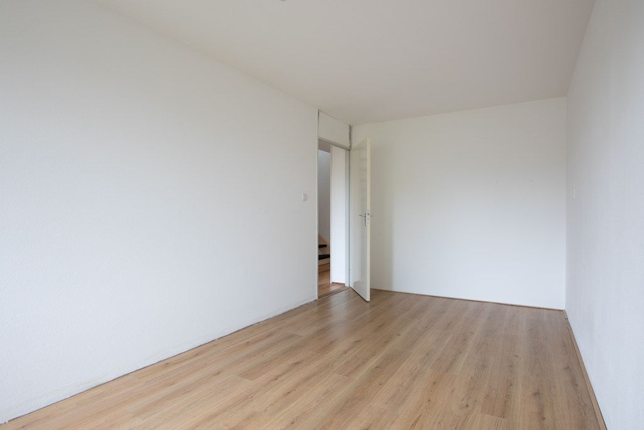
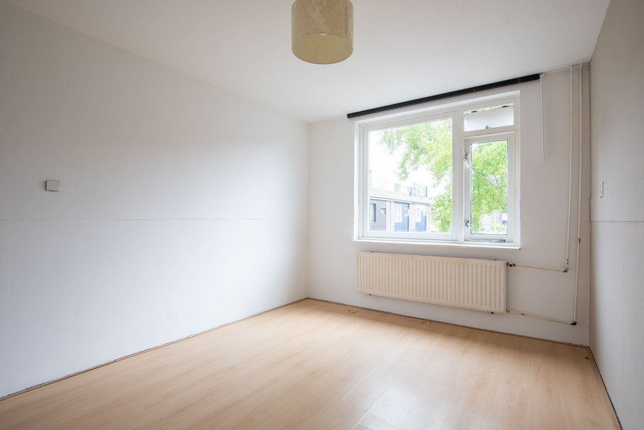
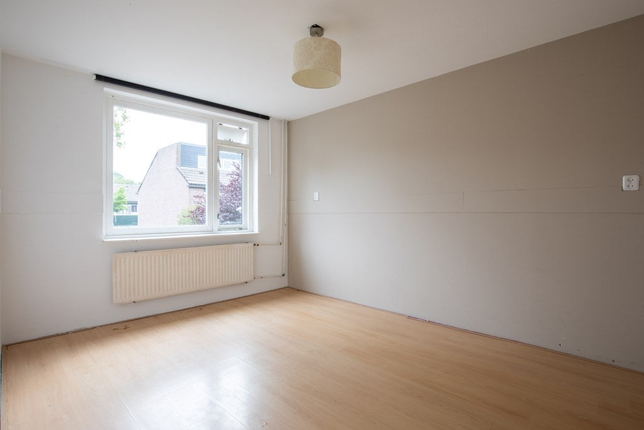
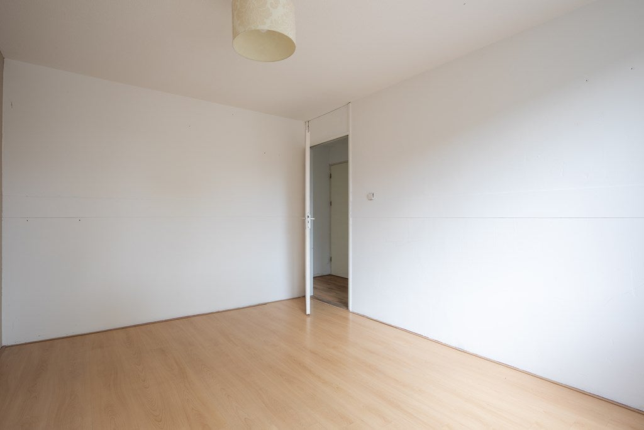
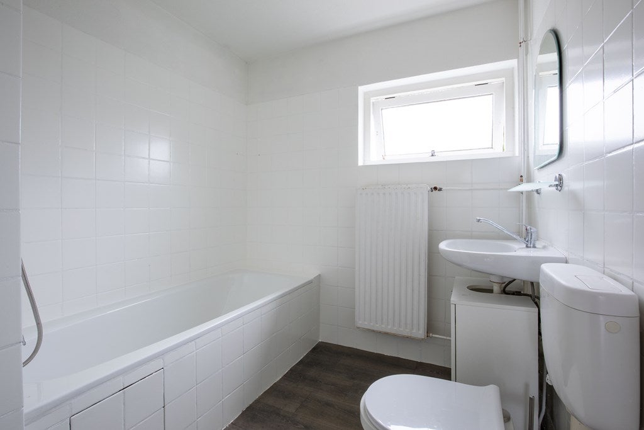
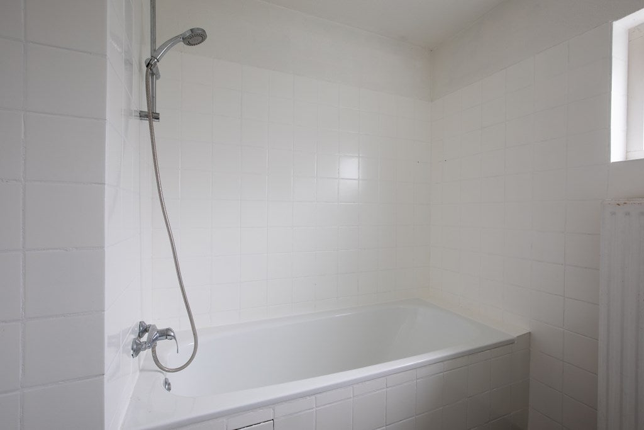
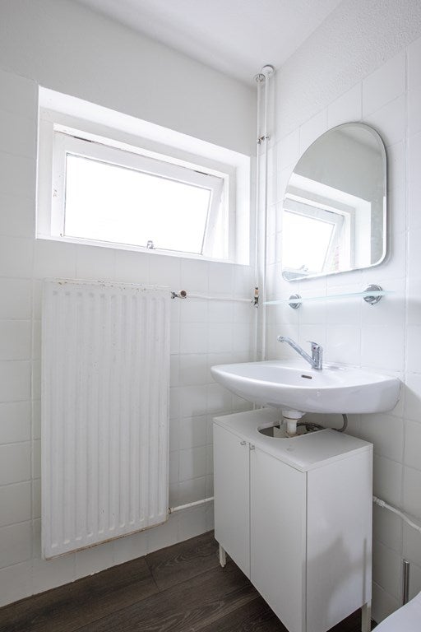
First floor: landing with staircase and built-in cupboard; 3 spacious bedrooms with laminate flooring; bathroom with bathtub, toilet and sink.
Second floor: attic landing with the connections for the boiler, washing machine and dryer; a spacious attic room with dormer window and laminate flooring; a smaller attic room with dormer window and laminate flooring; storage space.
Highlights
Spacious home across three floors
Roof and cavity wall insulation, thermally insulating glazing throughout
5 bedrooms
Pleasant, family-friendly living environment
Excellent amenity level (schools, shops, public transport, etc.)
Key figures
Built: 1976
Plot size: 148 m²
Land ownership: freehold (eigen grond)
Living area: 122 m²
External storage: 7 m²
Gross volume: 395 m³
Number of rooms: 6, including 5 bedrooms
Living room: 5.22 x 4.81 = 25 m²
Kitchen: 4.21 x 2.94 = 12 m²
Bedroom 1 (1st floor): 4.02 x 3.02 = 12 m²
Bedroom 2 (1st floor): 4.93 x 2.73 = 13 m²
Bedroom 3 (1st floor): 3.93 x 2.41 = 9.4 m²
Bathroom: 2.10 x 2.09 = 4.4 m²
Bedroom 4 (2nd floor): approx. 10 m²
Bedroom 5 (2nd floor): approx. 5 m²
Heating: gas central heating (Vaillant VHR24-28 combi boiler)
Hot water: via the combi boiler
Cavity wall insulation, roof insulation and thermally insulating glazing: yes
Energy label: B
Parking: 1 private parking space
Storage: stone shed
Front garden: no / Back garden: yes, north-west facing
External maintenance: good / Internal maintenance: good
Rent: € 2,650 per month
Availability: in consultation
Note: all dimensions are approximate and indicative. No official NEN2580 measurement report is available for this property; the heating installation dates from 2016 and its current condition should be reconfirmed before viewing.
Interested? Get in touch with your local J&B Makelaars agent. As a registered and licensed real estate agency, we specialise in guiding expats through the Dutch rental market — from a first viewing to signing the lease. Our search assistance service gives you a structured, well-connected way to secure this home before someone else does. Contact your local J&B Makelaars agent to arrange a viewing.
Transfer
- Rental price
-
€ 2.650 per month
- Price per m²
- € 22
- Offered since
- 31-07-2026
- Status
- For rent
- Available
- In consultation
- Interior
-
Upholstered
- Upkeep
- Good
Area and capacity
- Living area
- 123 m²
- Plot area
- 148 m²
- Volume
- 384 m³
Construction
- Type of house
- House
- Type of house
- Terraced house, Family home
- Type of construction
- Existing building
- Year of construction
- 1976
- Location
-
- On a quiet road
- in a residential area
Classification
- Number of rooms
- 6
- Number of bedrooms
- 5
- Number of bathrooms
- 1
- Number of floors
- 1
- Facilities
-
- Bath
- Toilet
Outside space
- Balcony
- Not present
- Garden
- Present (55 m², located on the north)
- Garden description
- achtertuin
- Back entrance
- Not present
- Roof terrace
- Not present
Energy
- Insulation
- Cavity wall insulation, Partial double glazing, Roof insulation, Wall insulation
- Heating
- Central heating boiler
- Hot water
- Central heating boiler
- Energy rating
- B
Parking facilities
- Present
- Yes
What's nearby
-
Basisschool de Kameleon School10 min. | 763 m
-
WereldKidz Tweesprong School12 min. | 942 m
-
De Wilde Wingerd School12 min. | 971 m
-
De Zilvermaan School12 min. | 987 m
-
Niftarlake College School14 min. | 1131 m
-
SBO De Kristal School17 min. | 1401 m
-
WereldKidz Bontenest School21 min. | 1684 m
-
Rientjes Mavo School21 min. | 1701 m
-
Duiven-Fazantenkamp, Maarssen Bus stop3 min. | 185 m
-
Burgemeester Waverijnweg, Maarssen Bus stop5 min. | 376 m
-
Antilopespoor, Maarssen Bus stop7 min. | 552 m
-
Pauwen-Reigerskamp, Maarssen Bus stop9 min. | 706 m
-
Bloem-Boomstede, Maarssen Bus stop13 min. | 1037 m
-
Planetenbaan, Maarssen Bus stop15 min. | 1194 m
-
Station Maarssen, Maarssen Bus stop15 min. | 1220 m
-
Maarssen, Maarssen Railway station16 min. | 1251 m
-
Haarrijn, Utrecht Bus stop20 min. | 1589 m
-
Spechten-Valkenkamp, Maarssen Bus stop20 min. | 1590 m
-
Het Kwadrant, Maarssen Bus stop20 min. | 1625 m
