For rent: House Park De Braacken 38 in Vught
Show on map- 236 m²
- 7 rooms
- Upholstered
Description
Living at the highest level in this detached design villa from 2024. Modern design, spacious living area, and ultimate living comfort come together here — finished down to the smallest detail.
This impressive detached family home from 2024 offers everything a contemporary lifestyle demands: six spacious bedrooms, two stylish bathrooms, a luxury kitchen, a double driveway, and a beautifully landscaped backyard. The entire house is equipped with underfloor heating én cooling, a heat pump, and home automation — energy-efficient comfort that perfectly suits a home of this level.
LAYOUT GROUND FLOOR:
The entrance provides access to the spacious hall with meter cupboard, cloakroom, toilet, and staircase, and offers access to the sitting room and kitchen.
The sitting room is centrally located in the house and overlooks the side garden. At the front is the (play)room with built-in closet and views of the front garden and the park across the street. The pleated blinds in this room close automatically at sunset and open at sunrise. The sitting and playrooms can be separated by sliding doors.
At the rear is the spacious kitchen, which can be closed off from the sitting room by en-suite doors with fixed display cabinets. This luxury kitchen features a wall of cabinets with a combination oven/steam oven, refrigerator, combination oven/microwave, and warming drawer. The kitchen island is equipped with a
Quooker (including sparkling water), an induction cooktop with integrated extractor (Bora), and a dishwasher.
French doors provide access to the garden. From the kitchen, you reach the utility room with an additional kitchen unit, wine climate cabinet, and freezer. Here you will also find a fixed wall of cabinets, a back door to the garden, the indoor storage room, and the technical room (including the heat pump system and
water softener).
FIRST FLOOR:
The spacious landing provides access to four bedrooms: two at the front (one with a fixed closet), one in the middle, and one at the rear. The centrally located laundry room is equipped with a fixed wall of cabinets with laundry appliances at height — included in the rental. The bathroom has a walk-in shower, double faucet vanity unit, and a whirlpool bath. The toilet is separately accessible via the landing.
SECOND FLOOR:
The landing on the second floor provides access to two bedrooms, one at the front with a skylight and a spectacular large window with views of the park. The master bedroom at the rear features two skylights, a spectacular side window, built-in closets all around, and a freestanding bathtub in the room. The en-suite bathroom includes a walk-in shower, toilet, vanity unit, skylight, and a laundry chute leading to the laundry room on the first floor.
OUTSIDE:
The backyard is beautifully landscaped with lawn, borders, terraces, a pergola with a second terrace, and a trampoline. The garden is equipped with a robotic mower, an automatic irrigation system with sprinklers and drip hose, and garden lighting. At the front, the driveway accommodates two cars on private grounds.
SURROUNDINGS:
Park de Braacken is a recently completed green residential neighborhood adjacent to Loyolapark. The historic city center of 's-Hertogenbosch and the center of Vught — with shops, restaurants, public transport, and the NS station — are nearby, as well as the nature reserves Vughtse Heide and the IJzeren Man. Via the A2/A65 and A59 you can quickly reach Eindhoven, Tilburg, and Utrecht.
INCLUDED WITH THE RENT:
● Internet and professional garden maintenance (twice a year by a gardener, commissioned and paid by the landlord).
● Fully furnished with lighting and home automation (not furnished).
● PVC floor with underfloor heating én cooling throughout the house.
● Sonos ceiling speakers on the ground floor (2x in the living room, 1x in the kitchen).
● Bosch washing machine and dryer included (landlord is not responsible for replacement or maintenance).
● Robotic mower, automatic irrigation system, and garden lighting.
CONDITIONS:
● Smoking indoors is not allowed.
● Pets only by agreement with the landlord.
● The tenant keeps the garden tidy; major maintenance is done twice a year by a gardener (at the landlord's expense).
● Energy and utility costs (water, electricity, waste) are to be paid by the tenant; registration with the utility companies and the municipality of Vught is handled directly.
Rental contract:
This home is rented temporarily for a period of at least 1 year with the option to extend up to a maximum of 2 years, subject to the diplomat clause;
Availability:
The property is available from 01-08-2026.
Rent:
The rent for this property is €4850 per month. This includes internet and twice-yearly garden maintenance.
Energy/utilities such as water, electricity, and waste are the tenant's responsibility. The tenant must register directly with the respective utility companies and the municipality of Vught.
Rental criteria:
We generally require that a household have a gross monthly income of at least 3 times the basic monthly rent.
If you are interested in the property, we would like to receive, after the viewing, insight into your personal and financial situation (at least a copy of your passport, recent employer statement, copy of employment contract, and three recent payslips with corresponding bank statements).
Interested? Respond quickly online!
Similar in the surrounding area

Postelstraat
Rijnstraat
Onderwijsboulevard

P Czn Hooftlaan
Jasmijnstraat

Oirschotsebaan 9
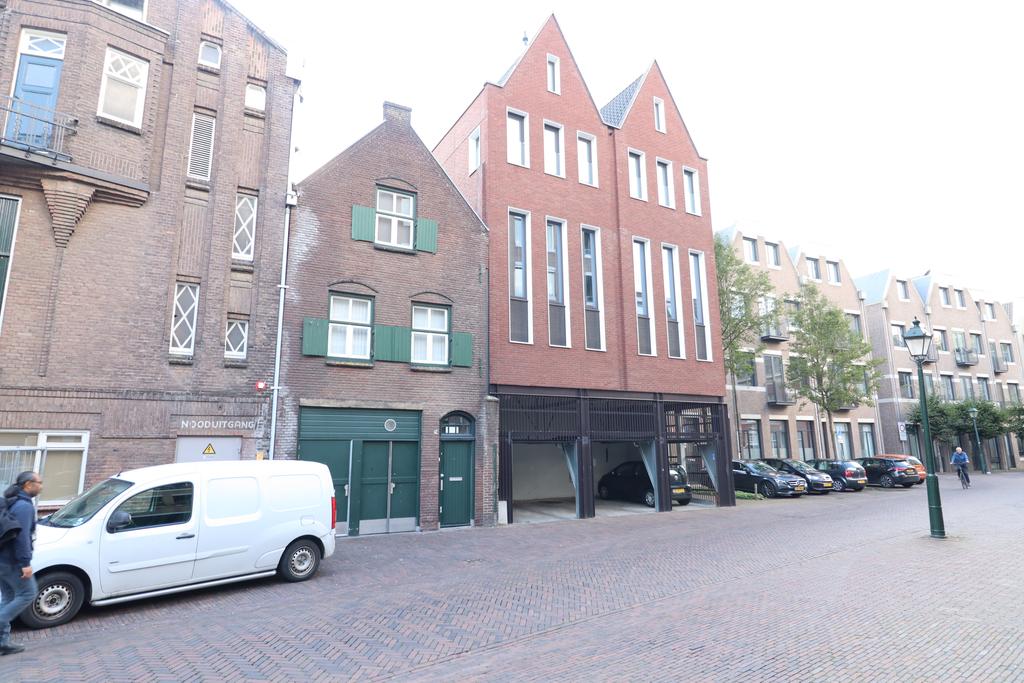
Achter de Tolbrug 26
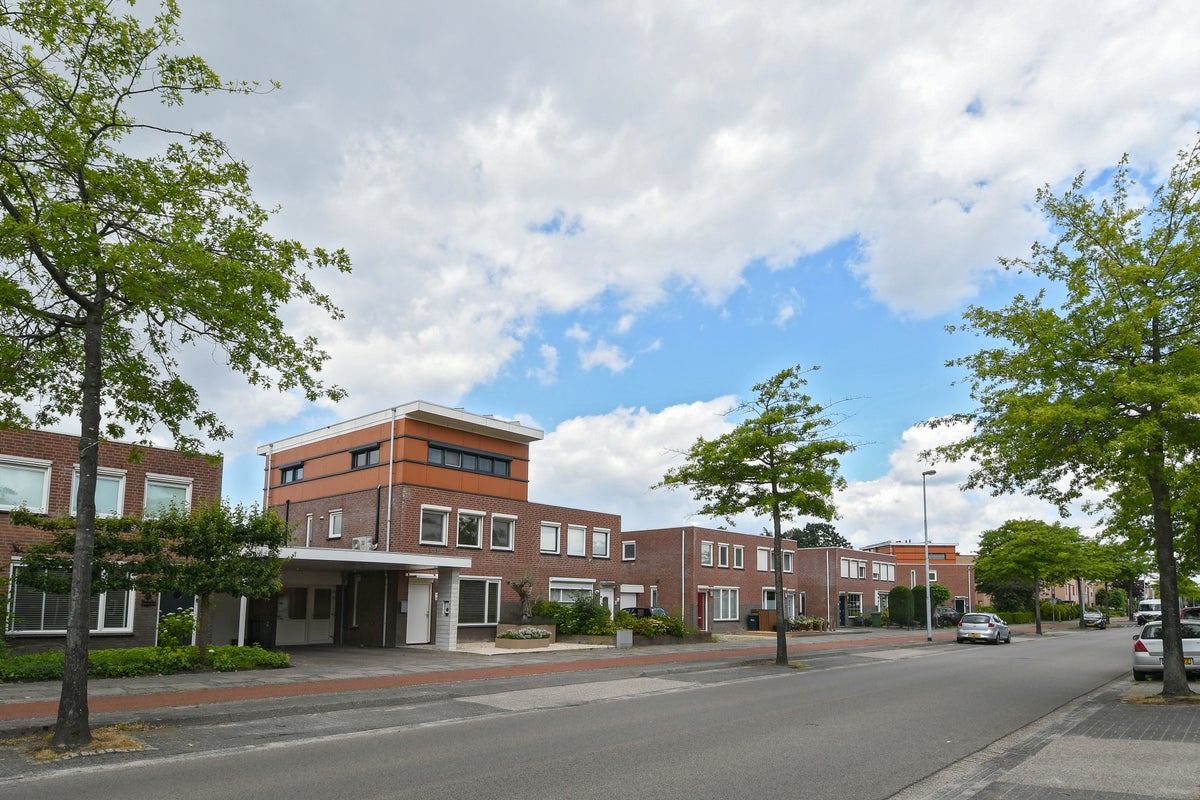
Sprookjesbosch
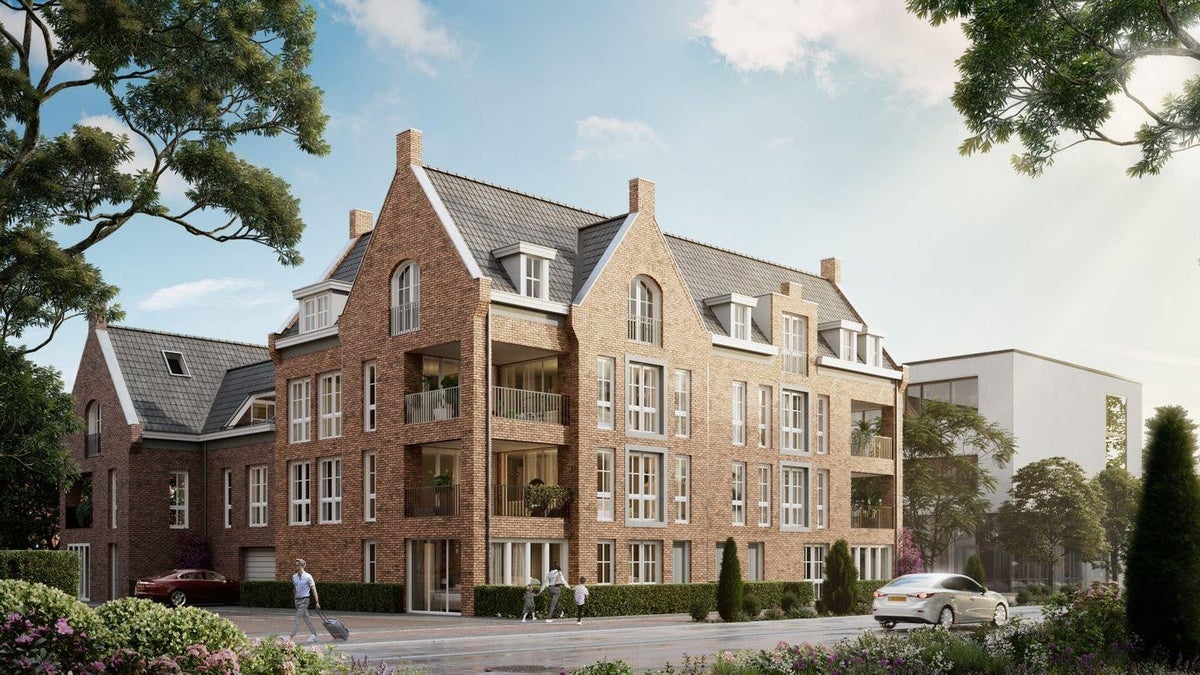
Eindhovenseweg
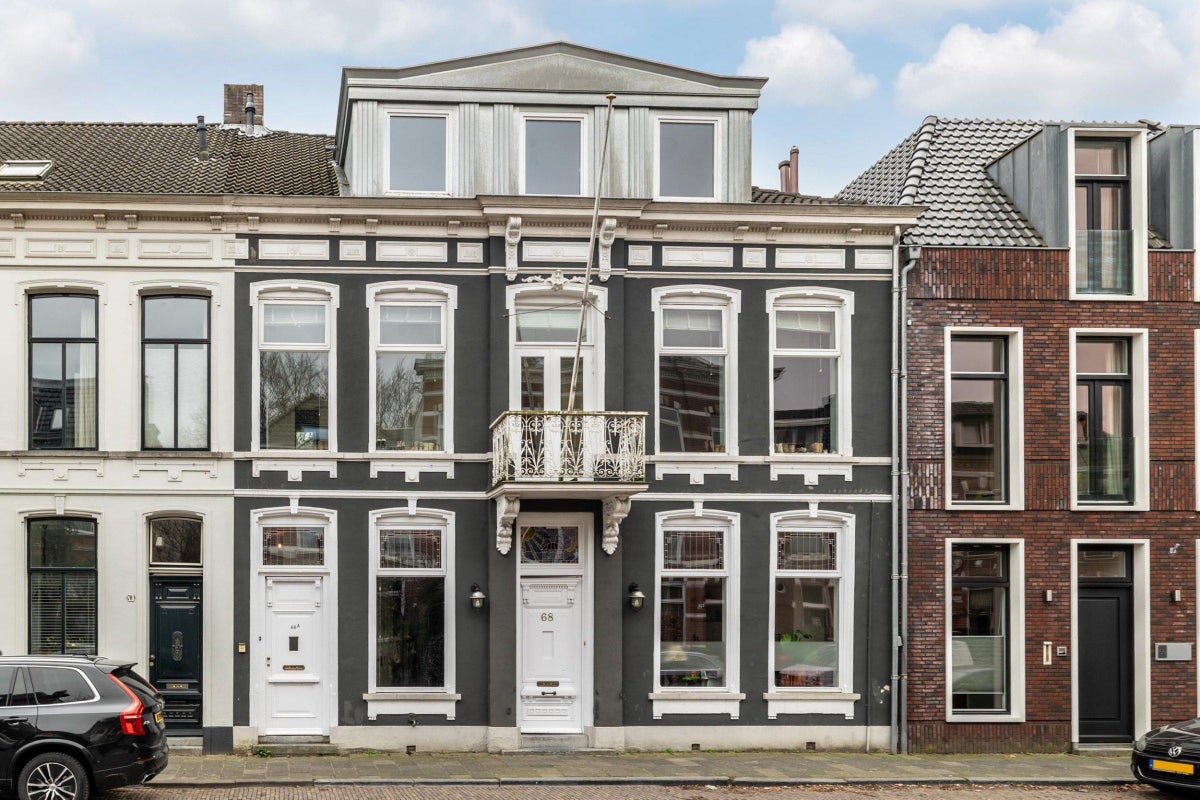
Dillenburgstraat
Area and capacity
- Living area
- 236 m²
- Volume
- 907 m³
Construction
- Type of house
- House
- Type of house
- Detached house, Family home
- Type of construction
- Existing building
- Year of construction
- 2024
- Location
-
- On a quiet road
- in a residential area
Classification
- Number of rooms
- 7
- Number of bedrooms
- 6
- Number of bathrooms
- 2
- Number of floors
- 3
- Facilities
-
- Toilet
- Jacuzzi
- Shower
Outside space
- Size
- 329 m²
- Rear entrance
- Present
Energy
- Heating
- Complete floor heating, Heat pump
- Energy rating
- A+++
Storage
- Shed/Storeroom
- Not present
Parking facilities
- Present
- Yes
- Type of parking
- Public
What's nearby Within 2 km of Park De Braacken
-
Helvoirtseweg, Vught Bus stop7 min. | 561 m
-
Van Voorst tot Voorststraat, Vught Bus stop10 min. | 759 m
-
Vught, Vught Railway station12 min. | 919 m
-
Dorpsstraat, Vught Bus stop14 min. | 1128 m
-
Maarten Trompstraat, Vught Bus stop15 min. | 1228 m
-
Sint Elisabethstraat, Vught Bus stop15 min. | 1229 m
-
Secretaris van Rooijstraat, Vught Bus stop15 min. | 1231 m
-
Willem de Rijkelaan, Vught Bus stop16 min. | 1261 m
-
Taalstraat, Vught Bus stop16 min. | 1328 m
-
Dokter Hillenlaan, Vught Bus stop19 min. | 1538 m
-
Vlasmeersestraat, Vught Bus stop21 min. | 1719 m
-
OBS De Piramide School14 min. | 1130 m
-
Basisschool De Springplank School15 min. | 1215 m
-
Rooms Katholieke Basisschool de Schalm School17 min. | 1384 m
-
(V)SO Axia College School19 min. | 1553 m
-
(V)SO Axia College bovenbouw mavo, havo, vwo School19 min. | 1553 m
-
RK Basisschool Het Molenven School20 min. | 1620 m
-
De Koningslinde School20 min. | 1623 m
-
Maurick College School21 min. | 1724 m
-
De Traiteurij Convenience Store7 min. | 547 m
-
v.d. Meerendonk Store7 min. | 551 m
-
CSK Computers Store7 min. | 552 m
-
Germa Zonwering Store7 min. | 557 m
-
Vermeulen & Den Otter Store8 min. | 610 m
-
Albert Heijn Supermarket14 min. | 1104 m
-
AH Stationsstraat Supermarket14 min. | 1109 m
-
Centrum Vught Shopping centre14 min. | 1114 m
-
Patisserie de Rouw Store14 min. | 1131 m
-
l'Autre Coté Convenience Store15 min. | 1192 m
-
The Village Deli Convenience Store15 min. | 1217 m
-
Otto van Iersel Store15 min. | 1242 m
-
Gabriella Cosmetics Store16 min. | 1264 m
-
Marinus Mode Store16 min. | 1288 m
-
Cuizien Convenience Store16 min. | 1299 m
-
Marius Kids Store16 min. | 1322 m
-
Optiek van de Kamp Store17 min. | 1348 m
-
Jolie Store17 min. | 1359 m
-
Joep van Ham Herenmode Store17 min. | 1374 m
-
Kruidvat Store17 min. | 1374 m
-
De Rosier Restaurant7 min. | 549 m
-
Vermeulen & Den Otter Bakkers met Smaak Restaurant8 min. | 582 m
-
Arii's Vught Restaurant8 min. | 592 m
-
Ikook Vught Restaurant8 min. | 601 m
-
Gereghthof Coffee Shop9 min. | 670 m
-
De Toren Fast food10 min. | 796 m
-
De Toren Snacks & Sushi Restaurant10 min. | 818 m
-
Café Schuttershof Vught Coffee Shop10 min. | 830 m
-
Heuvel Café Restaurant Zaal Den Coffee Shop12 min. | 939 m
-
Boerderij de Loonsebaan Coffee Shop12 min. | 946 m
-
Restobar Saluut Restaurant14 min. | 1114 m
-
Saluut Restaurant14 min. | 1114 m
-
Cafetaria Bienvenue Restaurant14 min. | 1161 m
-
Bistro Petite Ruelle Restaurant15 min. | 1163 m
-
Pub 't Geveltje Coffee Shop15 min. | 1172 m
-
Visserette Polpo Restaurant15 min. | 1174 m
-
Eetcafé 't Geveltje Restaurant15 min. | 1177 m
-
Il Duca Restaurant15 min. | 1210 m
-
Charlie's Breaud Boutique Fast food15 min. | 1219 m
-
Delphi Restaurant15 min. | 1241 m
-
Om Yoga Gym9 min. | 741 m
-
Tennisvereniging Wolfsbosch Vught Sports centre10 min. | 753 m
-
Alpha Training Centre Gym10 min. | 794 m
-
Wolfsbosch Sports centre10 min. | 801 m
-
Dé Pilates Studio Gym11 min. | 880 m
-
Momentum Health Group Gym11 min. | 902 m
-
Outdoor PT Gym11 min. | 902 m
-
Handboogschutterij 'Buiten Verwachting' Sports centre12 min. | 918 m
-
Sports centre14 min. | 1139 m
-
Prins Hendrik inwerpveld Sports centre14 min. | 1155 m
-
BOOST Training & Voeding Gym15 min. | 1217 m
-
Fit Forward Vught Gym16 min. | 1282 m
-
Activation Personal Training Vught Gym17 min. | 1384 m
-
WISH sport & begeleiding Gym18 min. | 1433 m
-
Turnhal Prins Hendrik Sports centre20 min. | 1594 m
-
Feel Fit Center Vught Sports centre24 min. | 1931 m
-
Martinihal Sports centre24 min. | 1969 m
-
Huisartsenpraktijk De Groene Beuk Doctor9 min. | 747 m
-
Chiropractie Vught Hospital11 min. | 873 m
-
Logopedie Vocalis Brabant Clinic13 min. | 1064 m
-
Kruidvat Pharmacy17 min. | 1366 m
-
Cetaphil Benelux Pharmacy18 min. | 1489 m
-
Marktveld Winkelcentrum Pharmacy19 min. | 1541 m
-
Mondzorg Vught Hospital19 min. | 1544 m
-
Benu Apotheek Willekens Pharmacy19 min. | 1563 m
-
Apotheek Vught Pharmacy22 min. | 1768 m
-
Alizonne Hospital24 min. | 1955 m
-
Loyolapark Park3 min. | 184 m
-
Park7 min. | 517 m
-
Versterplein Park11 min. | 837 m
-
Speeltuin Lievevrouwenpark Park12 min. | 924 m
-
Zionsburg Park12 min. | 988 m
-
Lievevrouwepark Park12 min. | 992 m
-
Maurickbos Park18 min. | 1442 m
-
Stadhouderspark Vught Park19 min. | 1522 m
-
Park Reeburg Park21 min. | 1673 m
-
De Heun Park21 min. | 1679 m
-
Raadhuispark Park21 min. | 1727 m
-
Reeburgpark Park23 min. | 1880 m
-
Monkey Town Vught Park24 min. | 1932 m
-
KidsPlaza kinderspeelpaleis Vught Park24 min. | 1932 m
-
Vughtse Heide Nature reserve24 min. | 1963 m