
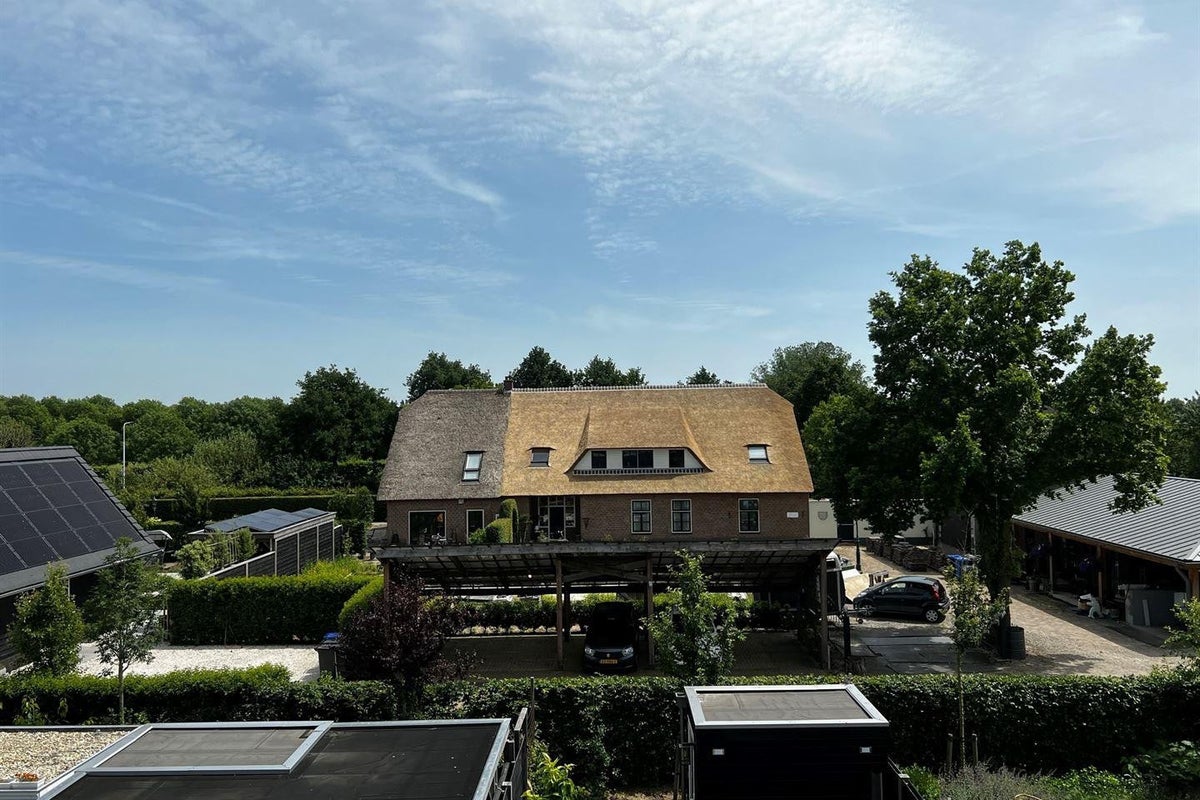


For rent: House Valkenburgweg 8 in Odijk
Show on map- 169 m²
- 4 rooms
-
Upholstered
Description
Space, atmosphere and comfort – a wonderful modern family home in Odijk
Looking for a spacious and modern house where inside and outside come together beautifully? Then Valkenburgweg 8 is definitely worth a visit.
This excellently maintained young terraced house from 2020 offers no less than 169 m² of living space, four bedrooms, a spacious and atmospherically finished living area, and a delightful backyard with plenty of privacy.
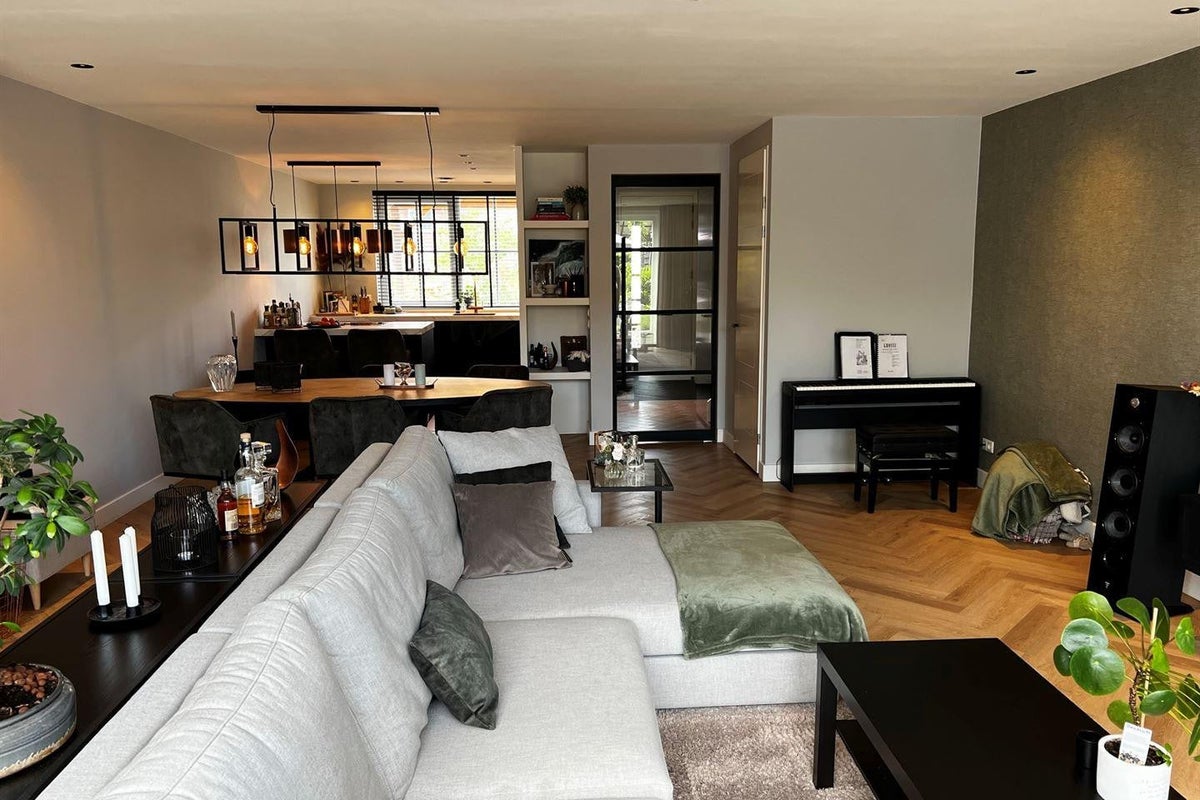
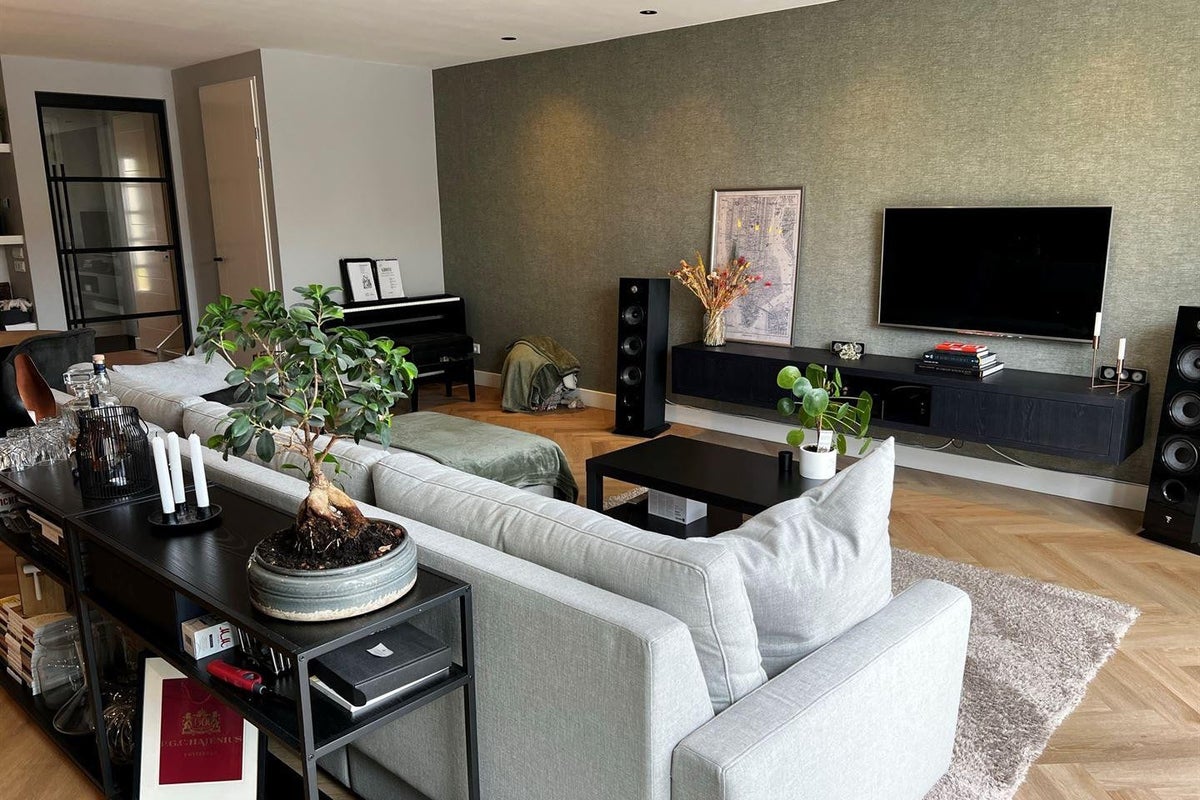
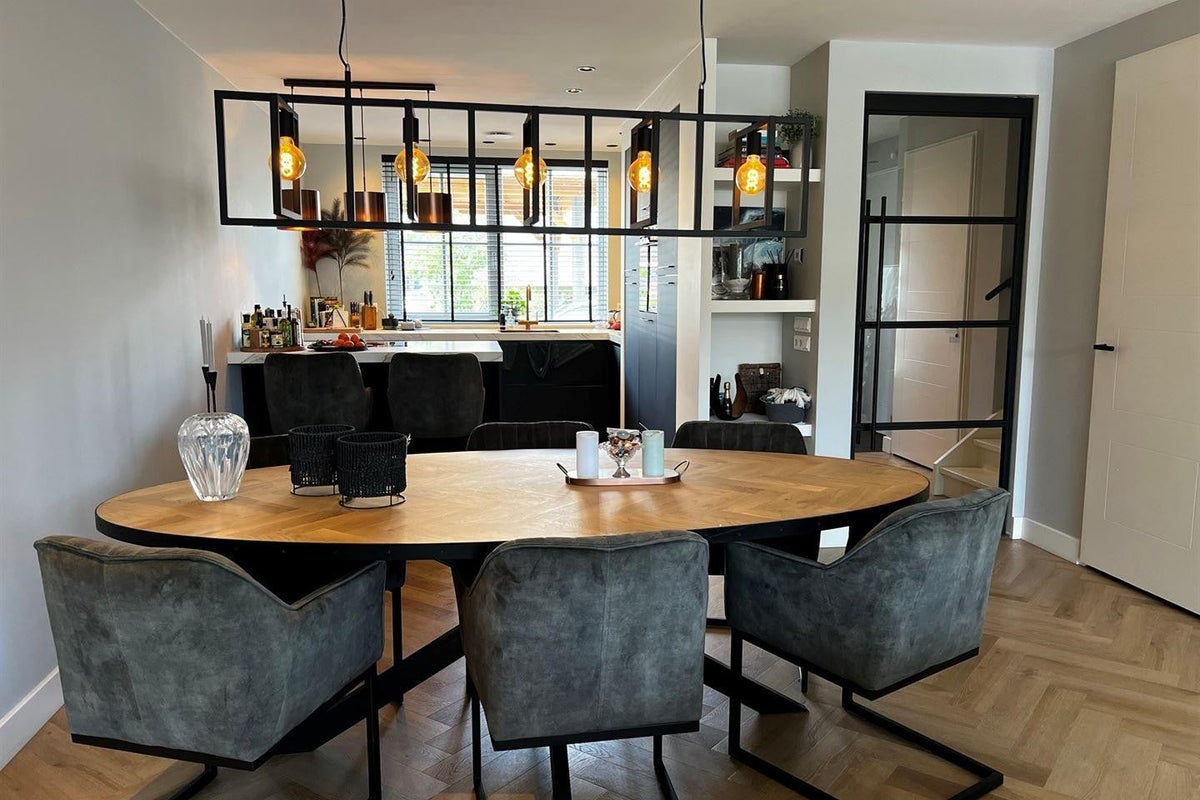
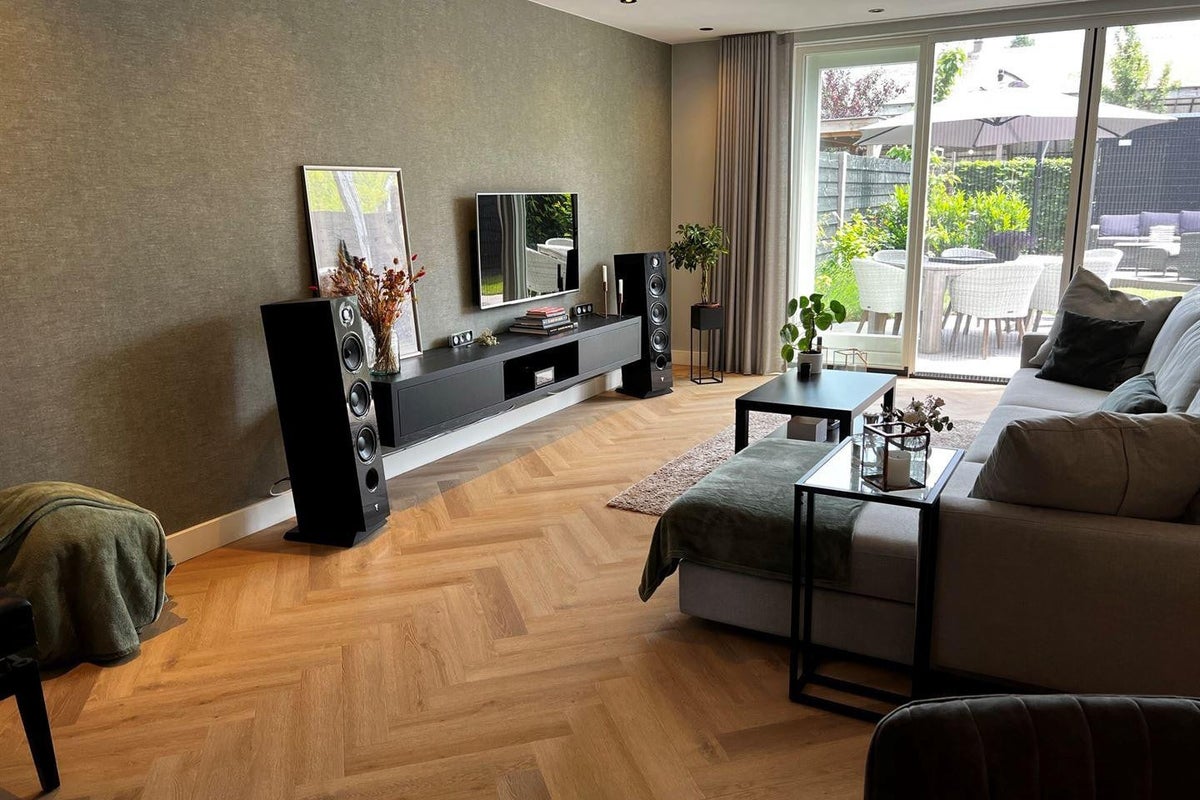
The house is furnished with great attention to comfort and appearance. The combination of the spacious living room, luxurious open kitchen, large windows, beautiful herringbone floor, and well-maintained finish creates a home that immediately feels pleasant.
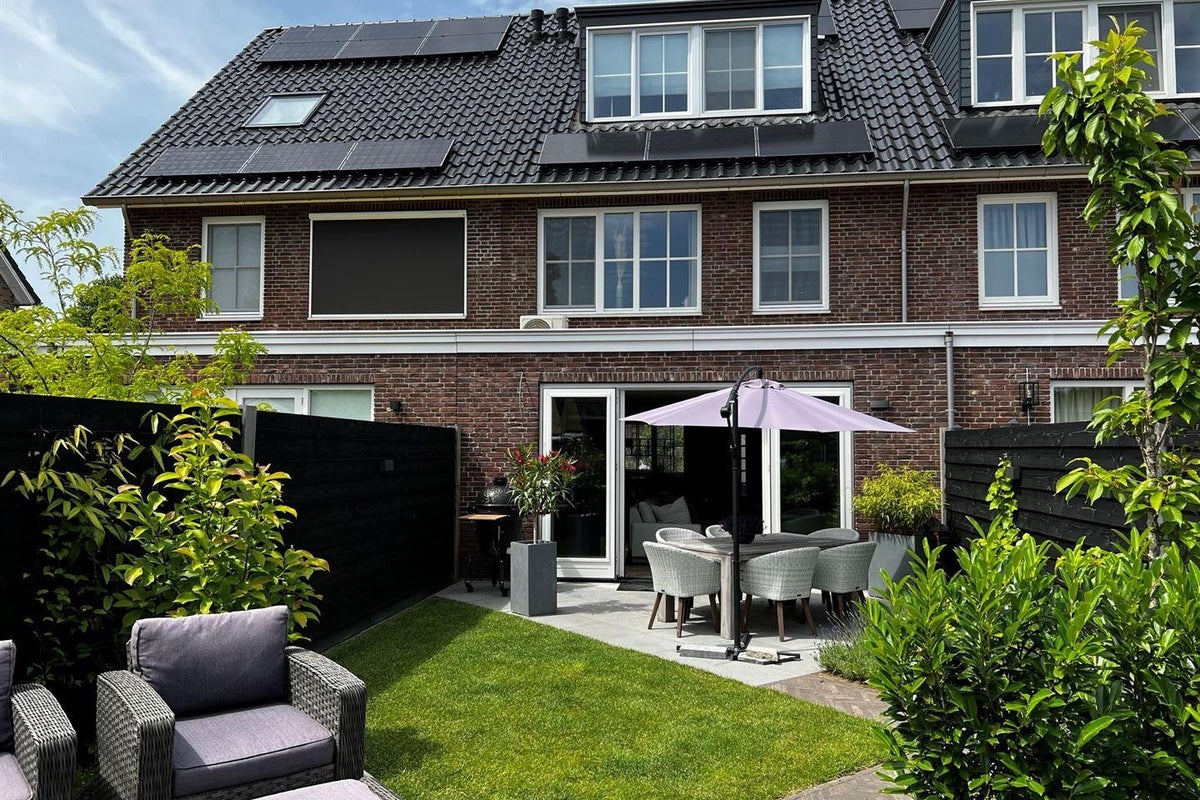
Moreover, you live here energy-efficiently thanks to, among other things, 9 solar panels, energy label A, and underfloor heating throughout the entire house. The temperature of the underfloor heating can also be adjusted separately in each room. For extra comfort, air conditioning units are present in the master bedroom and on the second floor.
A spacious living area as the heart of the house
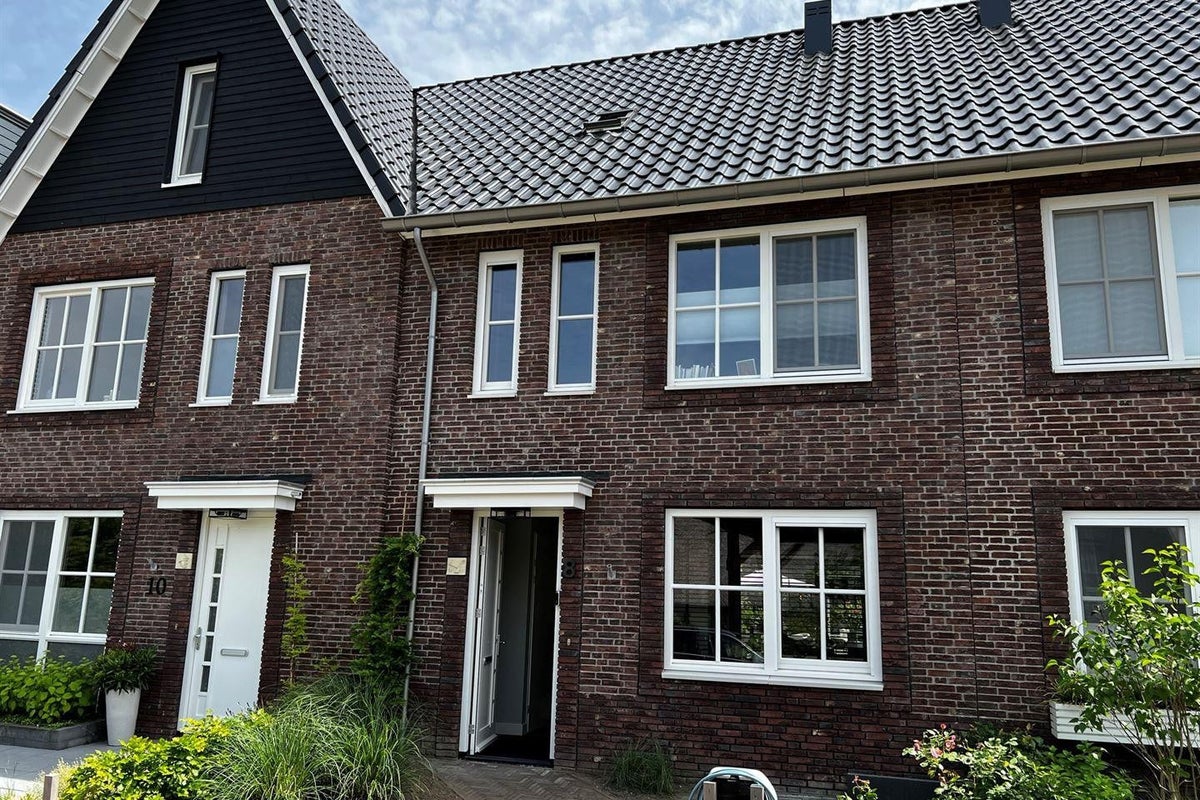
Through the entrance, you enter the hall with wardrobe, meter cupboard, and toilet. From here, you walk into the spacious living area.
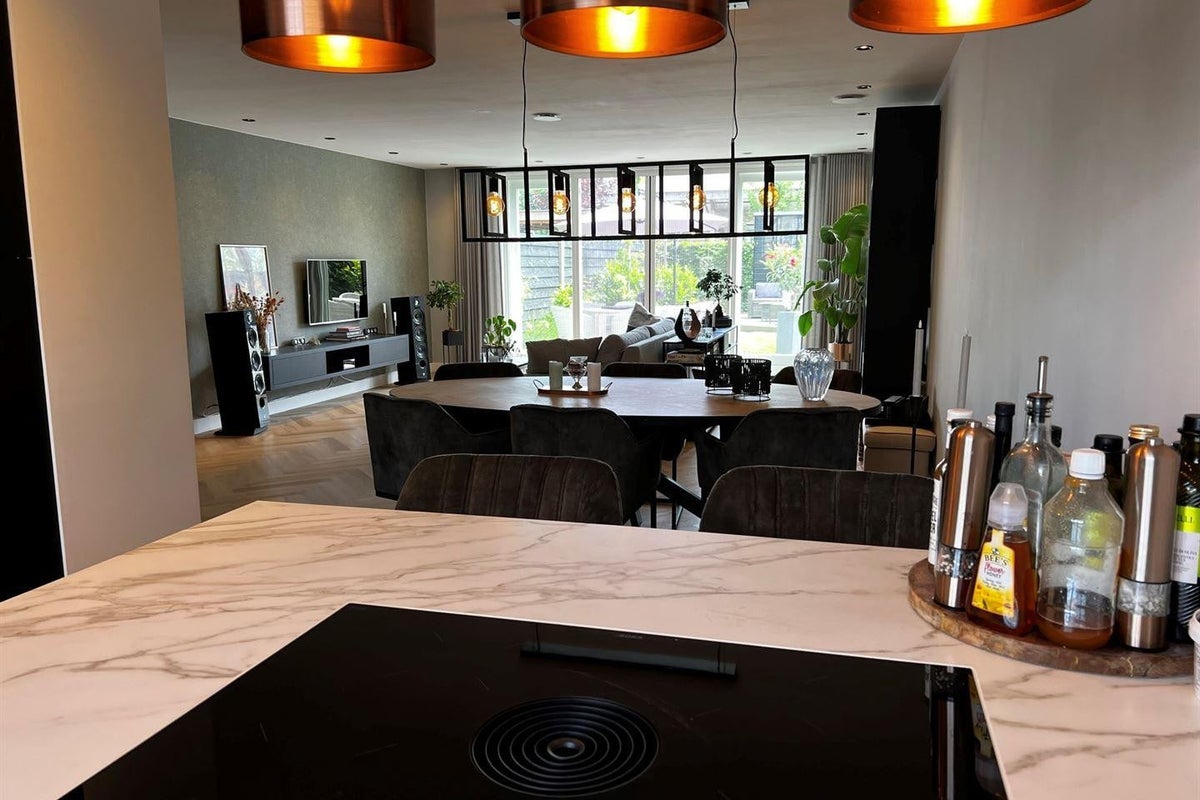
What immediately stands out is the amount of space and light. The living room offers plenty of space for a comfortable seating area é and a large dining table. The large windows at the rear provide pleasant natural light and truly make the garden a part of the living area from the living room.
The stylish finish contributes to the warm and modern look. The beautiful herringbone floor, atmospheric lighting, and black steel doors give the whole a contemporary appearance without it feeling cold.
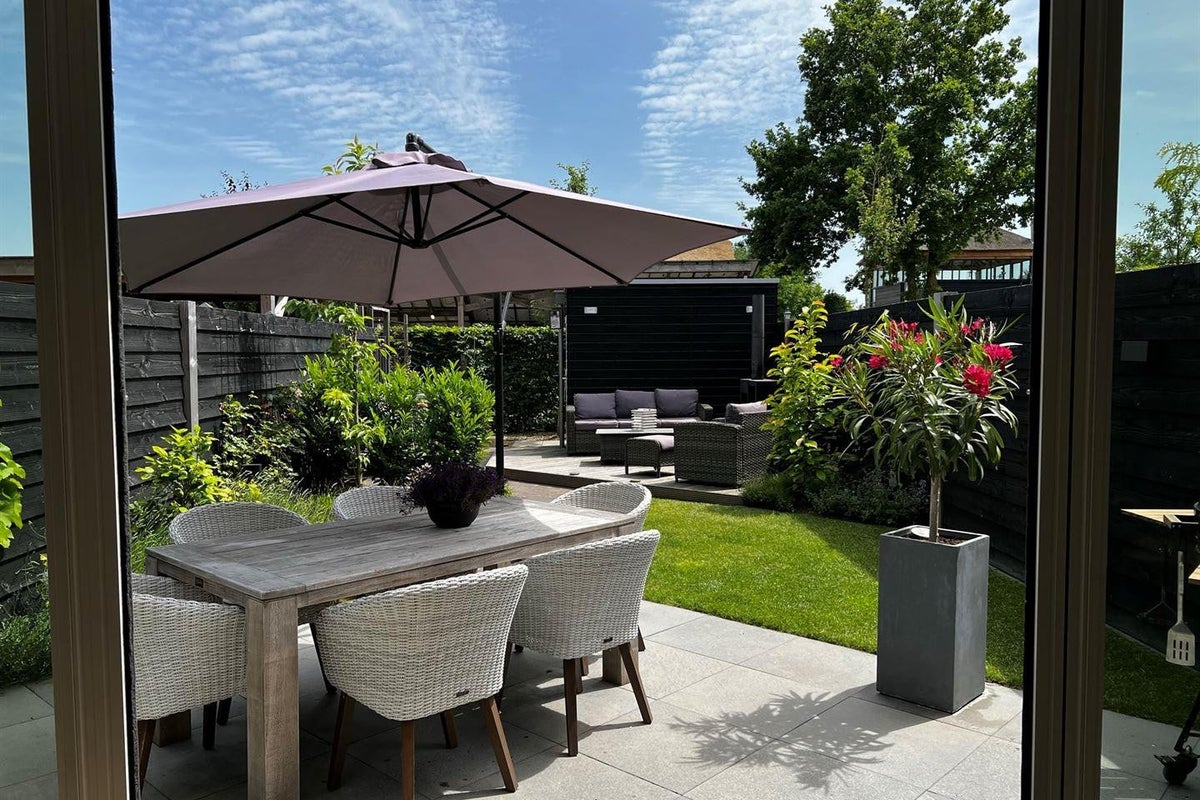
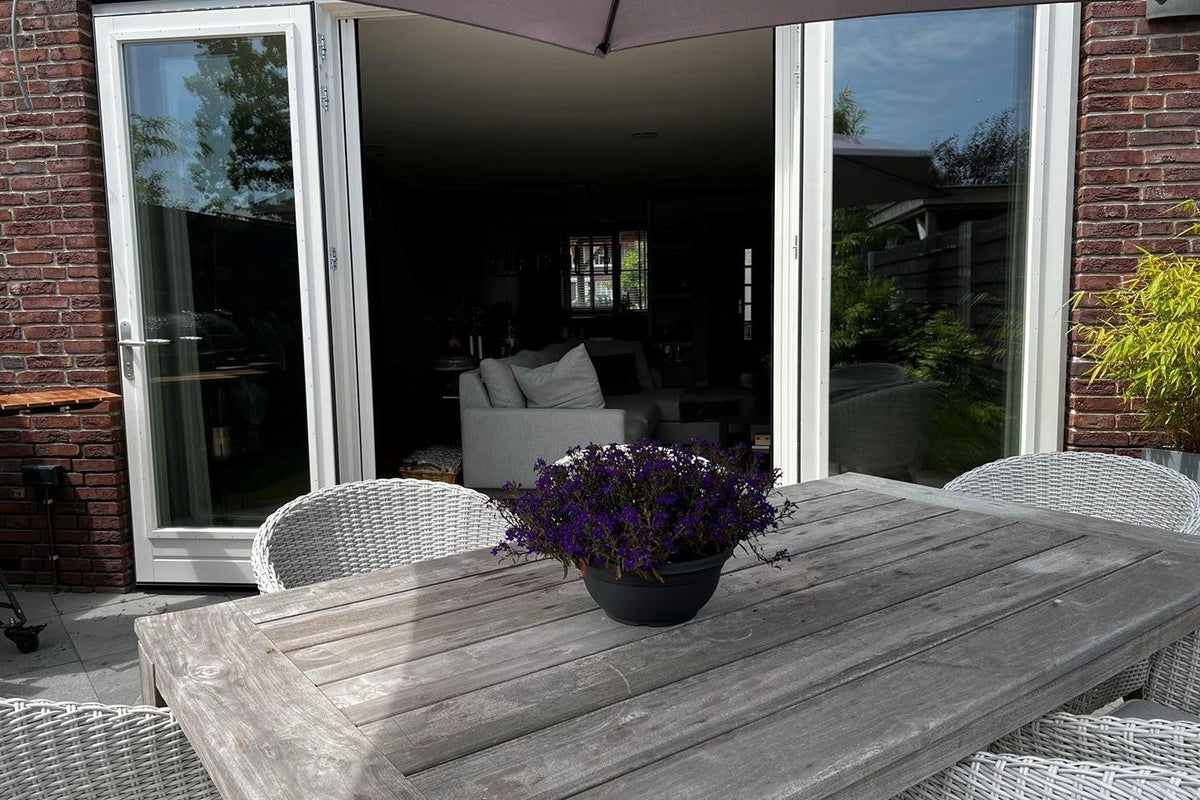
Through the large glass doors, you step straight from the living room into the garden.
Luxurious open kitchen:
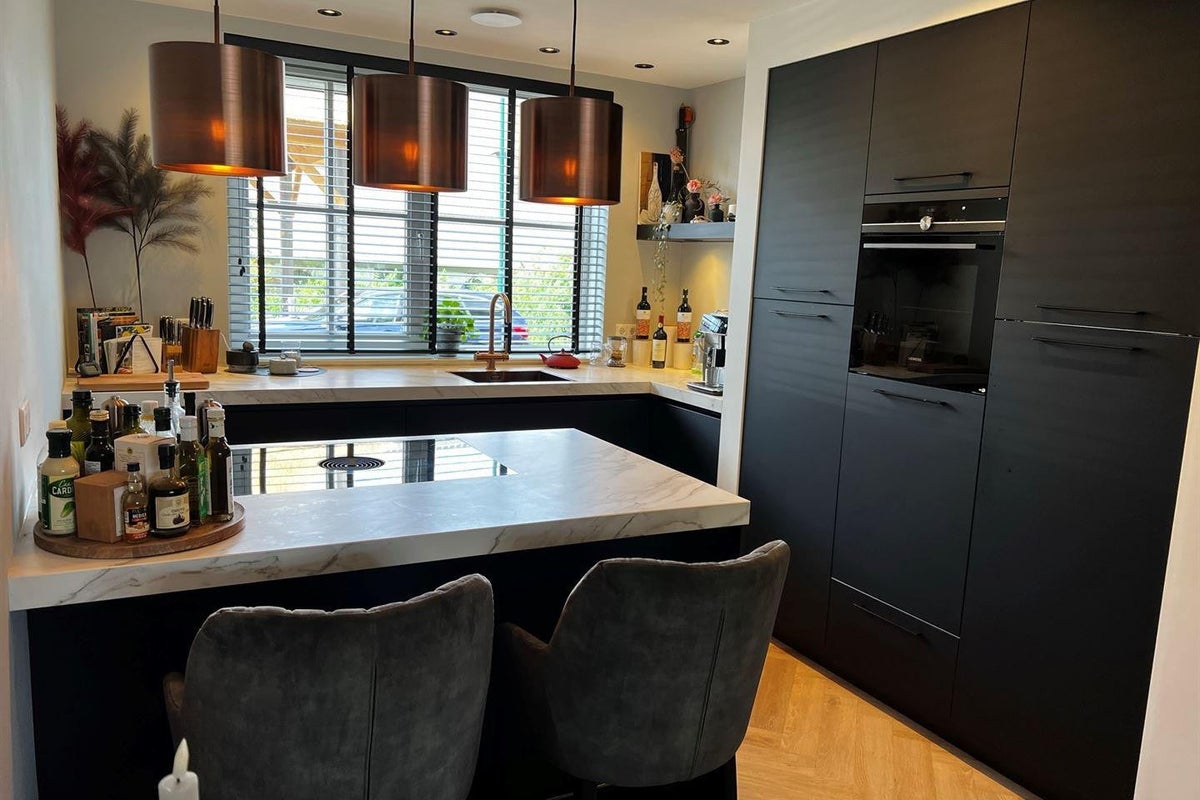
At the front is the spacious open kitchen. The kitchen forms one spacious living area together with the dining room and living room and is truly the heart of the home.

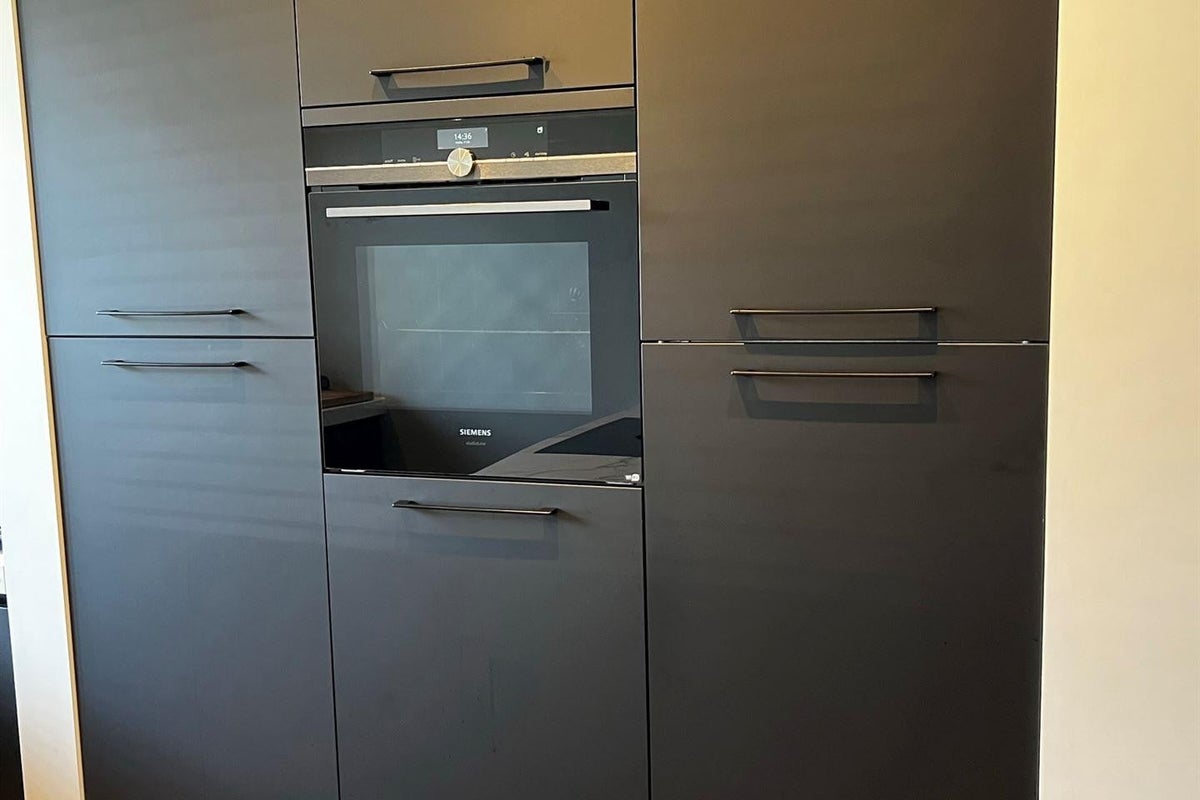
The cooking island offers plenty of workspace and invites you to cook extensively and enjoy being together. The kitchen is equipped with high-quality built-in appliances and has a luxurious countertop with a stylish marble look.
Thanks to the open layout, you can maintain contact with the dining table and living room while cooking. A nice place where daily life naturally comes together.
Three bedrooms and a comfortable bathroom:
On the first floor, there are three bedrooms and the bathroom.
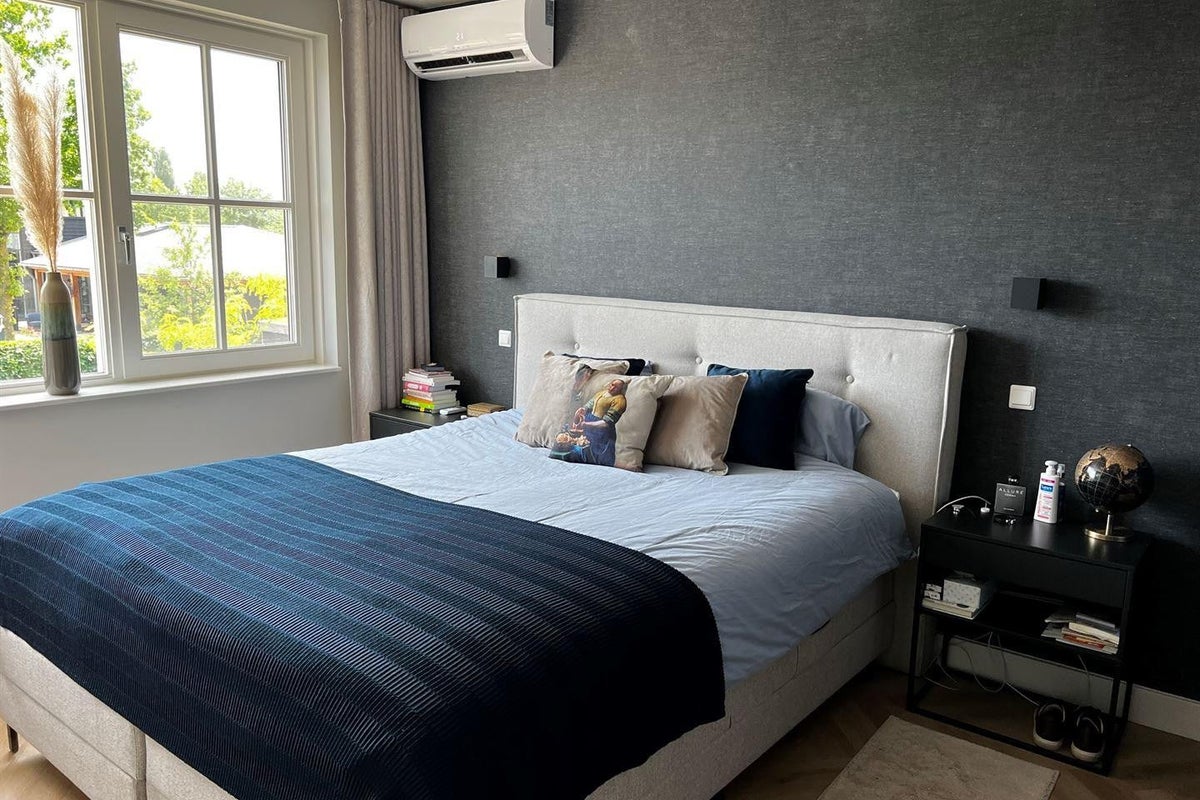
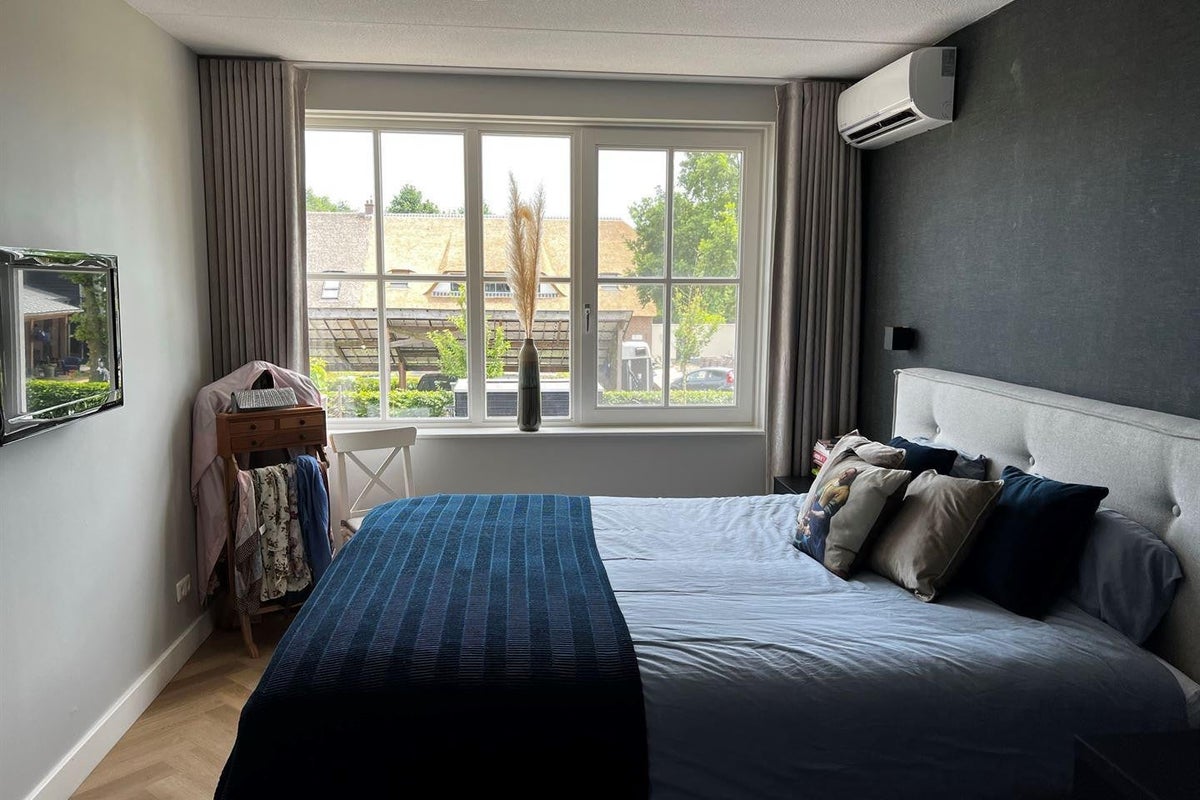
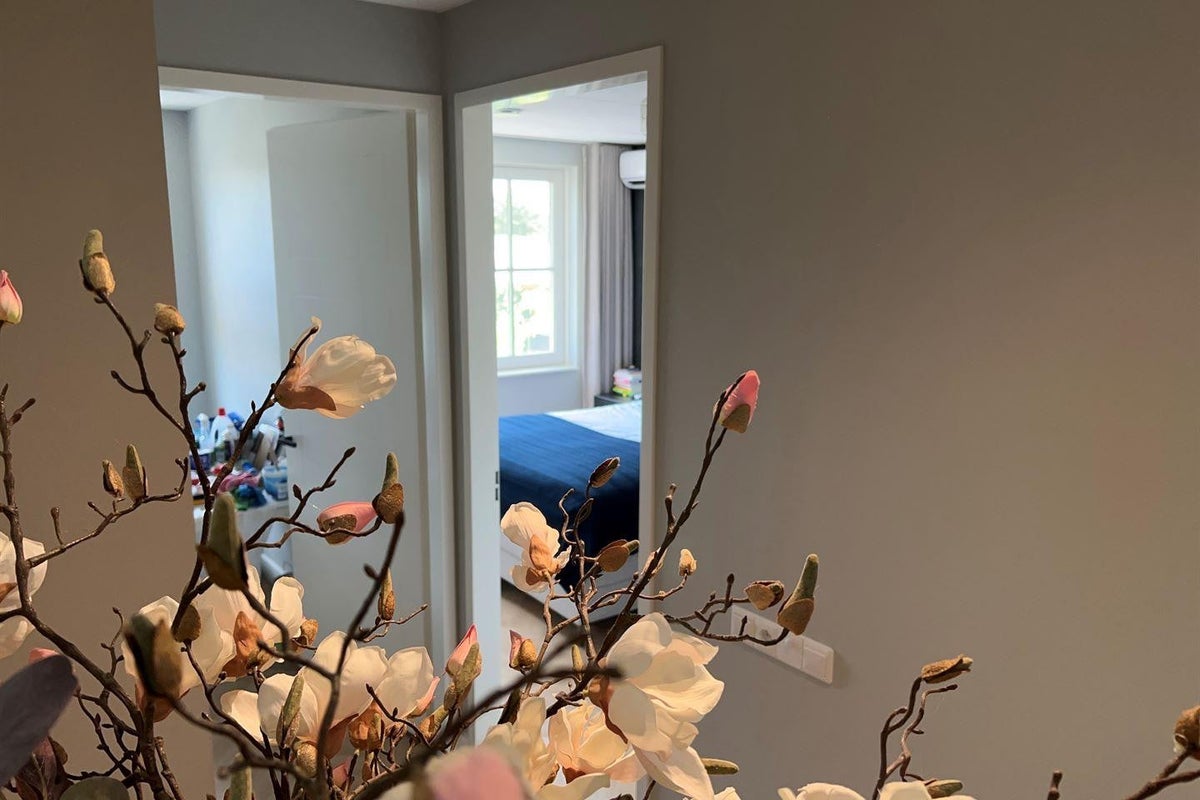
The master bedroom is spacious and delightfully bright and has its own air conditioning. The large window provides plenty of daylight and a pleasantly spacious feeling.
The other rooms are flexible and can be used as bedrooms, children's rooms, guest rooms, or offices.
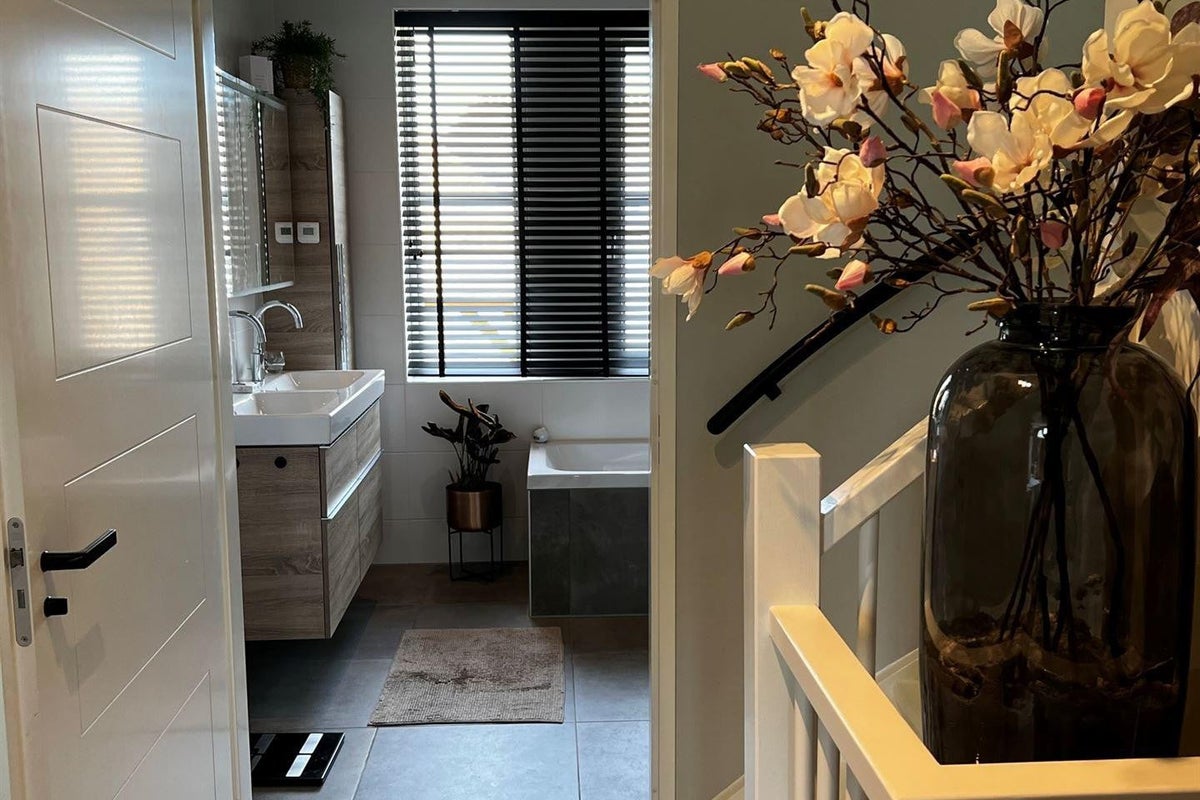
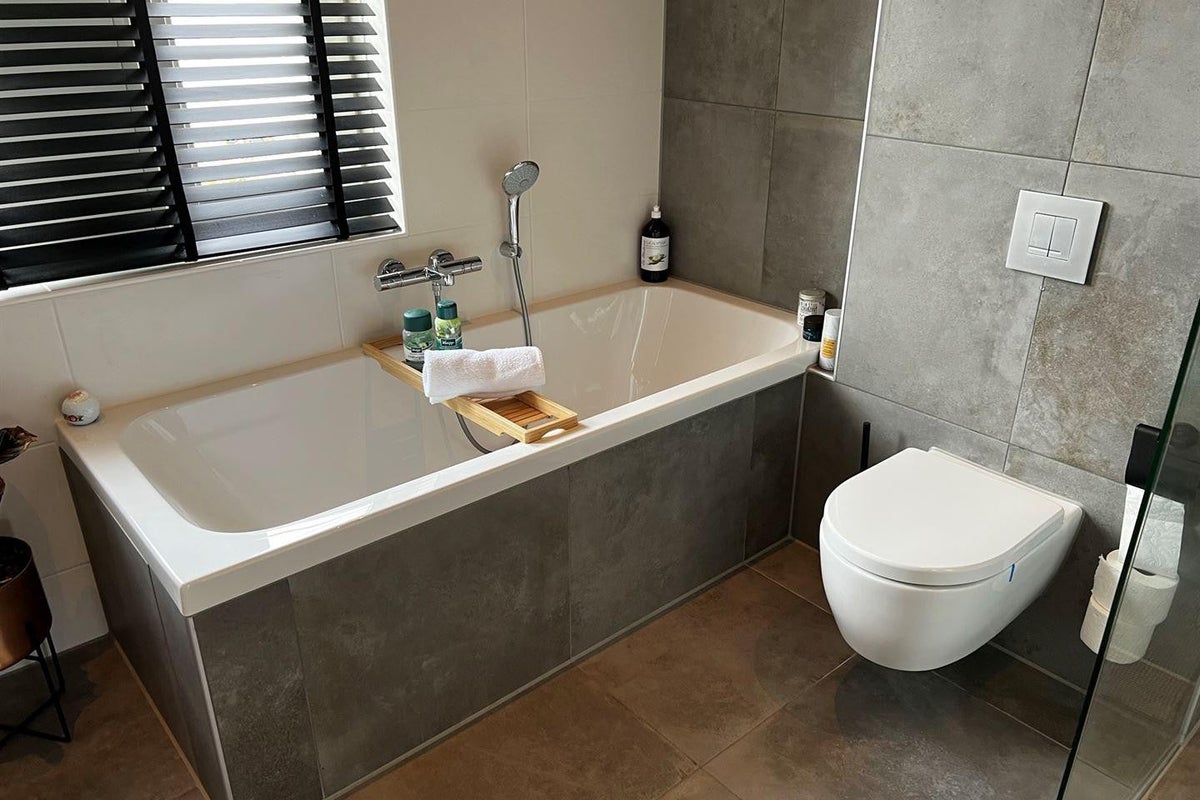
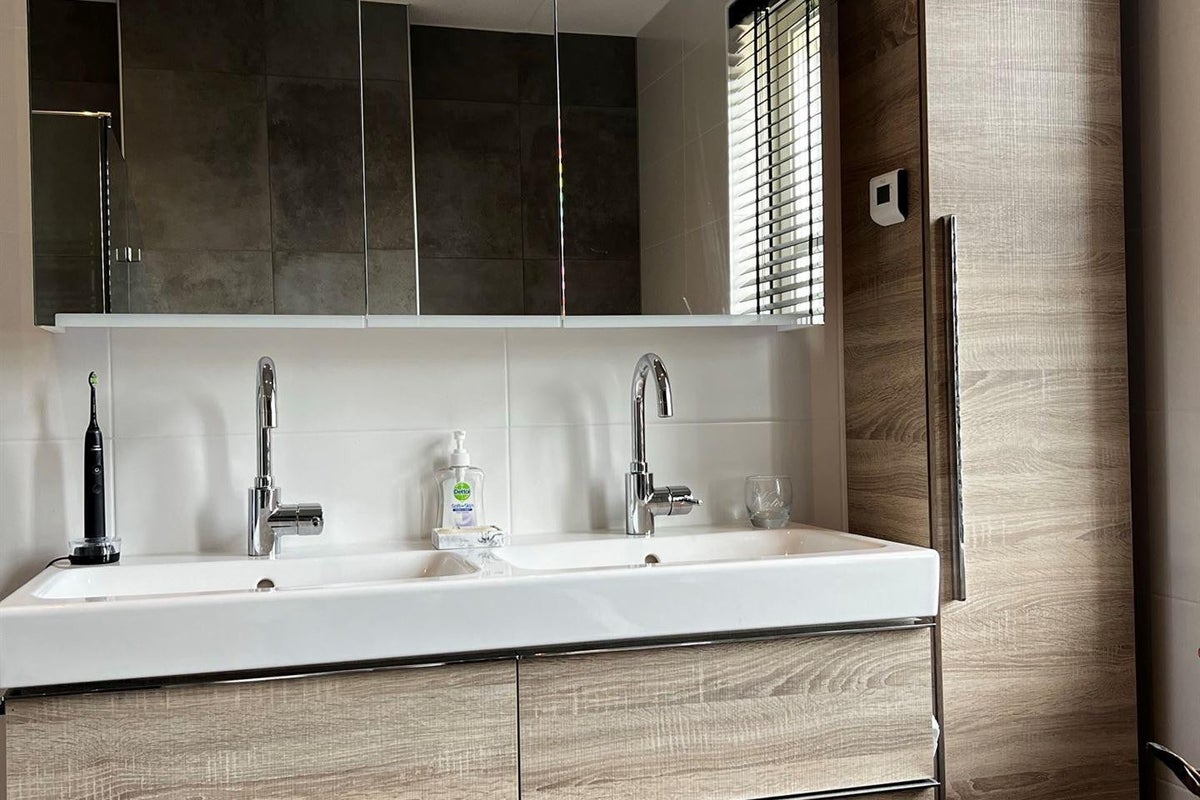
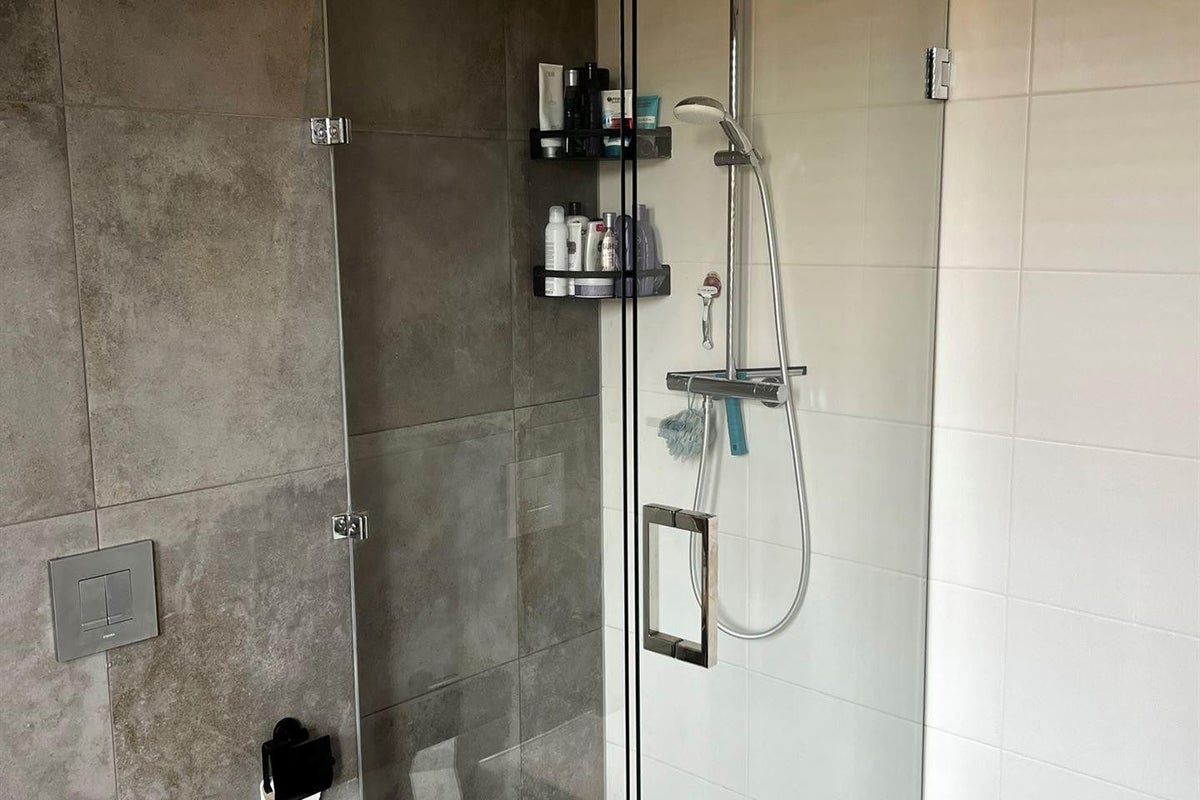
The bathroom is modern and fully equipped with a spacious bathtub, separate shower, toilet, and washbasin unit. A nice place to start the day calmly or to end it relaxed. A radiator for the towels completes the bathroom.
Surprisingly spacious second floor:
The second floor is also a real plus for this home.
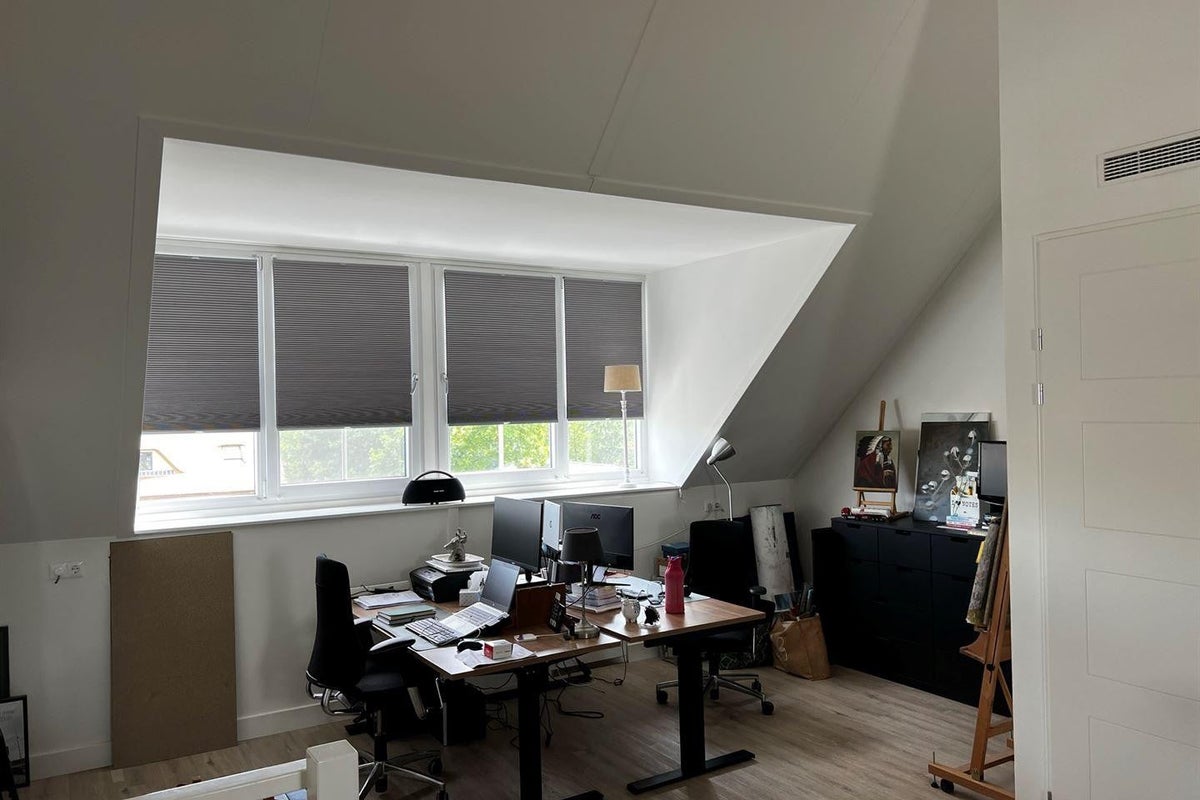
Here is a spacious room that can be used perfectly as a fourth bedroom, home office, hobby room, playroom, or extra living space. Thanks to the large dormer and the amount of daylight, this is a particularly pleasant floor.
Here too, air conditioning is present, which is a great comfort advantage, especially on warm summer days.
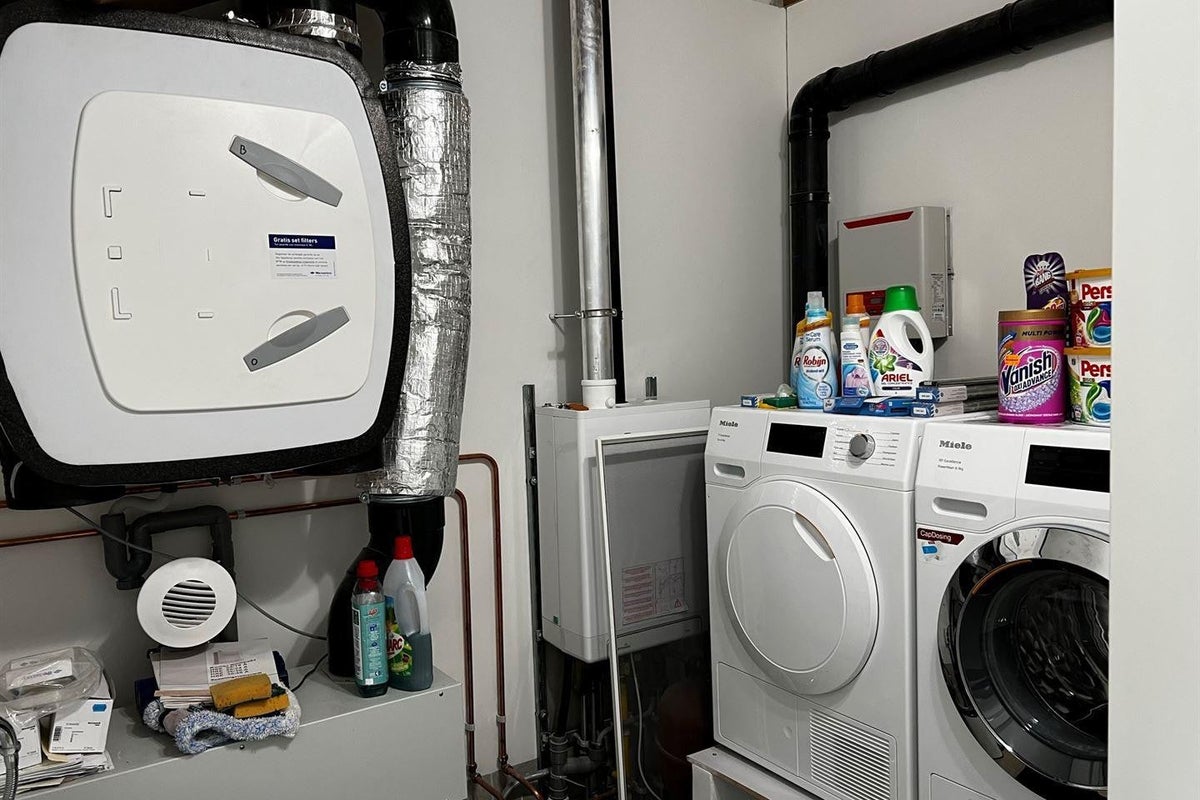
Additionally, there is practical storage space and a separate technical/laundry room with, among other things, the central heating system, heat recovery ventilation system, and connections for washing machine and dryer.
Enjoying the outdoors:
Perhaps one of the nicest spots in the house is the backyard.
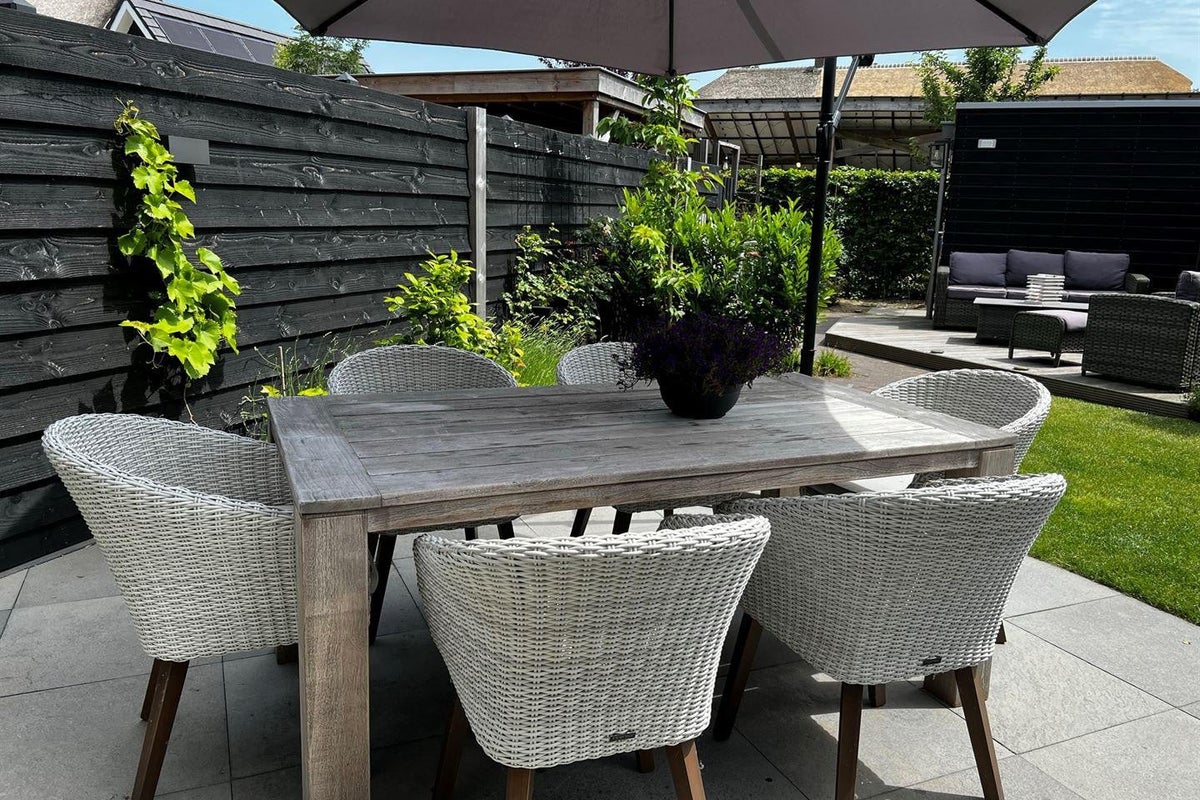
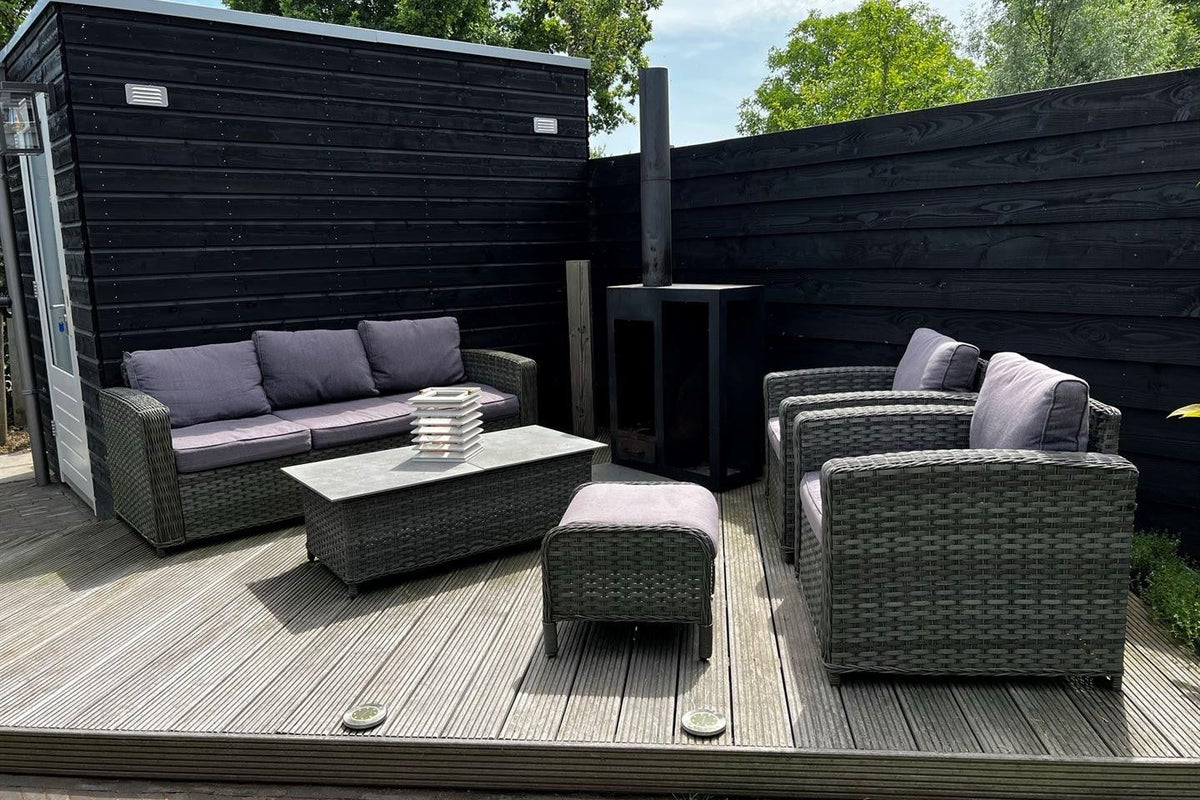
The garden faces southeast and is green, well-maintained, and surprisingly spacious. Directly behind the house is a spacious terrace, while at the back of the garden you will find a second, elevated wooden terrace. This provides different spots to enjoy the sun and outdoor life throughout the day.
The lawn and mature planting create a pleasant green atmosphere and lots of privacy. The dark wooden boundary fences also give the garden a modern look.
At the back of the garden stands a detached wooden shed with electricity, and the garden is practically accessible via the back entrance.
Comfortable and energy-efficient:
The house was built in 2020 and features modern installations and good insulation.
Besides energy label A, the house has:
- 9 solar panels
- Underfloor heating throughout the entire house
- Underfloor heating adjustable per room separately
- Heat recovery ventilation system
- HR++ glazing
- Full insulation
- Air conditioning in the master bedroom
- Air conditioning on the second floor
- 3-phase charging station of 11 kW with intermediate meter
For a household with an electric car, the private charging station is a particularly practical extra.
Nice location in Odijk:
Valkenburgweg 8 is located in a young and quiet residential area of Odijk. The neighborhood is spaciously designed and green, providing a pleasant living environment for families.
In the area, you will find schools, childcare, shops, sports facilities, and playgrounds. The nature around the Kromme Rijn and towards Driebergen and Zeist is also nearby.
At the same time, the location is convenient for those working in Utrecht. Utrecht and the surrounding places are easily accessible via the A12.
A modern, spacious, and atmospheric house with surprisingly much living space, a lovely garden, and everything you need for comfortable living.
Good to know:
- Rent: € 2,950 per month
- Living area: 169 m²
- Plot size: 193 m²
- Year of construction: 2020
- Energy label: A
- 4 bedrooms
- 3 floors
- Spacious living area
- Luxurious open kitchen with large cooking island
- Beautiful herringbone floor
- Modern bathroom with bathtub and walk-in shower
- Air conditioning in master bedroom and on the second floor
- 9 solar panels
- Underfloor heating throughout the house, adjustable per room separately
- Heat recovery ventilation system
- 3-phase charging station of 11 kW with intermediate meter
- Sunny backyard facing southeast
- Two terraces, one of which is a decking terrace
- Detached wooden shed with electricity
- Back entrance
- Fiber optic connection
- Quiet and green residential environment
- Good accessibility to Utrecht and A12
Rental conditions:
The rent is € 2,950 per month, excluding gas, water, electricity, and internet.
Indication of additional monthly costs:
- Base rent: € 2,950 per month
- Municipal taxes: approximately € 61 per month based on 2026 rates, depending on the household composition. The Bunnik rates for 2026 include €237 for a single-person household or €435 for a multi-person household for waste disposal fees and €302.63 for sewer charges.
- Gas, water, and electricity (GWE) indication: approximately € 175 per month, arranged by the tenant
- Fiber optic or cable internet: at tenant's expense
Other conditions:
- Available from: October 1
- Rental period: 36 months with option to extend
- Security deposit: 2x monthly rent
- Pets: negotiable
- Smoking in the house is not allowed.
- A diplomats clause will be included in the rental agreement.
- Rental is subject to approval by the landlord.
- Rental takes place in accordance with applicable laws and regulations.
----- After an invitation for a viewing, contact will proceed directly with the homeowner/manager. Any agreements made are between the prospective tenant and the homeowner.
-----
Transfer
- Rental price
-
€ 2.950 per month
- Price per m²
- € 17
- Offered since
- 25-08-2026
- Status
- For rent
- Available
- From 01-10-2026
- Contract type
- Temporary rental
- Rental period
- Maximum of 36 months
- Deposit
-
€ 5.900
- Interior
-
Upholstered
- Upkeep
- Good
Area and capacity
- Living area
- 169 m²
- Volume
- 619 m³
Construction
- Type of house
- House
- Type of house
- Terraced house, Family home
- Type of construction
- Existing building
- Year of construction
- 2020
- Location
-
- On a quiet road
- At a park
- in a residential area
- Outside built-up area
- In a suburb
Classification
- Number of rooms
- 4
- Number of bedrooms
- 3
- Number of bathrooms
- 1
- Number of floors
- 3
Outside space
- Size
- 72 m²
- Orientation
- Facing south
- Rear entrance
- Not present
Energy
- Energy rating
- A
Storage
- Shed/Storeroom
- Present
- Storage surface area
- 6 m²
Parking facilities
- Present
- Yes
- Type of parking
- On private land
Garage
- Present
- No
Rental conditions
- Smoking allowed
- No
- Pets allowed
- In consultation
- Target audience
- Working
What's nearby Within 2 km of Valkenburgweg
-
Odijk Zuid, Odijk Bus stop7 min. | 512 m
-
De Vork, Odijk Bus stop12 min. | 951 m
-
Odijk-Noord, Odijk Bus stop14 min. | 1127 m
-
Wilhelmus Peekhof, Odijk Bus stop16 min. | 1290 m
-
Fruittuin, Bunnik Bus stop19 min. | 1553 m
-
Burgweg, Bunnik Bus stop21 min. | 1705 m
-
Christelijke Basisschool Beurthonk School12 min. | 992 m
-
WereldKidz Bongerd School13 min. | 1029 m
-
De Vonk Basisschool School13 min. | 1041 m
-
De Meent, Odijk Shopping centre14 min. | 1126 m
-
Boni Supermarkets Odijk Supermarket14 min. | 1161 m
-
Pinokkio Restaurant14 min. | 1106 m
-
Café Twins Coffee Shop14 min. | 1124 m
-
La Sosta Odijk Restaurant15 min. | 1200 m
-
't Wapen van Odijk Coffee Shop15 min. | 1223 m
-
Classic Café Coffee Shop24 min. | 1949 m
No results in this category.
-
Kruidvat Pharmacy14 min. | 1085 m
-
Instituut Fysiotherapie Odijk e.o. Hospital15 min. | 1198 m
-
Speeltuin Abdijgaarde Park18 min. | 1461 m
