


- 121 m²
- 5 rooms
-
Upholstered
Description
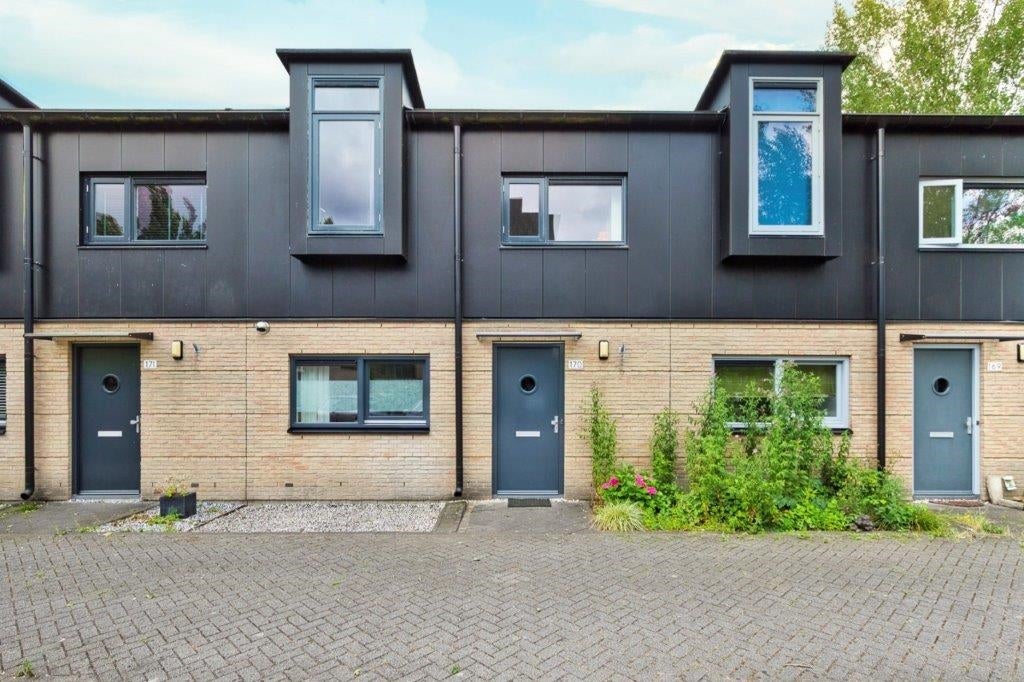
Spacious 5-Bedroom Family Home with a Sunny South-Facing Garden, Private Parking and Energy Label A.
Are you looking for a (family) home offering generous living space, four full-sized bedrooms and a sunny south-facing garden? Then this beautifully maintained five-room home is exactly what you are looking for. The property has an Energy Label A, includes a private parking space and is located in a quiet, traffic-calmed courtyard in the highly desirable Leidsche Rijn district of Utrecht. The house will be upholstered.
Location
The property is situated in a peaceful, green and family-friendly neighbourhood in Leidsche Rijn. Within walking distance you will find Het Lint, a popular recreational route for walking, running and cycling. Haarrijnse Plas is also nearby, offering a great place to relax by the water during the summer or enjoy a scenic walk all year round.
For daily shopping, Terwijde Shopping Centre is just a few minutes away and offers a wide range of supermarkets, shops and other amenities. Several primary schools, childcare facilities, sports clubs and playgrounds are all located in the immediate vicinity.
The location offers excellent accessibility. Bus stops with direct connections to Utrecht city centre are within walking distance, while Terwijde railway station can be reached within minutes. The A2 and A12 motorways are also close by, providing easy access to Utrecht city centre, Amsterdam, Rotterdam and other major cities.
Layout
Ground Floor
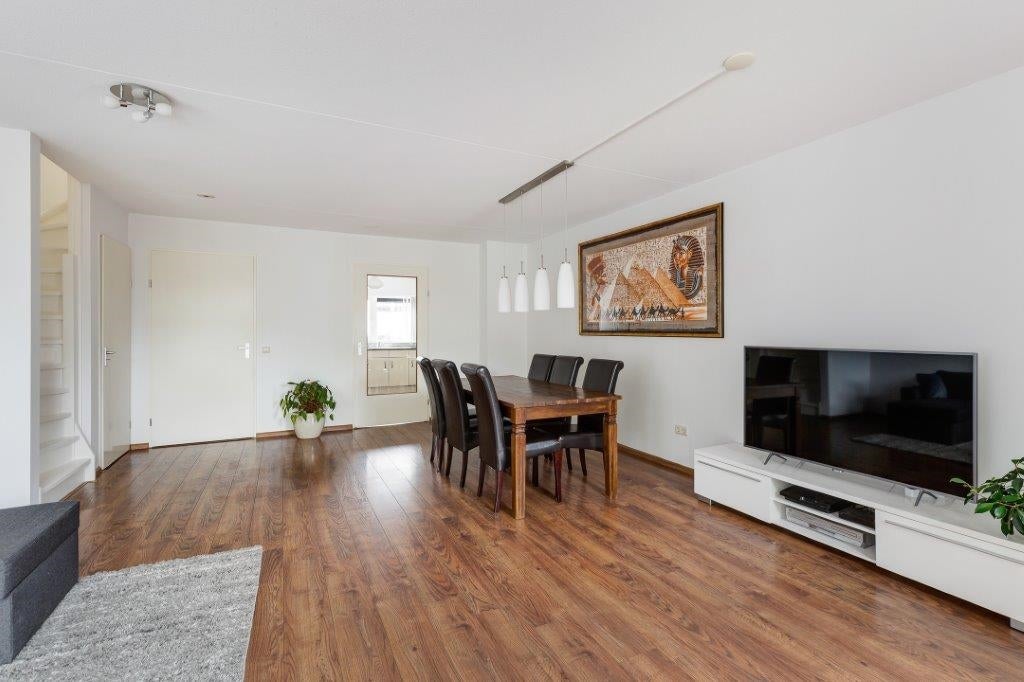
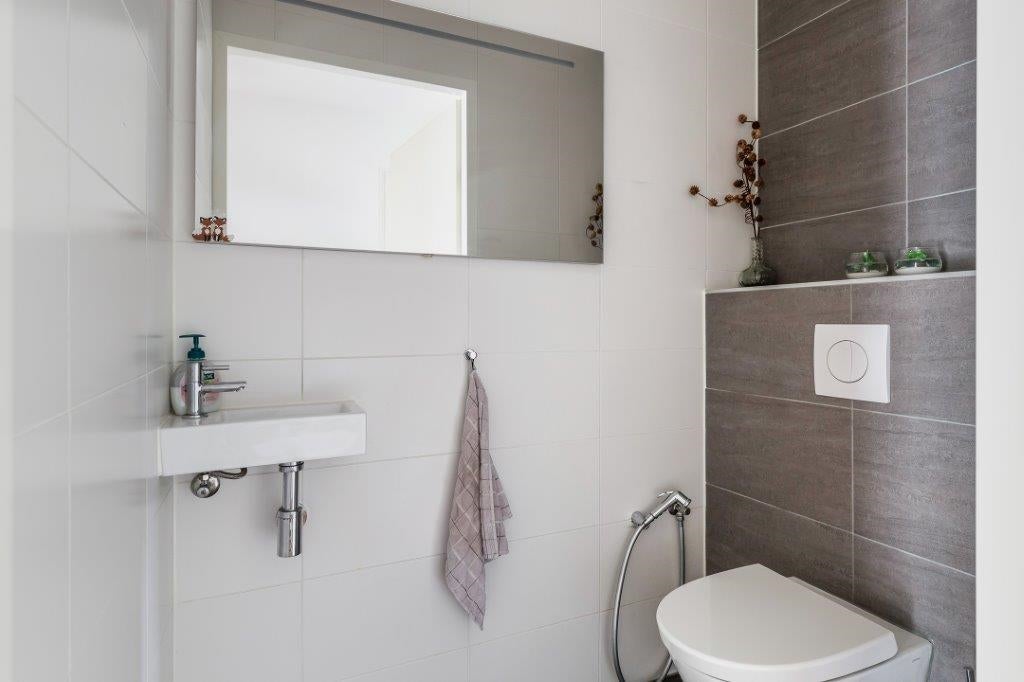
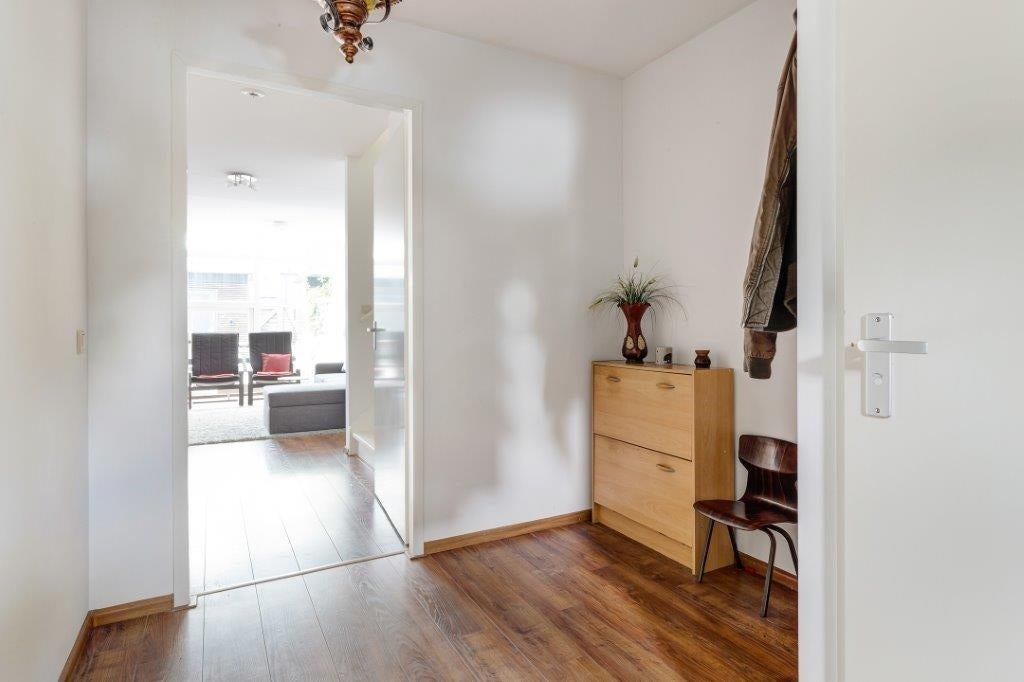
The spacious entrance hall provides access to the modern toilet with a wall-mounted WC and leads into the bright and generous living area.
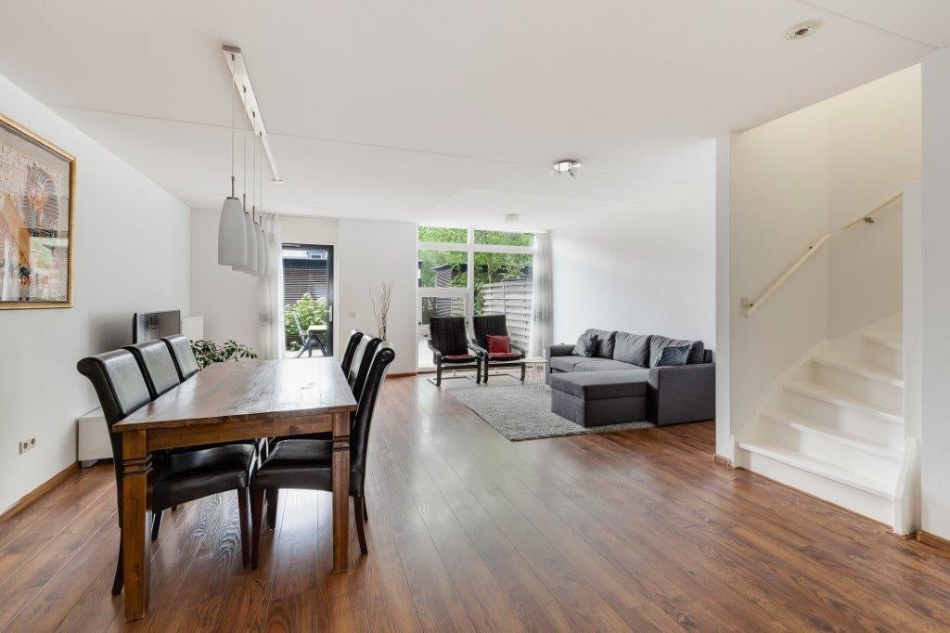
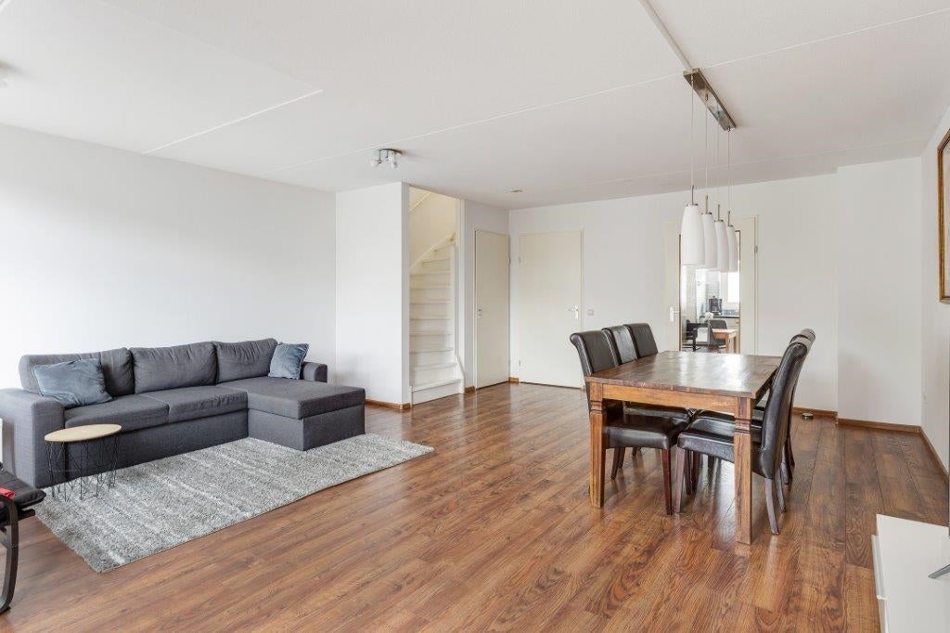
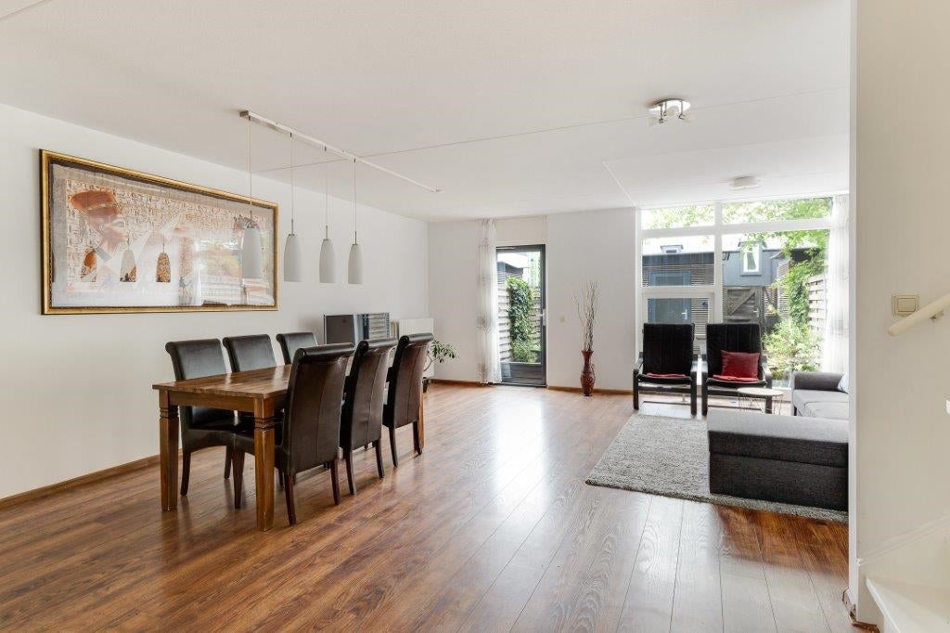
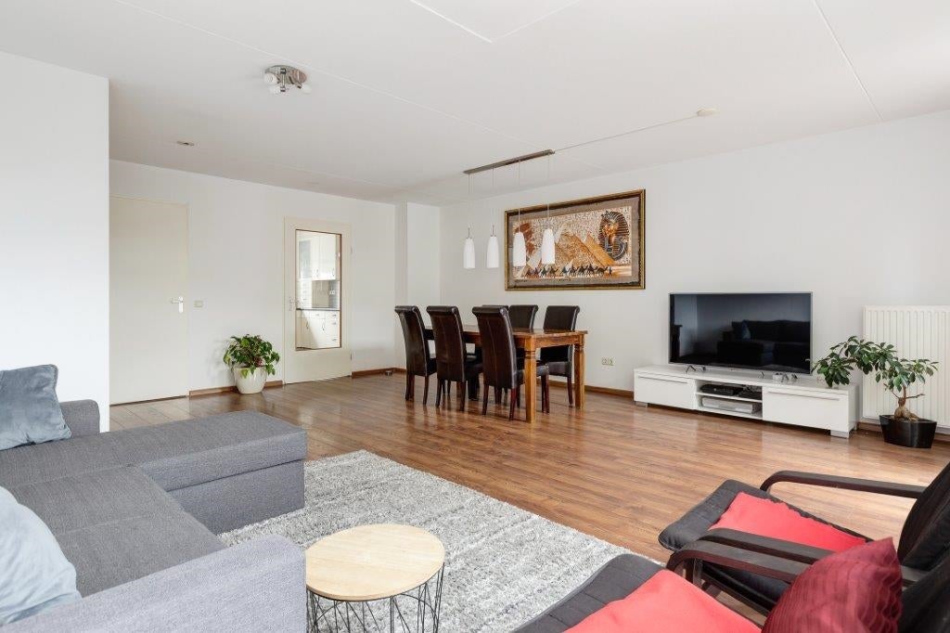
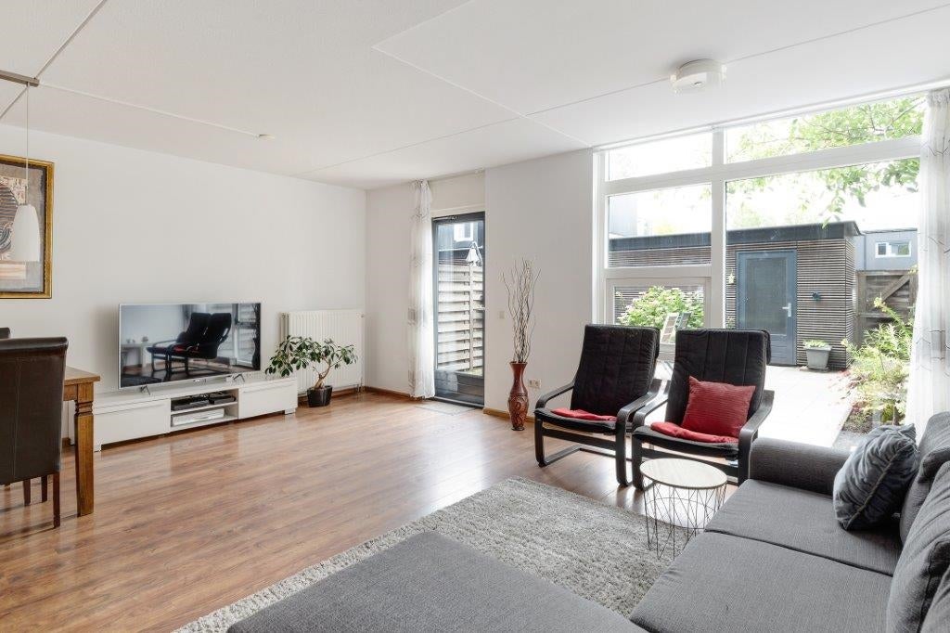
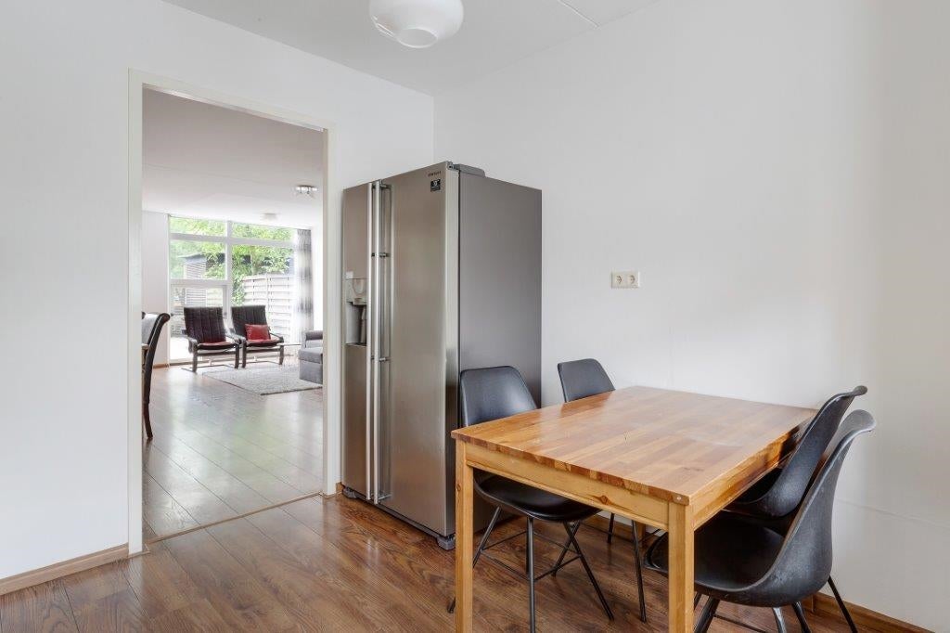
The living room and kitchen are finished with white-painted walls and a continuous laminate floor, creating a clean and modern appearance. Measuring almost six metres in width, the living room offers ample space for both a comfortable seating area and a large dining area.
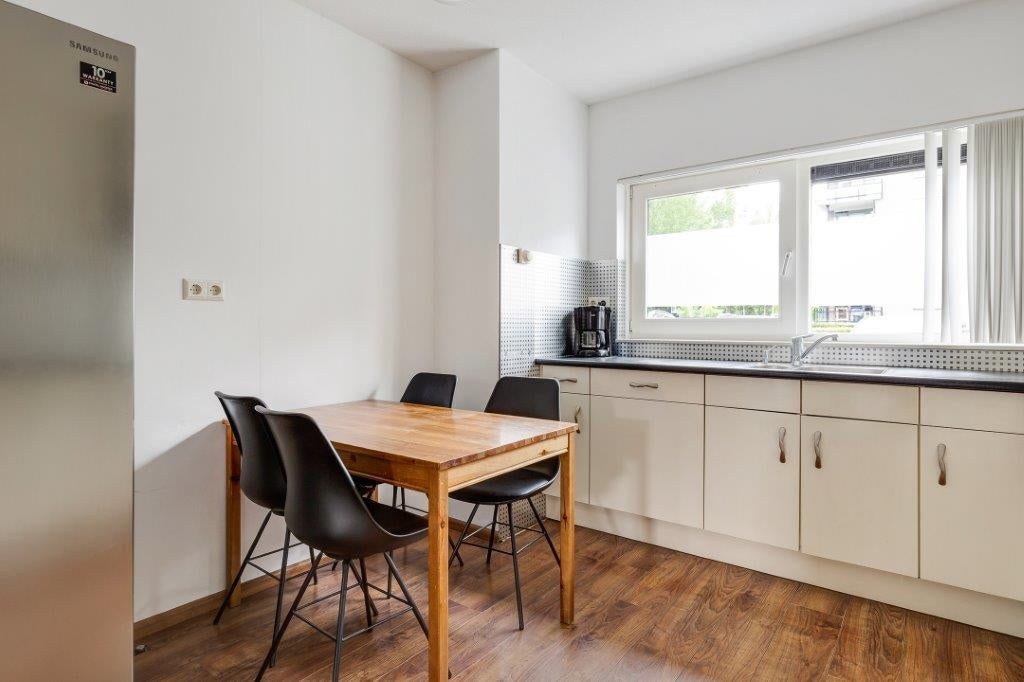
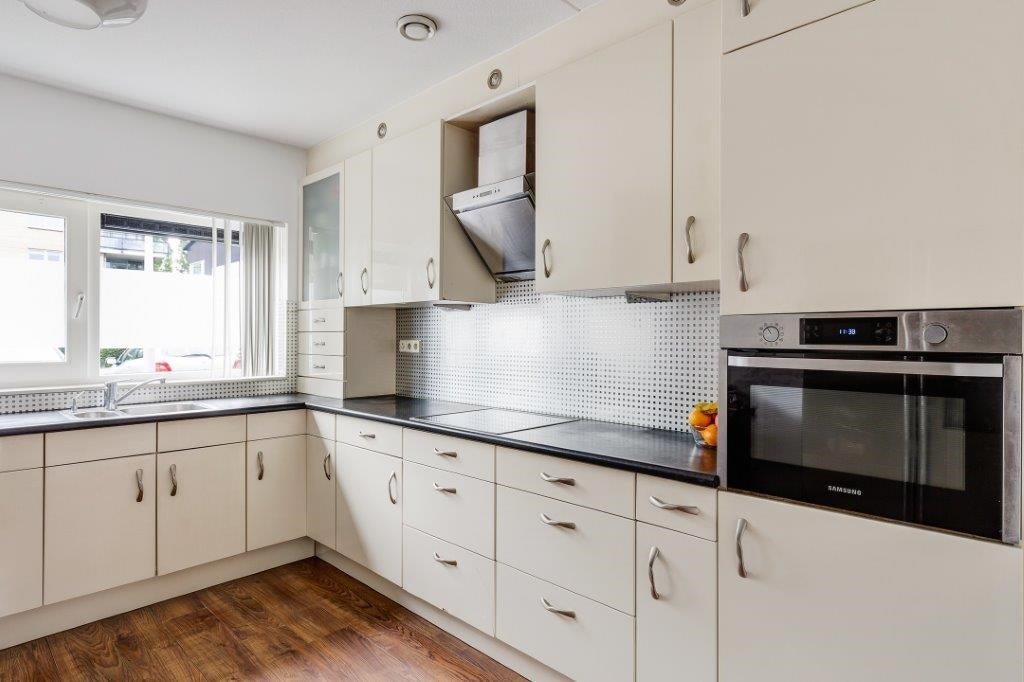
The semi-enclosed kitchen is located at the front of the house and can easily be separated from the living room by means of a connecting door, making it ideal for those who prefer a more private cooking space. The corner kitchen features neutral white cabinetry, a dark worktop, plenty of storage and work space, and includes several built-in appliances, such as a dishwasher.
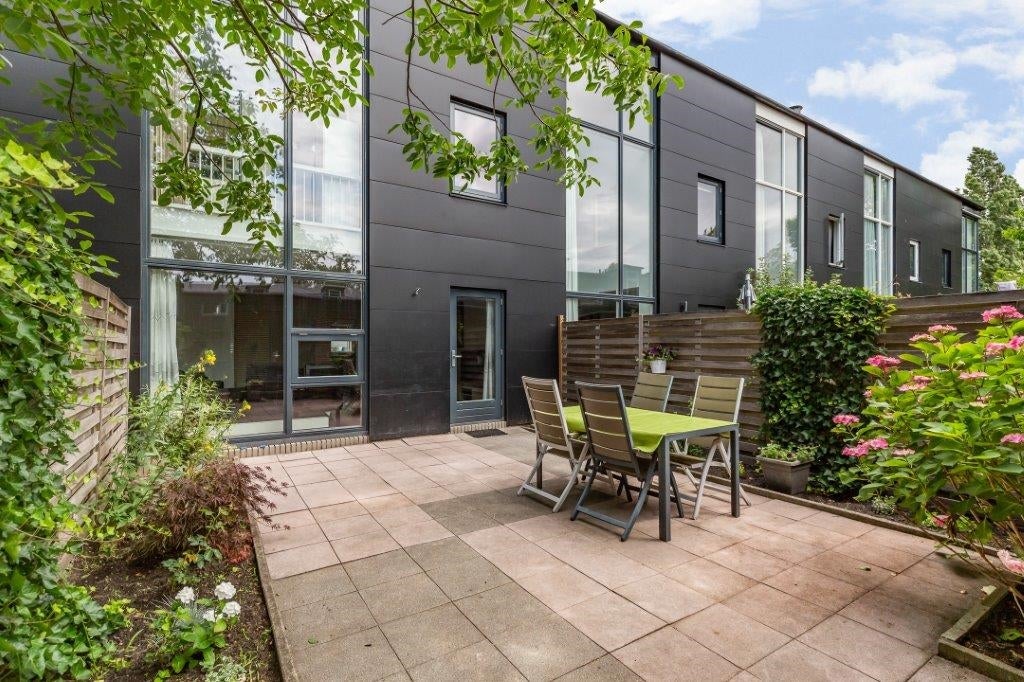
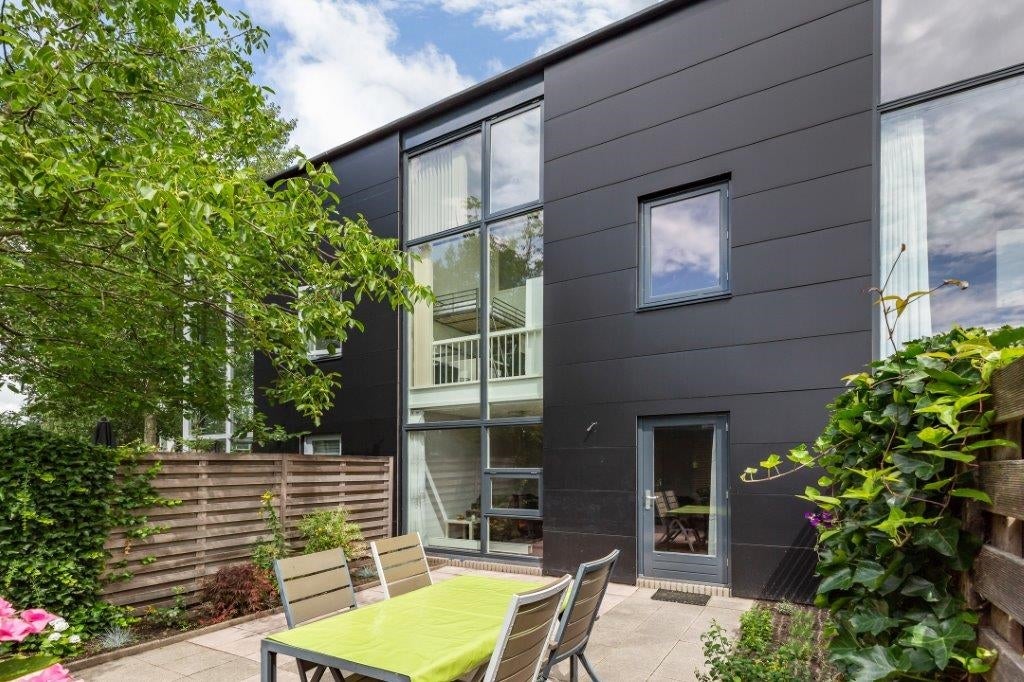
From the living room you have direct access to the sunny rear garden.
First Floor
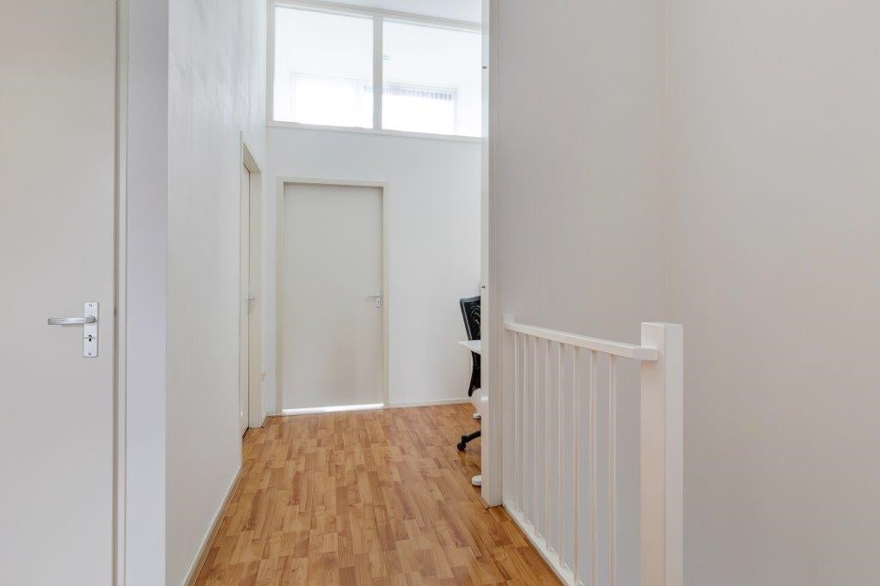
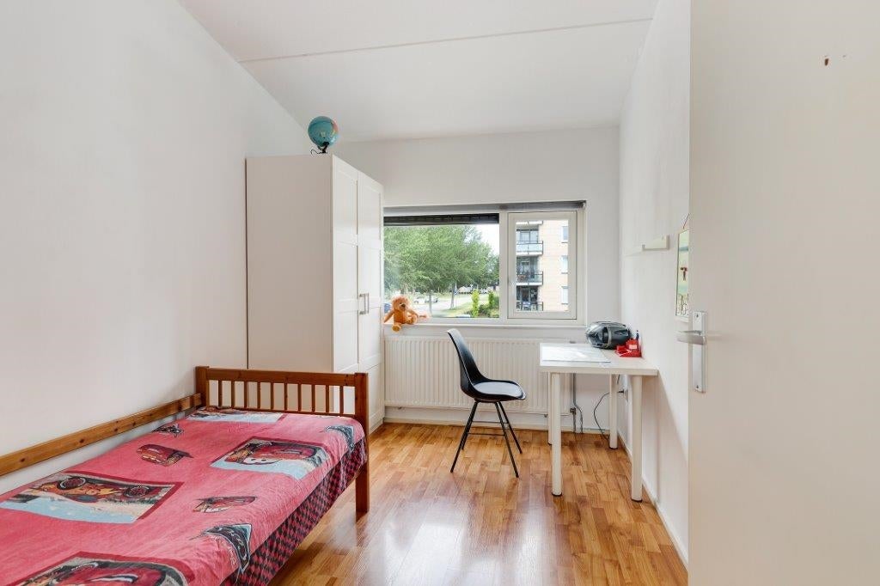
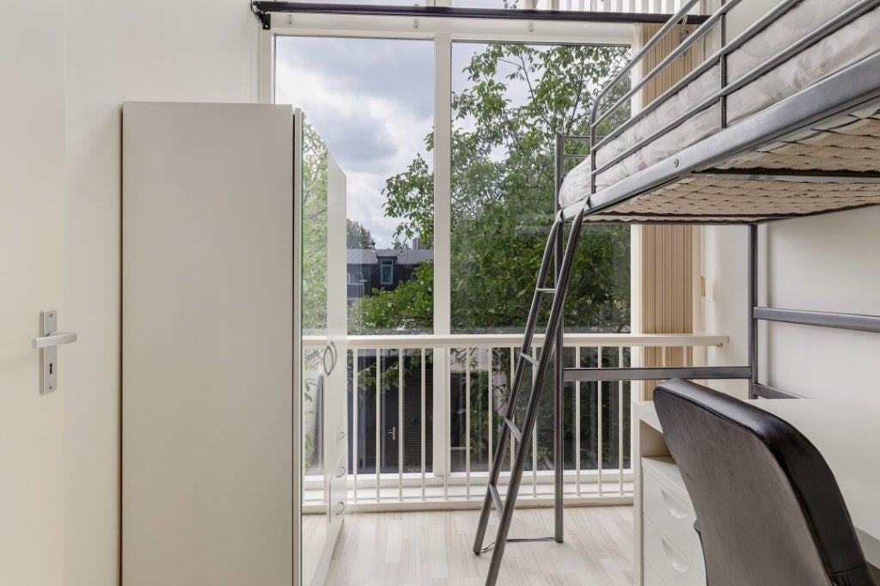
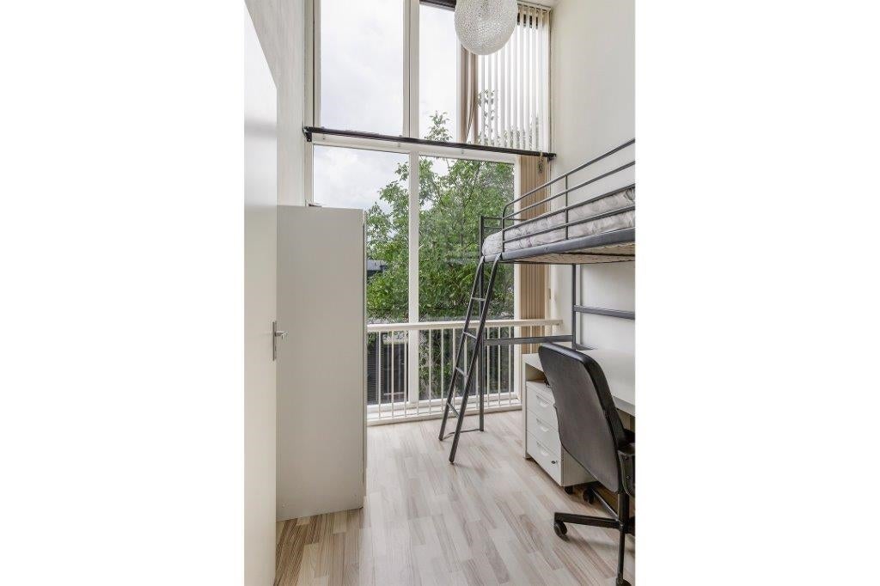
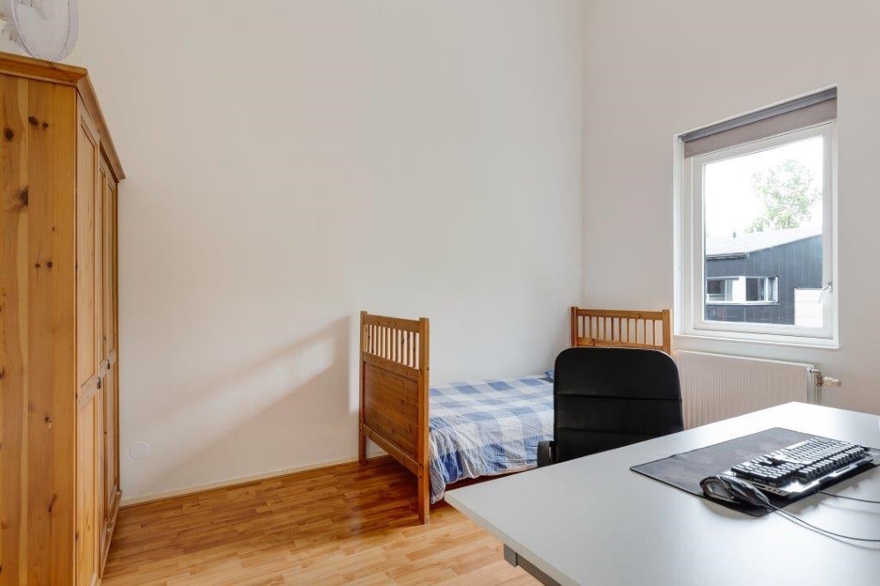
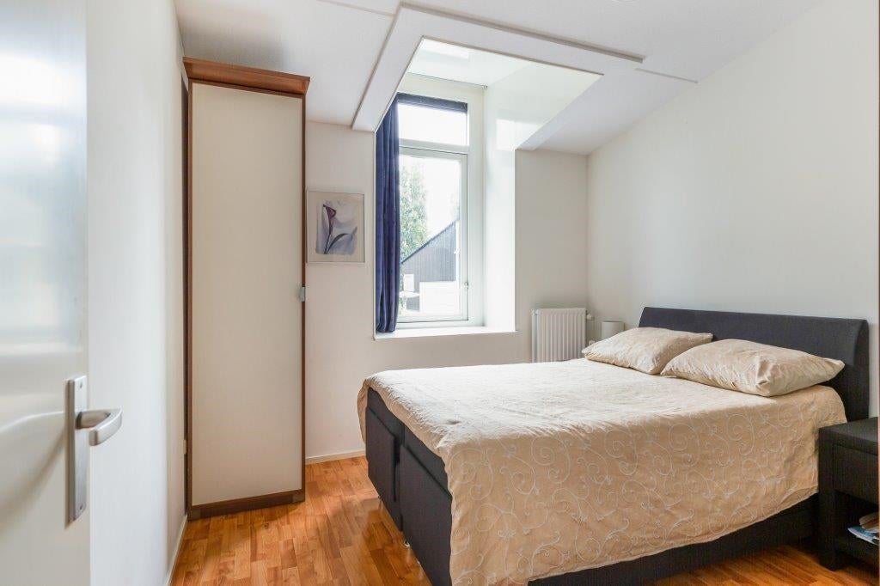
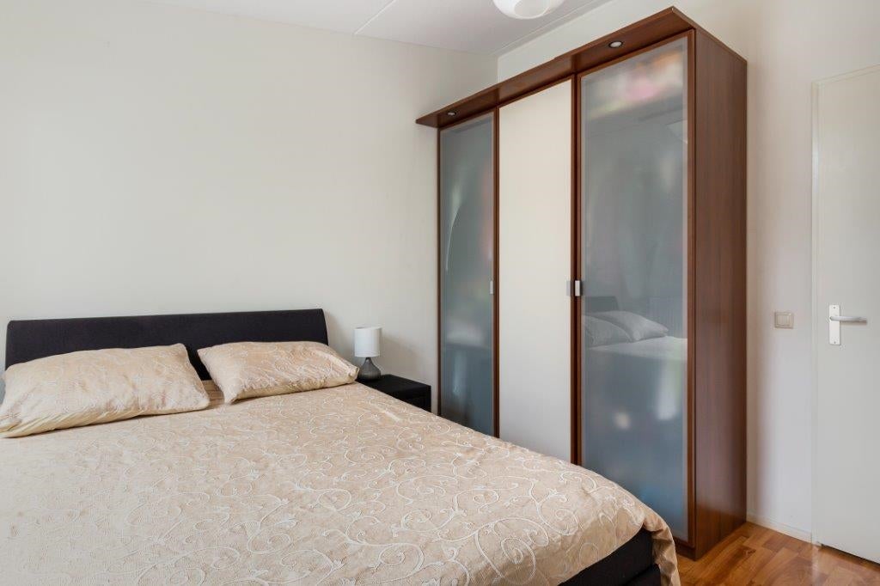
The first floor offers four well-proportioned bedrooms, making this home ideal for families or for anyone in need of a home office or hobby room.
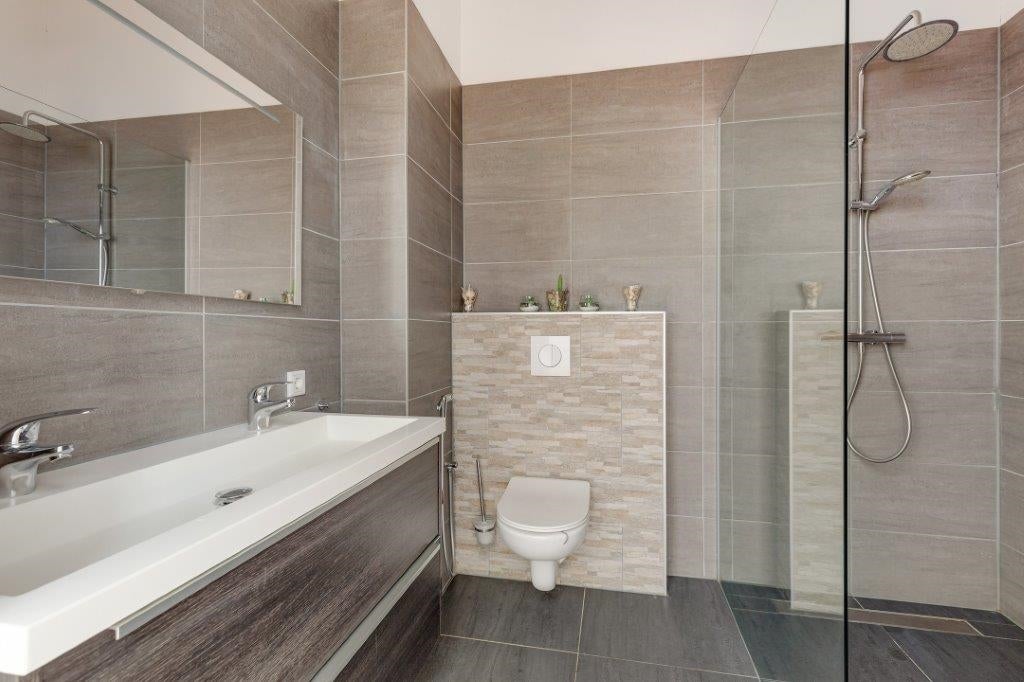
The modern bathroom is fitted with a spacious walk-in shower, a double washbasin and a wall-mounted toilet.
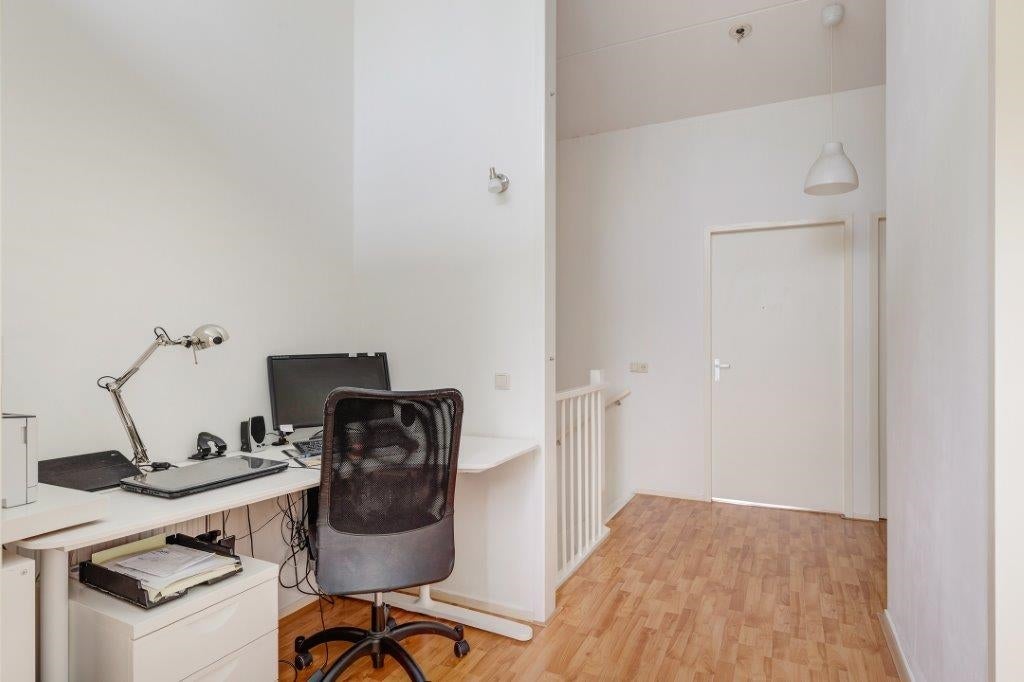
The generous landing also provides enough space for a practical home office or study area.
Garden
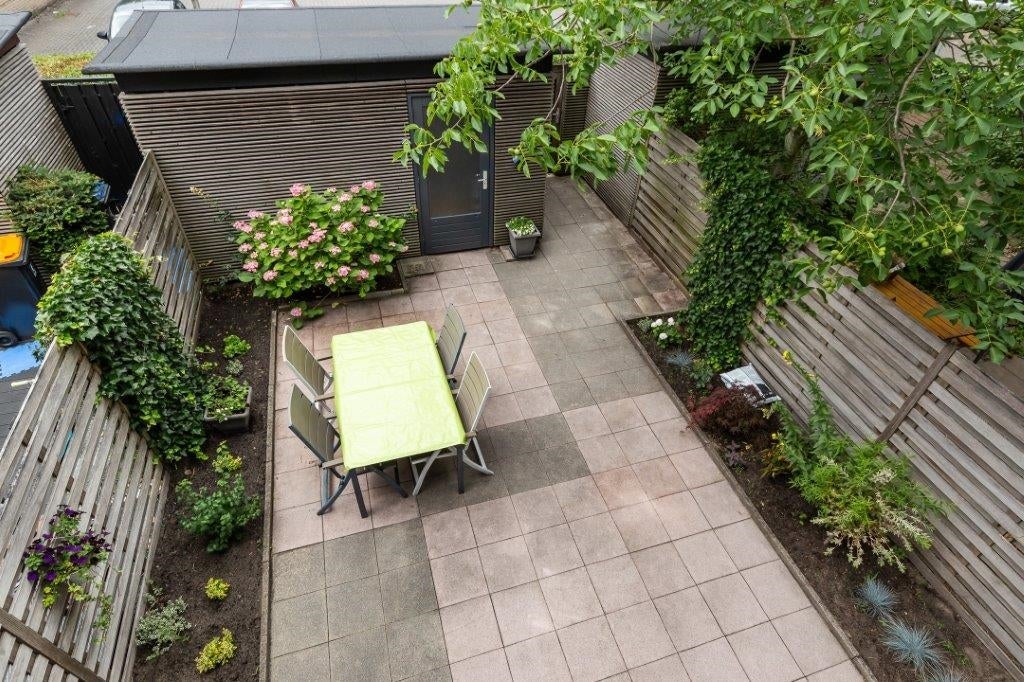
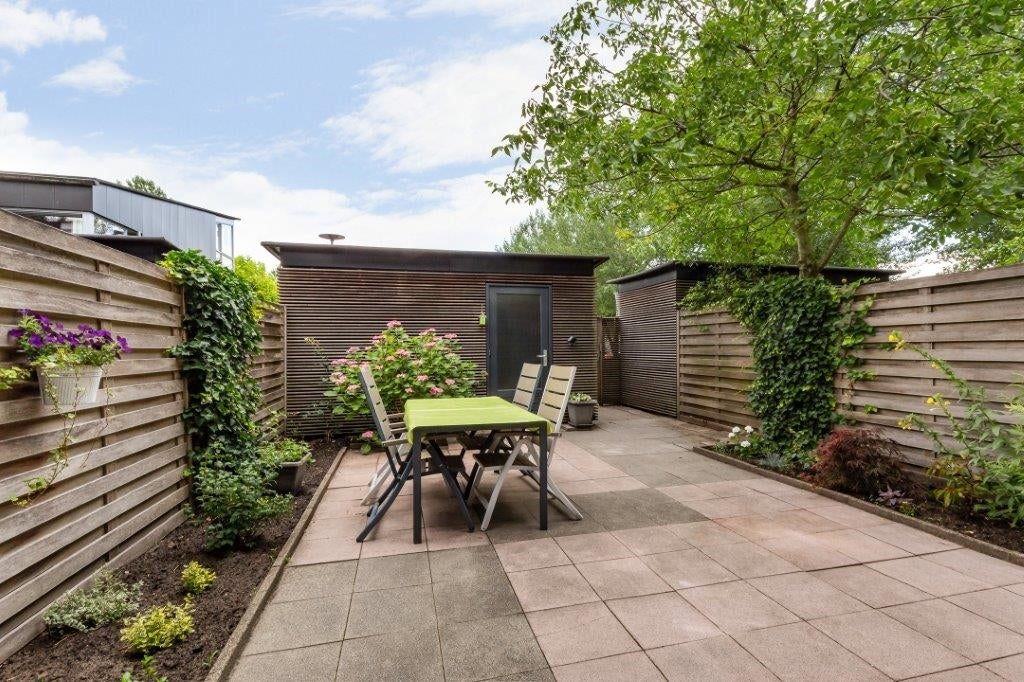
The well-maintained rear garden of approximately 50 m² faces south, allowing you to enjoy sunshine throughout most of the day. The garden has recently been repaved and offers plenty of room for both a lounge set and outdoor dining area.
At the rear of the garden is a detached wooden storage shed with a concrete floor, electricity and lighting. The garden is also accessible through a convenient rear entrance.
The front garden has also been repaved. Outdoor taps are available at both the front and rear of the property. The planting borders have recently been reduced in size, making the garden easy to maintain while leaving plenty of opportunity to landscape and decorate it according to your own preferences.
Details
- Not available for students or home sharers;
- Available: September 2026;
- Rental period, wish for minimum: 24months;
- The property will be deliverd upholstered:
- Photos shown are from the rented state; so at the day of the keytransfer these are not there anymore;
- Rent: €2,950 excluding user costs (gas, water, electricity, municipal user taxes, TV/internet);
- Close to all amenities, highways, and nature areas;
- Heating via district heating system;
- Private parking space in front of the house;
Transfer
- Rental price
-
€ 2.950 per month
- Price per m²
- € 24
- Offered since
- 11-07-2026
- Status
- For rent
- Available
- In consultation
- Contract type
- Temporary rental
- Deposit
-
€ 5.900
- Interior
-
Upholstered
- Upkeep
- Good
Area and capacity
- Living area
- 121 m²
- Plot area
- 171 m²
- Volume
- 463 m³
Construction
- Type of house
- House
- Type of house
- Terraced house, Family home, Courtyard
- Type of construction
- Existing building
- Year of construction
- 2003
- Location
- in a residential area
Classification
- Number of rooms
- 5
- Number of bedrooms
- 4
- Number of floors
- 2
- Facilities
-
- Mechanical ventilation
- Storage space
- Toilet
Outside space
- Balcony
- Not present
- Garden
- Present (51 m², located on the south)
- Garden description
- achtertuin
- Back entrance
- Present
- Roof terrace
- Not present
Energy
- Insulation
- Double glazing, Fully insulated, high-efficiency glass, Roof insulation, Wall insulation
- Heating
- District heating
- Energy rating
- A
Storage
- Shed/Storeroom
- Present
- Description
- Vrijstaand hout
Parking facilities
- Present
- Yes
- Type of parking
- Public
Garage
- Present
- No
What's nearby
-
KBS Hof ter Weide School6 min. | 432 m
-
Waterrijk School6 min. | 432 m
-
De Ridderhof School11 min. | 889 m
-
Vrije School Leidsche Rijn School17 min. | 1347 m
-
Musicalkade, Utrecht Bus stop6 min. | 449 m
-
Walter Kollolaan, Utrecht Bus stop8 min. | 616 m
-
Waterwinpark, Utrecht Bus stop10 min. | 761 m
-
Winkelcentrum Terwijde, Utrecht Bus stop12 min. | 996 m
-
Rioolwaterzuivering, Utrecht Bus stop13 min. | 1029 m
-
Utrecht Terwijde, Utrecht Railway station15 min. | 1214 m
-
Rijpwetering, Utrecht Bus stop16 min. | 1258 m
-
Station Terwijde, Utrecht Bus stop16 min. | 1261 m
-
Parkzichtlaan, Utrecht Bus stop16 min. | 1289 m
-
Duke Ellingtonstraat, Utrecht Bus stop18 min. | 1461 m
-
Meijewetering, Utrecht Bus stop19 min. | 1501 m
-
De Reit, Vleuten Bus stop21 min. | 1731 m
