For rent: House Sterre der Zeestraat 2 in Margraten
Show on map- 207 m²
- 6 rooms
- 133 m²
Description
Hélène TERRA Real Estate offers for rent: Sterre der Zeestraat 2 Margraten
This very spacious house with 5 bedrooms and 2 bathrooms is located in a beautiful spot in Termaar, a hamlet just outside Maastricht. What used to be a stable was completely rebuilt in 2000 and transformed into a fantastic family home with a driveway, garage, spacious garden, and private back entrance. Enjoy the atmosphere, space, and the abundance of light that enters here.
You live here just outside the village, but not remotely. Termaar is a hamlet with character, known among other things for the Mariakapel (Mary Chapel) dedicated to Our Lady Star of the Sea. From Termaar, you can walk straight into the beautiful countryside, towards Reijmerstok and Bruisterbosch/Honthem. The good amenities of Margraten, from supermarket to primary school, are within walking and cycling distance. Margraten has good bus connections, including to Maastricht, Gulpen, and Aachen. By car, it is 10 to 15 minutes to Maastricht, and Aachen is 20 to 25 minutes away.
Layout:
Ground floor:
The covered entrance of this spacious house is on the side of Sterre der Zeestraat, right next to where residents park their cars. The hall is a stylish reception area, with stairs to the first floor and the basement. Next to the stairs is the toilet, and the black hardstone floor is subtly finished with white marble.
From the hall, there is access to the atmospheric living room, which forms a whole with the kitchen. Eye-catchers are the vaulted ceiling, the slate floor with underfloor heating, and the partition wall in the seating area. Multiple floor-to-ceiling windows, together with the French doors, ensure plenty of light and an optimal connection to the garden.
In the kitchen, there is a light U-shaped layout with a granite countertop and the sink area by the window. There is no shortage of storage space, and the induction hob, extractor hood, dishwasher, combi-oven, and refrigerator are built-in.
Next to the kitchen is the utility room, where a second kitchen unit with a sink is located. Under the granite countertop are the washing machine and dryer (which will remain), and spacious cabinets, both below and above the countertop, offer plenty of storage space. From the utility room, there is access to the spacious, sunny garden.
Basement:
A well-accessible staircase with hardstone steps provides access to the standing-height wine/storage cellar of approximately 13 m2. This space has a light tile floor and a window for ventilation.
First floor:
From the landing with a void, there is access to no fewer than 5 bedrooms and 2 bathrooms. This provides enough space for the whole family and for working from home. One of the bedrooms is the master bedroom, with a walk-in closet and direct access to one of the bathrooms. Above the bay window is a balcony, which is accessible from the master bedroom.
In this bathroom, you have access to a corner bath, separate shower, a toilet, a double sink, and a design radiator. Granite has been used generously, giving the bathroom a luxurious look. At the front, right next to the void, is the second bathroom. This space is equipped with a shower, toilet, design radiator, and a sink.
Second floor:
A fixed staircase provides access to the second floor, with a linen closet and two large attic rooms. Both rooms have a high ridge and an insulated roof. It is possible to use one of the rooms as a guest/bedroom (the 6th in the house!).
Garden:
French doors in the living room provide access to the garden, situated on the northeast. The terrace is large, and the walled garden is further laid out with plenty of greenery. This is a lovely place to sit outside, with or without a snack and a drink within reach...
From the garden, the large garage of no less than 28 m2 is also accessible. It is fully tiled and equipped with an automatically operated overhead door with a pedestrian door.
Details:
- Former stable, completely rebuilt/newly built into a residential house in 2000
- Living area 207 m2 excluding basement, attic, and garage
- Hardwood frames with HR glass
- 6 bedrooms and 2 bathrooms
- Driveway and garage
- Rental period and conditions by mutual agreement
- Energy label will follow soon
RENTAL CONDITIONS/DETAILS:
Parking: 2 parking spaces on private property; public parking in the street
Pets: not allowed
Rental sharing/house sharing is not allowed
Smoking in the house is not allowed
Rent: € 2,395.00 per month excl.
Acceptance: per 1-7-2026 / in consultation
Minimum rental period: 12 months; thereafter for an indefinite period
Deposit: 2 months' rent.
Similar in the surrounding area
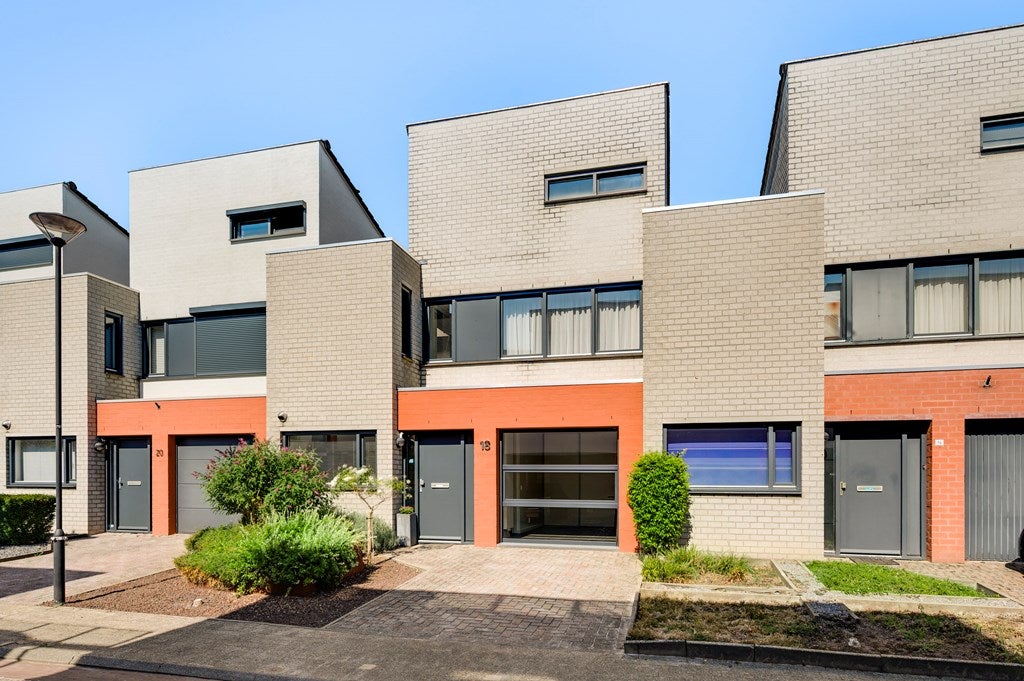

Vauwerhof 18
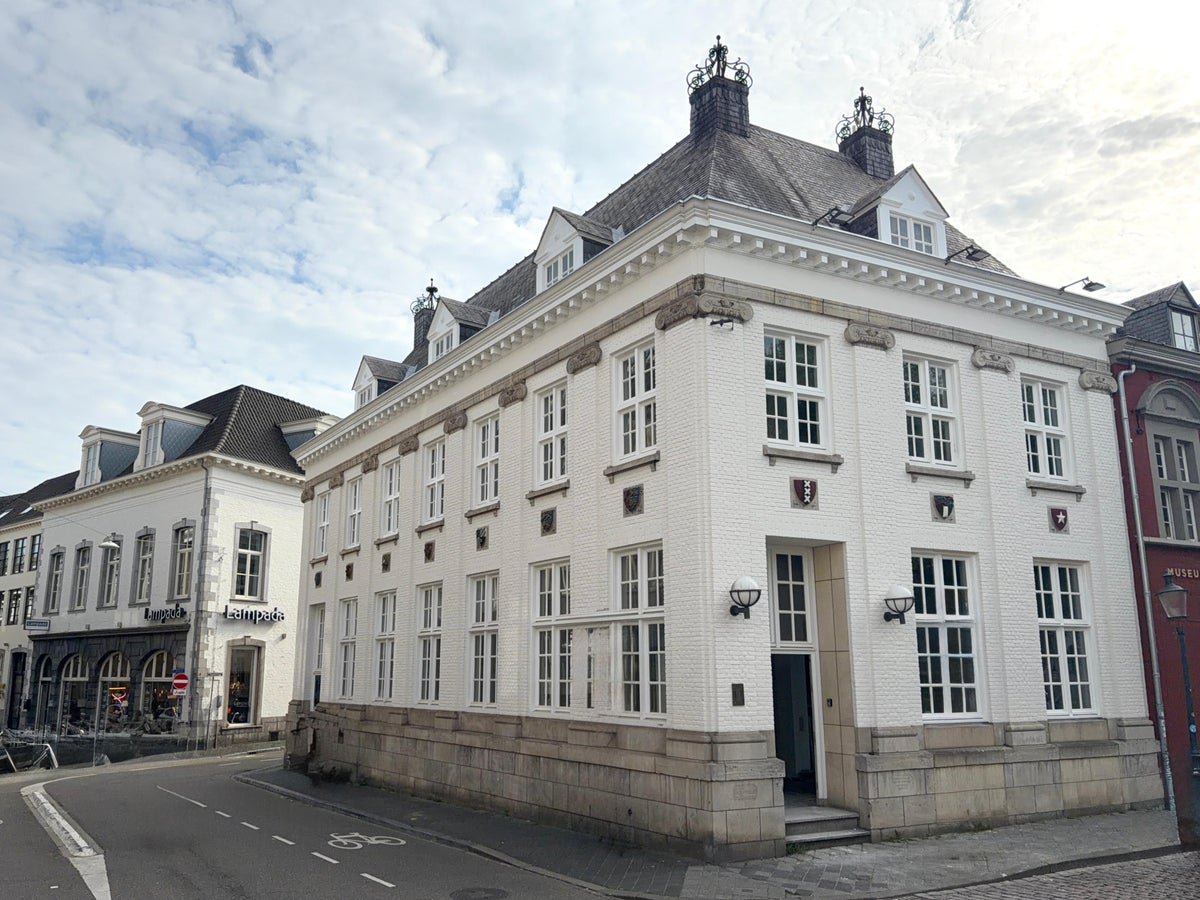
Vrijthof
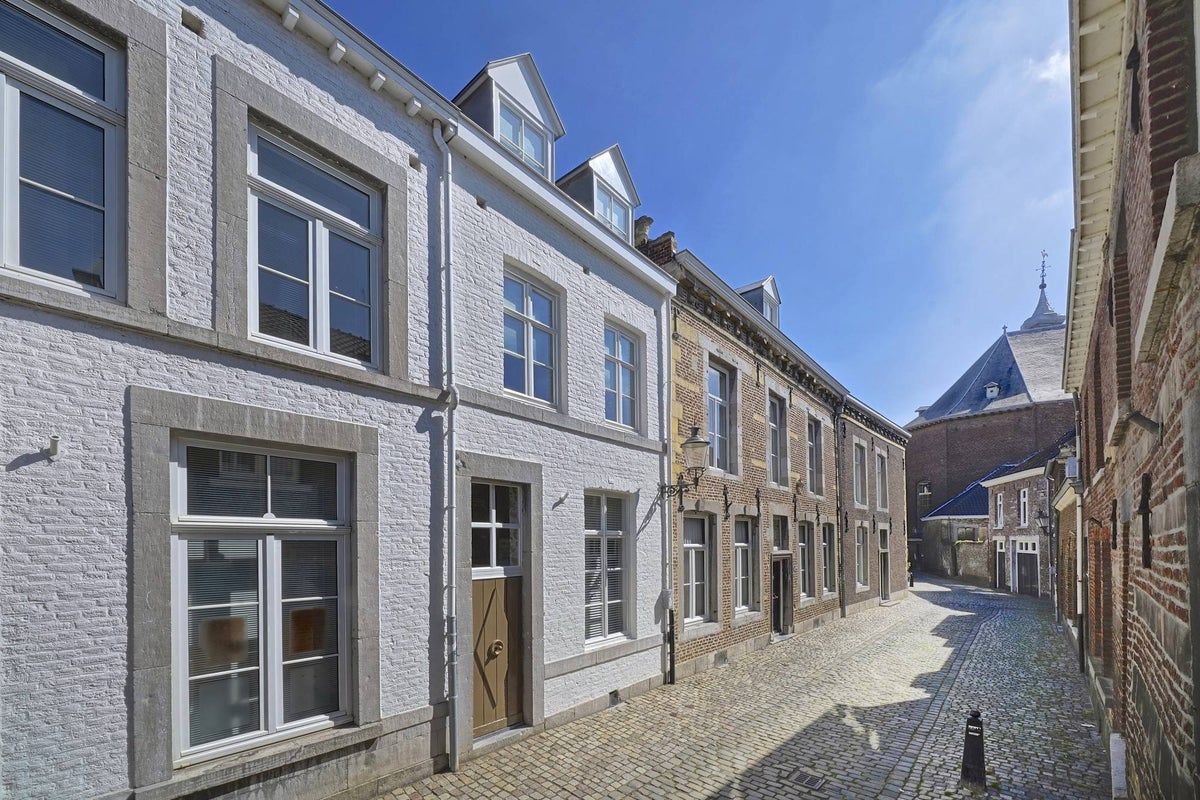
Tafelstraat
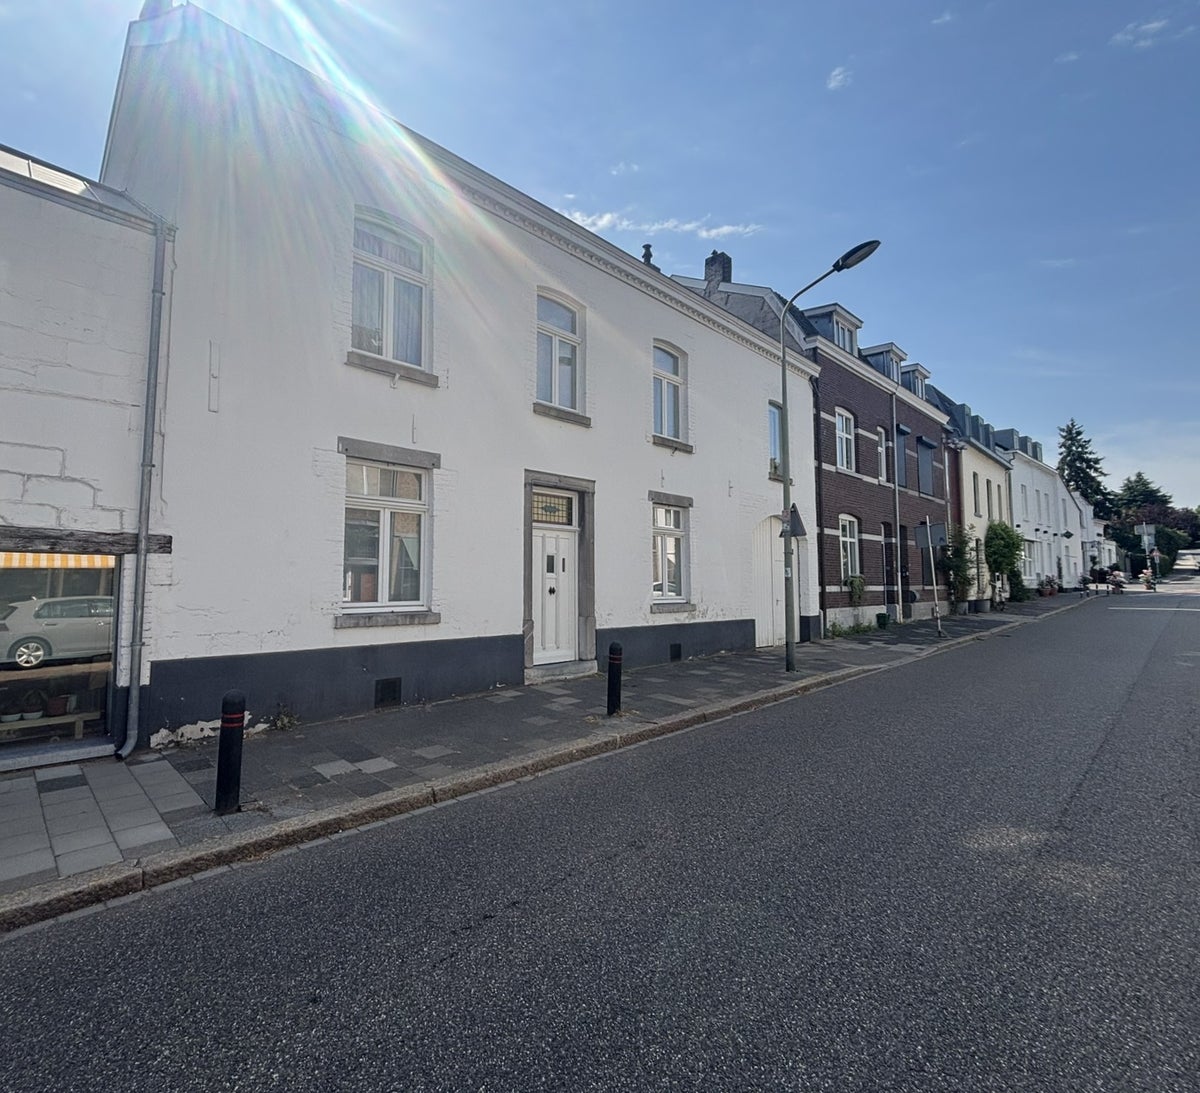
Luikerweg
Bosscherweg
Looiersgracht
Witmakersstraat
Looiersgracht
Einsteinstraat
Bosscherweg
Area and capacity
- Living area
- 207 m²
- Plot area
- 401 m²
- Volume
- 865 m³
Construction
- Type of house
- House
- Type of house
- Semi-detached house, Family home
- Type of construction
- Existing building
- Year of construction
- 2000
- Location
-
- On a quiet road
- in a residential area
- Rural area
- Near public transportation
- Near a school
- Sheltered location
Classification
- Number of rooms
- 6
- Number of bedrooms
- 5
- Number of bathrooms
- 2
- Number of floors
- 4
- Facilities
-
- Bath
- Internet connection
- Shower
- Skylight
- Storage space
- Toilet
Outside space
- Size
- 133 m²
- Orientation
- Facing north-west
- Rear entrance
- Present
- Description
- achtertuin
Energy
- Insulation
- Cavity wall insulation, Double glazing, Wall insulation
- Heating
- Central heating boiler
- Hot water
- Gas boiler
- Central heating boiler
- Nefit Ecomline HR (Gas, from 2000, Property)
- Energy rating
- B
Parking facilities
- Present
- Yes
- Type of parking
- Public
What's nearby Within 2 km of Sterre der Zeestraat
-
Termaar, Margraten Bus stop5 min. | 385 m
-
Rijksweg, Margraten Bus stop9 min. | 742 m
-
Burgemeester Ronckersplein, Margraten Bus stop10 min. | 762 m
-
Gemeentehuis, Margraten Bus stop14 min. | 1089 m
-
Tromputte, Margraten Bus stop15 min. | 1225 m
-
Hendrik van Gelderstraat, Margraten Bus stop16 min. | 1263 m
-
Weg naar Reijmerstok, Eijsden-Margraten Bus stop21 min. | 1693 m
-
Eijkerweg, Margraten Bus stop22 min. | 1807 m
-
Weg naar Reijmerstok, Gulpen-Wittem Bus stop23 min. | 1901 m
No results in this category.
-
Baderie Lemmerlijn Store4 min. | 295 m
-
Bouwcenter Jan Opreij Store5 min. | 337 m
-
Kusterke Store7 min. | 524 m
-
Hub Van Laar Trumpets & Flugelhorns Store7 min. | 534 m
-
Hubo Store8 min. | 636 m
-
maarZeker Bosch Car Service Store9 min. | 684 m
-
Autoschade de Fremme Store9 min. | 694 m
-
maarZeker Car Wash Store10 min. | 752 m
-
Motoshop Margraten Store10 min. | 753 m
-
Haircenter Extravaganzaz Store10 min. | 762 m
-
Bèr Huynen Store10 min. | 768 m
-
Vakantiewereld Store10 min. | 802 m
-
AD Autobedrijf Engelbert Store12 min. | 929 m
-
RD4U kringloopwinkel Store12 min. | 989 m
-
Framed Store13 min. | 1053 m
-
PLUS Kleijnen Supermarket13 min. | 1075 m
-
Mestrini - Margraten Store14 min. | 1085 m
-
Heusschen-Loozen 'Meer dan groente en fruit' Convenience Store14 min. | 1088 m
-
Benfico Store14 min. | 1088 m
-
PLUS Kleijnen Margraten Supermarket14 min. | 1088 m
-
Frissen Rustiek - Brasserie en woonwinkel Coffee Shop4 min. | 290 m
-
Happy Garden Restaurant5 min. | 339 m
-
Flaterke Pub7 min. | 546 m
-
Café 't Flaterke Coffee Shop7 min. | 550 m
-
Loods81 Restaurant9 min. | 709 m
-
Loods 81 Restaurant9 min. | 743 m
-
Grillroom/Pizzeria Mona Lisa V.O.F. Restaurant10 min. | 818 m
-
Mona Lisa Pizzeria Fast food10 min. | 826 m
-
Cafetaria DiTo Fast food11 min. | 835 m
-
Tian Cheng Restaurant14 min. | 1123 m
-
Brasserie Bie Brouwers Restaurant14 min. | 1130 m
-
D'r Kaffee Coffee Shop15 min. | 1188 m
-
eetcafé Chriske Restaurant15 min. | 1198 m
-
Chriske Pub15 min. | 1203 m
-
Paardensportvereniging 't Ros Beyaert Margraten Sports centre7 min. | 581 m
-
Bodyworkx - Health Center Gym14 min. | 1090 m
-
MIJNFITLAB Gym14 min. | 1091 m
-
Bodyworkx Sports centre14 min. | 1118 m
-
RKVVM Sports centre23 min. | 1909 m
-
Apotheek Margraten Pharmacy19 min. | 1539 m
-
Park EV Park9 min. | 711 m